Skip main navigation
Closed
  • $573,000

    4215 Harding Pike APT 1105, Nashville, TN 37205

    2beds
    1,461sqft
    High Rise, Residential, Condominium
    Built in 1967
    -- sqft lot
    $567,100 Zestimate®
    $392/sqft
    $2,697 Estimated rent

    Home value

    $567,100

    $527,000 - $607,000

    $2,697/mo

    Zestimate® history
    Loading
    Loading...

    Owner options

    List your home for rent

    $2,697/mo

    Rent Zestimate®

    Find your next renter with Zillow Rental Manager. Plus, with online applications, you can quickly screen prospective tenants – for free.

    Learn more

    $2,697/mo

    Rent Zestimate®

    Refinance and save

    $4,680/mo

    Est. payment

    Refinancing to a lower rate could help reduce your monthly payments and save thousands over the life of the loan.

    See today's rates

    $4,680/mo

    Est. payment

    Explore your selling options

    Work with a Zillow partner agent

    Leverage their expertise and Zillow's premium Showcase listings to get your home seen by more buyers.

    Get started

    List with your own agent

    Get your home in front of millions of buyers by listing it on Zillow.

    Learn how to do it

    Sell it yourself

    Take full control of how buyers see your home on Zillow by listing For Sale by Owner (FSBO).

    List your home

    What's special

    Windsor roomGrill areaSecured buildingExpansive viewsUpdated electrical distribution panelFull kitchenPet friendly building
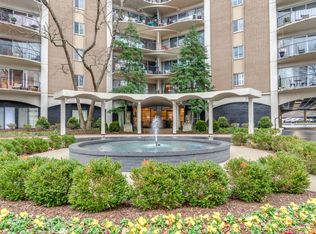
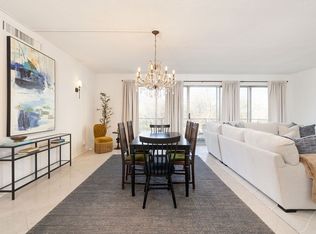
    Attractive large 2 bedroom condominium unit on the 11th floor in sought-after Windsor Tower*Expansive views from both canopied balconies (desirable south and west facing)* Hardwood flooring* Kitchen w/granite counters, open to living area* Built-in bookcases in living room and in bedrooms* Smooth 9' ceilings* Chandelier at dining area* Updated primary bathroom has walk-in shower with built-in seat* Walk-in closet off primary bedroom* 24-hour door staff* Secured building* Updated main lobby* Unit has HVAC new in 2023* See list in media page of what is included in monthly HOA fee, which includes all utilities and maintenance of HVAC units* Community heated saltwater pool and grill area* Pet friendly building with large dog park area* Updated electrical distribution panel in unit* Windsor Tower is a non-smoking building* See Rules and Regulations in media* The Windsor Room is a gathering space on the main level with a full kitchen and the space can be reserved for larger gatherings*

    Zillow last checked:

    Listing updated:

    Listing Provided by:

    Marcie Nash 615-351-5453,

    Pilkerton Realtors

    Bought with:

    Mindy Orman, 266534

    Berkshire Hathaway HomeServices Woodmont Realty

    Source: RealTracs MLS as distributed by MLS GRID,MLS#: 2615760MLS Logo

    Facts & features

    Interior

    Bedrooms & bathrooms
    • Bedrooms: 2
    • Bathrooms: 2
    • Full bathrooms: 2
    • Main level bedrooms: 2
    Bedroom 1
    • Features: Walk-In Closet(s)
    • Level: Walk-In Closet(s)
    • Area: 240 Square Feet
    • Dimensions: 20x12
    Bedroom 2
    • Area: 144 Square Feet
    • Dimensions: 12x12
    Kitchen
    • Features: Pantry
    • Level: Pantry
    • Area: 160 Square Feet
    • Dimensions: 16x10
    Living room
    • Features: Combination
    • Level: Combination
    • Area: 528 Square Feet
    • Dimensions: 24x22
    Heating
    • Central
    Cooling
    • Central Air
    Appliances
    • Included: Dishwasher, Disposal, Microwave, Refrigerator, Electric Oven, Cooktop
    Features
    • Flooring: Wood, Tile
    • Basement: Other
    • Has fireplace: No
    Interior area
    • Total structure area: 1,461
    • Total interior livable area: 1,461 sqft
    • Finished area above ground: 1,461

    Property

    Parking
    • Total spaces: 1
    • Parking features: Assigned
    • Carport spaces: 1
    Features
    • Levels: One
    • Stories: 1
    • Has private pool: Yes
    • Pool features: In Ground
    Details
    • Parcel number: 103160B12400CO
    • Special conditions: Standard

    Construction

    Type & style
    • Home type: Condo
    • Property subtype: High Rise, Residential, Condominium
    • Attached to another structure: Yes
    Materials
    • Brick
    Condition
    • New construction: No
    • Year built: 1967

    Utilities & green energy

    • Sewer: Public Sewer
    • Water: Public
    • Utilities for property: Water Available, Cable Connected

    Community & neighborhood

    Security
    • Security features: Fire Sprinkler System
    Location
    • Region: Nashville
    • Subdivision: Windsor Tower

    HOA & financial

    HOA
    • Has HOA: Yes
    • HOA fee: $1,328 monthly
    • Amenities included: Laundry
    • Services included: Cable TV, Electricity, Maintenance Grounds

    Price history

    DateEventPrice
    5/23/2024Sold$573,000-2.1%$392/sqft
    Source: RealTracs MLS as distributed by MLS GRID #2615760 Report a problem
    5/3/2024Pending sale$585,000$400/sqft
    Source: RealTracs MLS as distributed by MLS GRID #2615760 Report a problem
    4/19/2024Contingent$585,000$400/sqft
    Source: RealTracs MLS as distributed by MLS GRID #2615760 Report a problem
    4/11/2024Listed for sale$585,000$400/sqft
    Source: RealTracs MLS as distributed by MLS GRID #2615760 Report a problem
    3/18/2024Pending sale$585,000$400/sqft
    Source: RealTracs MLS as distributed by MLS GRID #2615760 Report a problem
    3/10/2024Contingent$585,000$400/sqft
    Source: RealTracs MLS as distributed by MLS GRID #2615760 Report a problem
    3/4/2024Listed for sale$585,000$400/sqft
    Source: RealTracs MLS as distributed by MLS GRID #2615760 Report a problem
    2/18/2024Listing removed$585,000$400/sqft
    Source: RealTracs MLS as distributed by MLS GRID #2615760 Report a problem
    2/2/2024Listed for sale$585,000+95%$400/sqft
    Source: RealTracs MLS as distributed by MLS GRID #2615760 Report a problem
    8/29/2014Sold$300,000-7.7%$205/sqft
    Source: RealTracs MLS as distributed by MLS GRID #1515533 Report a problem
    3/12/2014Price change$325,000-5.8%$222/sqft
    Source: French King Fine Properties #1515533 Report a problem
    2/11/2014Listed for sale$345,000+6.2%$236/sqft
    Source: TheDailyClassifieds.Com #1515533 Report a problem
    3/8/2007Sold$325,000+69.3%$222/sqft
    Source: Public Record Report a problem
    8/29/2001Sold$192,000$131/sqft
    Source: Public Record Report a problem

    Public tax history

    YearProperty taxesTax assessment
    2025$4,089 +34.2%$145,325 +55.1%
    2024$3,048 $93,675
    2023$3,048 $93,675
    2022$3,048 -1%$93,675
    2021$3,080 -9.4%$93,675 +16.3%
    2020$3,400 +33.8%$80,550
    2019$2,541 $80,550
    2018$2,541 $80,550
    2017$2,541 $80,550 +23.9%
    2016$2,541 -13.5%$65,025
    2015$2,937 $65,025
    2014$2,937 $65,025
    2013-- $65,025 +15%
    2012-- $56,550
    2011-- $56,550
    2010-- $56,550
    2009-- $56,550 -4.1%
    2008-- $58,975
    2007-- $58,975
    2006-- --
    2005-- --
    2004-- --
    2003-- --
    2002-- --

    Find assessor info on the county website

    Neighborhood: Woodlawn West

    Nearby schools

    GreatSchools rating
    Schools provided by the listing agent
    • Elementary: Eakin Elementary
    • Middle: West End Middle School
    • High: Hillsboro Comp High School

    Source: RealTracs MLS as distributed by MLS GRID. This data may not be complete. We recommend contacting the local school district to confirm school assignments for this home.

    Get a cash offer in 3 minutes
    Find out how much your home could sell for in as little as 3 minutes with a no-obligation cash offer.
    Estimated market value
    $567,100
    Get a cash offer in 3 minutes
    Find out how much your home could sell for in as little as 3 minutes with a no-obligation cash offer.
    Estimated market value
    $567,100