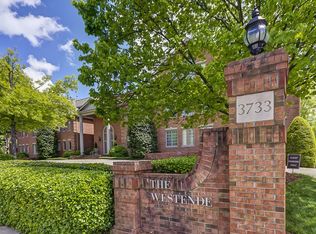
Don’t miss your chance to own one of the 21 units in the Westende Condominiums in this coveted West End/Whitland neighborhood, one of the city's most desirable locations! One-level living perfectly situated just a short distance to all Nashville has to offer. This hidden gem is 4 blocks from I-440, just minutes to downtown Nashville, Centennial Park, the Frist Art Museum, Hospitals, Universities and Nashville's largest inner city parks (Percy and Edwin Warner Parks). This second story end-unit features 1704 SQFT, 2 Bedrooms and 2.5 Baths. Primary bedroom features large windows, ensuite bath with a separate shower, whirlpool tub and large walk-in closet. 2nd bedroom features windows on two sides, ensuite bath with tub/shower combination, and a large walk-in closet. Living room with gas log fireplace and two windows, large separate dining room, kitchen with breakfast area and window. Wide crown/base molding throughout. Foyer closet, large laundry room and separate utility closet. Gated covered parking has two assigned parking spaces and elevator access to interior hallways on all floors. Ample off-street parking in front of building. Key fob or lobby phone for access beyond the stunning entry. Individual storage rooms located on building's 3rd floor. The common private backyard garden is available to enjoy your morning coffee or just relax with a favorite book. This is truly a rare offering! Property offers endless possibilities, is for sale “As Is” and ready for your updates. This property has been owned by same family since 1988.
Active
$549,000
3733 W End Ave APT 200, Nashville, TN 37205
2beds
1,704sqft
:
Get pre-qualified$4,079/mo
Apartment, Residential, Condominium
Built in 1986
-- sqft lot
$-- Zestimate®
$322/sqft
$691/mo HOA
What's special
Gas log fireplaceCommon private backyard gardenOne-level livingSeparate utility closetLarge laundry roomLarge walk-in closetSeparate dining room
- 356 days |
- 145 |
- 5 |
Zillow last checked:
Listing updated:
Listed by:
Brenda S Freeman, ABR,CRS,E-PRO,GRI 615-330-5127,
Freeman Webb Company REALTORS, LLC 615-271-2700
Source: RealTracs MLS as distributed by MLS GRID,MLS#: 2968397
Facts & features
Interior
Bedrooms & bathrooms
- Bedrooms: 2
- Bathrooms: 3
- Full bathrooms: 2
- 1/2 bathrooms: 1
- Main level bedrooms: 2
Bedroom 1
- Features: Full Bath
- Level: Full Bath
- Area: 224 Square Feet
- Dimensions: 16x14
Bedroom 2
- Features: Bath
- Level: Bath
- Area: 216 Square Feet
- Dimensions: 18x12
Primary bathroom
- Features: Double Vanity
- Level: Double Vanity
Dining room
- Area: 208 Square Feet
- Dimensions: 16x13
Living room
- Area: 252 Square Feet
- Dimensions: 18x14
Other
- Features: Utility Room
- Level: Utility Room
Heating
- Central, Natural Gas
Cooling
- Central Air, Electric
Appliances
- Included: Electric Range, Dishwasher, Disposal, Microwave, Refrigerator
- Laundry: Electric Dryer Hookup, Washer Hookup
Features
- Flooring: Carpet, Laminate, Tile
- Basement: None
- Number of fireplaces: 1
- Fireplace features: Gas, Living Room
- Common walls with other units/homes: End Unit
Interior area
- Total structure area: 1,704
- Total interior livable area: 1,704 sqft
- Finished area above ground: 1,704
Video & virtual tour
Property
Parking
- Total spaces: 2
- Parking features: Assigned, Paved
- Garage spaces: 2
Features
- Levels: One
- Stories: 1
Lot
- Size: 1,306 Square Feet
Details
- Parcel number: 104090L20000CO
- Special conditions: Standard
Construction
Type & style
- Home type: Condo
- Architectural style: Traditional
- Property subtype: Apartment, Residential, Condominium
- Attached to another structure: Yes
Materials
- Brick
Condition
- New construction: No
- Year built: 1986
Utilities & green energy
- Sewer: Public Sewer
- Water: Public
- Utilities for property: Electricity Available, Natural Gas Available, Water Available
Community & HOA
Community
- Subdivision: The Westende
HOA
- Has HOA: Yes
- Services included: Maintenance Structure, Maintenance Grounds, Sewer, Trash, Water
- HOA fee: $691 monthly
- Second HOA fee: $350 one time
Location
- Region: Nashville
Financial & listing details
- Price per square foot: $322/sqft
- Tax assessed value: $585,900
- Annual tax amount: $4,122
- Date on market: 8/4/2025
- Electric utility on property: Yes
Estimated market value
Not available
Estimated sales range
Not available
Not available
Price history
| Date | Event | Price |
|---|---|---|
| 3/23/2026 | Price change | $549,000-4.5%$322/sqft |
Source:  RealTracs MLS as distributed by MLS GRID #2968397 Report a problem RealTracs MLS as distributed by MLS GRID #2968397 Report a problem | ||
| 10/14/2025 | Price change | $575,000-3.4%$337/sqft |
Source: RealTracs MLS as distributed by MLS GRID #2968397 Report a problem | ||
| 8/4/2025 | Listed for sale | $595,000$349/sqft |
Source: RealTracs MLS as distributed by MLS GRID #2968397 Report a problem | ||
Public tax history
| Year | Property taxes | Tax assessment |
|---|---|---|
| 2025 | $4,122 +23.6% | $146,475 +42.9% |
| 2024 | $3,335 | $102,475 |
| 2023 | $3,335 | $102,475 |
| 2022 | $3,335 -1% | $102,475 |
| 2021 | $3,369 -9.3% | $102,475 +16.5% |
| 2020 | $3,713 +33.8% | $87,975 |
| 2019 | $2,776 | $87,975 |
| 2018 | $2,776 0% | $87,975 |
| 2017 | $2,776 | $87,975 +41.6% |
| 2016 | -- | $62,125 |
| 2015 | -- | $62,125 |
| 2014 | $2,806 | $62,125 |
| 2013 | -- | $62,125 +13.4% |
| 2012 | -- | $54,800 -31.2% |
| 2011 | -- | $79,675 |
| 2010 | -- | $79,675 |
| 2009 | -- | $79,675 +35.6% |
| 2008 | -- | $58,750 |
| 2007 | -- | $58,750 |
| 2006 | -- | -- |
| 2005 | -- | -- |
| 2004 | -- | -- |
| 2003 | -- | -- |
| 2002 | -- | -- |
Find assessor info on the county website
Monthly payment
Est. payment
Payment breakdown
Explore the cost of this home by adjusting the details. Changes won't be saved.Climate risks
Neighborhood: Whitland
Nearby schools
GreatSchools rating
- 7/10Eakin Elementary SchoolGrades: K-5Distance: 1.3 mi
- 8/10West End Middle SchoolGrades: 6-8Distance: 0.3 mi
- 6/10Hillsboro High SchoolGrades: 9-12Distance: 2.1 mi
Schools provided by the listing agent
- Elementary: Eakin Elementary
- Middle: West End Middle School
- High: Hillsboro Comp High School
Source: RealTracs MLS as distributed by MLS GRID. This data may not be complete. We recommend contacting the local school district to confirm school assignments for this home.
- $537,7002 bd3 ba1.7k sqft3733 W End Ave APT 100, Nashville, TN 37205Off Market
- $119,000-- bd-- ba-- sqft3733 W End Ave #B, Nashville, TN 37205Off Market
- $2,9502 bd3 ba1.7k sqft3733 W End Ave APT 300, Nashville, TN 37205For Rent

- $595,0002 bd3 ba1.7k sqft3733 W End Ave APT 102, Nashville, TN 37205Sold
- $520,4002 bd2 ba1.7k sqft3733 W End Ave APT 202, Nashville, TN 37205Off Market
- $650,0002 bd3 ba1.9k sqft3733 W End Ave APT 201, Nashville, TN 37205Sold
- $575,0002 bd3 ba2k sqft3733 W End Ave APT 301, Nashville, TN 37205Sold
- $698,0002 bd3 ba1.9k sqft3733 W End Ave APT 101, Nashville, TN 37205For Sale
A local agent can set up tours, give advice and negotiate with sellers.
A local lender can help you make sure your offer is ready when you are.
Similar homes
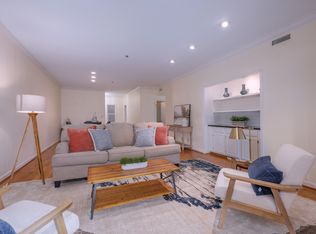
- $525,0003 bd2 ba1.8k sqft3818 W End Ave APT 204, Nashville, TN 37205For Sale
 MLS ID #3180693, David Huffaker. RealTracs MLS as distributed by MLS GRID
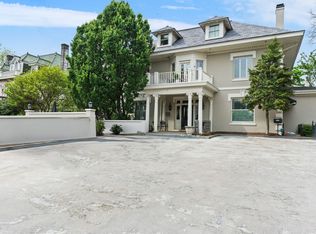
 - $599,0002 bd2 ba1.6k sqft3626 W End Ave APT 201, Nashville, TN 37205For Sale
 MLS ID #3183700, Caroline Cook. RealTracs MLS as distributed by MLS GRID
 - $525,0002 bd2 ba1.4k sqft4105 Ashley Park Dr, Nashville, TN 37205For Sale
 MLS ID #3231832, Jennifer Telwar. RealTracs MLS as distributed by MLS GRID
 - $394,9002 bd2 ba1.3k sqft3818 W End Ave APT 114, Nashville, TN 37205For Sale
 MLS ID #3270426, Alice Moore Weaver, CRS. RealTracs MLS as distributed by MLS GRID
 - $409,9002 bd2 ba1.3k sqft3818 W End Ave APT 209, Nashville, TN 37205For SaleMLS ID #3254800, Kimberly Dougher. RealTracs MLS as distributed by MLS GRID
- $400,0002 bd2 ba1.4k sqft4487 Post Pl APT 139, Nashville, TN 37205For SaleMLS ID #3305376, Gary Ashton. RealTracs MLS as distributed by MLS GRID
- $698,0002 bd3 ba1.9k sqft3733 W End Ave APT 101, Nashville, TN 37205For SaleMLS ID #3122455, Murray Clayton. RealTracs MLS as distributed by MLS GRID
- $650,0003 bd3 ba2k sqft401 Bowling Ave Unit 88, Nashville, TN 37205For SaleMLS ID #3288020, Molly Mitchell Copeland. RealTracs MLS as distributed by MLS GRID
- $375,0002 bd2 ba1.3k sqft3818 W End Ave APT 105, Nashville, TN 37205For SaleMLS ID #3225712, Susanne B Young. RealTracs MLS as distributed by MLS GRID
- $465,0002 bd3 ba1.6k sqft201 Westchase Dr, Nashville, TN 37205For SaleMLS ID #3298072, Jeff Irwin. RealTracs MLS as distributed by MLS GRID
- $525,0003 bd3 ba1.8k sqft4487 Post Pl APT 170, Nashville, TN 37205For SaleMLS ID #3182650, Trish Woolwine. RealTracs MLS as distributed by MLS GRID
- $449,9001 bd2 ba1.4k sqft4000 W End Ave APT 101, Nashville, TN 37205For SaleMLS ID #3248745, Chad Sain. RealTracs MLS as distributed by MLS GRID
- $780,0002 bd2 ba1.6k sqft3737 W End Ave APT 305, Nashville, TN 37205For SaleMLS ID #3183154, Jackie Tulumaris. RealTracs MLS as distributed by MLS GRID
- $550,0002 bd3 ba1.5k sqft2828 Woodlawn Dr, Nashville, TN 37215For SaleMLS ID #3217597, Louis Belote. RealTracs MLS as distributed by MLS GRID
- $437,5003 bd2 ba1.6k sqft4487 Post Pl APT 158, Nashville, TN 37205For SaleMLS ID #3260378, Dana Griscom. RealTracs MLS as distributed by MLS GRID
- $495,0002 bd2 ba1.3k sqft534 Armistead Pl, Nashville, TN 37215For SaleMLS ID #3302298, Megan Smithwick. RealTracs MLS as distributed by MLS GRID
- $675,0003 bd3 ba2.3k sqft326 Elmington Ave, Nashville, TN 37205For SaleMLS ID #3254884, Amy Hancock Biggs. RealTracs MLS as distributed by MLS GRID
- $510,0003 bd2 ba1.5k sqft2021 Lombardy Ave, Nashville, TN 37215For SaleMLS ID #3251598, Chris Grimes, C2EX. RealTracs MLS as distributed by MLS GRID
- $669,0003 bd3 ba2.2k sqft401 Bowling Ave Unit 76, Nashville, TN 37205For SaleMLS ID #3190502, Chip Wilkison. RealTracs MLS as distributed by MLS GRID
- $675,0003 bd3 ba2.3k sqft328 Elmington Ave, Nashville, TN 37205For SaleMLS ID #3179934, Ruby Elshafei. RealTracs MLS as distributed by MLS GRID
