Incredible location-close to everything! This stunning 3 bed, 2.5 bath West End gem features a rare in-home elevator, making every level as accessible as it is beautiful. Thoughtfully designed with stylish finishes and flexible floor plan, perfect for entertaining and everyday comfort. But the real showstopper? The location! Steps from Elmington Park, minutes to Vanderbilt, Hillsboro Village, Green Hills shopping, I-440 and a straight shot to downtown Nashville via West End. Walkable, connected and nestled on one of Nashville's most coveted tree-lined streets. This one checks every box. Don't miss the opportunity to call it home!
Active
$675,000
326 Elmington Ave, Nashville, TN 37205
3beds
2,360sqft
:
Get pre-qualified$4,660/mo
Townhouse, Residential, Condominium
Built in 1972
1,306 Square Feet Lot
$-- Zestimate®
$286/sqft
$585/mo HOA
What's special
- 38 days |
- 308 |
- 5 |
Zillow last checked:
Listing updated:
Listed by:
Amy Hancock Biggs 615-390-5855,
Onward Real Estate 615-656-8599,
Merry Beth Ward 615-878-3865,
Onward Real Estate
Source: RealTracs MLS as distributed by MLS GRID,MLS#: 3254884
Facts & features
Interior
Bedrooms & bathrooms
- Bedrooms: 3
- Bathrooms: 3
- Full bathrooms: 2
- 1/2 bathrooms: 1
Bedroom 1
- Area: 255 Square Feet
- Dimensions: 17x15
Bedroom 2
- Features: Walk-In Closet(s)
- Level: Walk-In Closet(s)
- Area: 208 Square Feet
- Dimensions: 16x13
Bedroom 3
- Features: Extra Large Closet
- Level: Extra Large Closet
- Area: 168 Square Feet
- Dimensions: 14x12
Den
- Area: 306 Square Feet
- Dimensions: 18x17
Dining room
- Features: Formal
- Level: Formal
- Area: 156 Square Feet
- Dimensions: 13x12
Kitchen
- Area: 98 Square Feet
- Dimensions: 14x7
Living room
- Area: 208 Square Feet
- Dimensions: 16x13
Heating
- Central, Natural Gas
Cooling
- Central Air, Electric
Appliances
- Included: Electric Oven, Electric Range, Dishwasher, Microwave, Refrigerator
Features
- Elevator, Extra Closets
- Flooring: Carpet, Wood, Tile
- Basement: None
- Number of fireplaces: 1
- Fireplace features: Living Room
Interior area
- Total structure area: 2,360
- Total interior livable area: 2,360 sqft
- Finished area above ground: 2,360
Property
Parking
- Total spaces: 2
- Parking features: Attached
- Attached garage spaces: 2
Features
- Levels: Two
- Stories: 2
- Exterior features: Balcony
- Pool features: Association
Lot
- Size: 1,306 Square Feet
Details
- Parcel number: 104100C00800CO
- Special conditions: Standard
Construction
Type & style
- Home type: Townhouse
- Property subtype: Townhouse, Residential, Condominium
- Attached to another structure: Yes
Materials
- Brick
Condition
- New construction: No
- Year built: 1972
Utilities & green energy
- Sewer: Public Sewer
- Water: Public
- Utilities for property: Electricity Available, Natural Gas Available, Water Available
Community & HOA
Community
- Subdivision: Elmington
HOA
- Has HOA: Yes
- Amenities included: Clubhouse, Pool
- Services included: Maintenance Structure, Maintenance Grounds, Recreation Facilities
- HOA fee: $585 monthly
Location
- Region: Nashville
Financial & listing details
- Price per square foot: $286/sqft
- Tax assessed value: $586,100
- Annual tax amount: $4,123
- Date on market: 6/30/2026
- Electric utility on property: Yes
Estimated market value
Not available
Estimated sales range
Not available
Not available
Price history
| Date | Event | Price |
|---|---|---|
| 7/2/2026 | Listed for sale | $675,000+66.7%$286/sqft |
Source:  RealTracs MLS as distributed by MLS GRID #3254884 Report a problem RealTracs MLS as distributed by MLS GRID #3254884 Report a problem | ||
| 6/8/2019 | Sold | $405,000-1%$172/sqft |
Source: RealTracs MLS as distributed by MLS GRID #2017740 Report a problem | ||
| 4/5/2019 | Price change | $409,000-2.4%$173/sqft |
Source: Compass Tennessee, LLC #2017740 Report a problem | ||
| 3/6/2019 | Listed for sale | $419,000+2.4%$178/sqft |
Source: Compass Tennessee, LLC #2017740 Report a problem | ||
| 10/2/2018 | Listing removed | $409,000$173/sqft |
Source: Synergy Realty Network, LLC #1956837 Report a problem | ||
| 6/19/2018 | Price change | $409,000-1.4%$173/sqft |
Source: Synergy Realty Network, LLC #1938837 Report a problem | ||
| 3/22/2018 | Price change | $415,000-2.4%$176/sqft |
Source: Synergy Realty Network, LLC #1902079 Report a problem | ||
| 2/14/2018 | Listed for sale | $425,000+7%$180/sqft |
Source: Synergy Realty Network, LLC #1902079 Report a problem | ||
| 8/15/2016 | Sold | $397,150+7.3%$168/sqft |
Source: RealTracs MLS as distributed by MLS GRID #1733684 Report a problem | ||
| 4/30/2015 | Sold | $370,000+105.6%$157/sqft |
Source: Public Record Report a problem | ||
| 5/19/2003 | Sold | $180,000$76/sqft |
Source: Public Record Report a problem | ||
Public tax history
| Year | Property taxes | Tax assessment |
|---|---|---|
| 2025 | $4,123 +23.6% | $146,525 +43% |
| 2024 | $3,335 | $102,500 |
| 2023 | $3,335 | $102,500 |
| 2022 | $3,335 -1% | $102,500 |
| 2021 | $3,370 -19.2% | $102,500 +3.7% |
| 2020 | $4,174 +33.8% | $98,875 |
| 2019 | $3,120 | $98,875 |
| 2018 | $3,120 | $98,875 |
| 2017 | $3,120 | $98,875 +45.7% |
| 2016 | $3,120 +1.8% | $67,875 |
| 2015 | $3,065 | $67,875 |
| 2014 | $3,065 | $67,875 |
| 2013 | -- | $67,875 -15.2% |
| 2012 | -- | $80,025 |
| 2011 | -- | $80,025 |
| 2010 | -- | $80,025 |
| 2009 | -- | $80,025 +46.5% |
| 2008 | -- | $54,625 |
| 2007 | -- | $54,625 |
| 2006 | -- | -- |
| 2005 | -- | -- |
| 2004 | -- | -- |
| 2003 | -- | -- |
| 2002 | -- | -- |
| 2001 | -- | -- |
| 2000 | -- | -- |
Find assessor info on the county website
Monthly payment
Est. payment
Payment breakdown
Explore the cost of this home by adjusting the details. Changes won't be saved.Climate risks
Neighborhood: Elmington Condos
Nearby schools
GreatSchools rating
- 7/10Eakin Elementary SchoolGrades: K-5Distance: 0.8 mi
- 8/10West End Middle SchoolGrades: 6-8Distance: 0.2 mi
- 6/10Hillsboro High SchoolGrades: 9-12Distance: 1.9 mi
Schools provided by the listing agent
- Elementary: Eakin Elementary
- Middle: West End Middle School
- High: Hillsboro Comp High School
Source: RealTracs MLS as distributed by MLS GRID. This data may not be complete. We recommend contacting the local school district to confirm school assignments for this home.
- $600,4003 bd3 ba2.3k sqft324 Elmington Ave, Nashville, TN 37205Off Market
- $573,9003 bd3 ba2.3k sqft3523 Richardson Ave, Nashville, TN 37205Off Market
- $634,0003 bd3 ba2.3k sqft3525 Richardson Ave, Nashville, TN 37205Off Market
- $517,8003 bd3 ba1.9k sqft336 Elmington Ave, Nashville, TN 37205Off Market
- $496,6003 bd2 ba1.9k sqft334 Elmington Ave, Nashville, TN 37205Off Market
- $604,7003 bd3 ba1.9k sqft332 Elmington Ave, Nashville, TN 37205Off Market
- $449,0003 bd3 ba1.9k sqft338 Elmington Ave, Nashville, TN 37205Sold
- $675,0003 bd3 ba2.3k sqft328 Elmington Ave, Nashville, TN 37205For Sale
A local agent can set up tours, give advice and negotiate with sellers.
A local lender can help you make sure your offer is ready when you are.
Similar homes
- $675,0003 bd3 ba2.3k sqft328 Elmington Ave, Nashville, TN 37205For Sale

 MLS ID #3179934, Ruby Elshafei. RealTracs MLS as distributed by MLS GRID
 - $525,0003 bd3 ba1.8k sqft4487 Post Pl APT 170, Nashville, TN 37205For Sale
 MLS ID #3182650, Trish Woolwine. RealTracs MLS as distributed by MLS GRID
 - $515,0003 bd2 ba1.8k sqft3818 W End Ave APT 204, Nashville, TN 37205For Sale
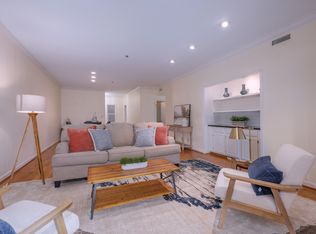 MLS ID #3180693, David Huffaker. RealTracs MLS as distributed by MLS GRID
 - $789,0004 bd3 ba2.9k sqft4400 Belmont Park Ter APT 251, Nashville, TN 37215For Sale
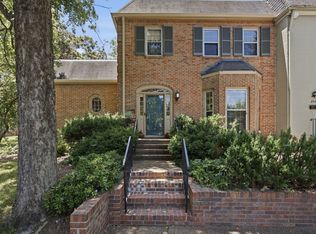 MLS ID #3304305, Betsy Peebles. RealTracs MLS as distributed by MLS GRID
 - $524,0002 bd3 ba2k sqft223 Cheswick Ct, Nashville, TN 37215For SaleMLS ID #3311845, Nick Irwin. RealTracs MLS as distributed by MLS GRID
- $600,0002 bd2 ba1.4k sqft111 Colony Ct, Nashville, TN 37204For SaleMLS ID #3333920, Hillary Kerchief. RealTracs MLS as distributed by MLS GRID
- $429,5003 bd2 ba1.6k sqft4487 Post Pl APT 158, Nashville, TN 37205For SaleMLS ID #3260378, Dana Griscom. RealTracs MLS as distributed by MLS GRID
- $409,9002 bd2 ba1.3k sqft3818 W End Ave APT 209, Nashville, TN 37205For SaleMLS ID #3254800, Kimberly Dougher. RealTracs MLS as distributed by MLS GRID
- $599,0002 bd3 ba1.6k sqft3429 Golf Club Ln, Nashville, TN 37215For SaleMLS ID #2945417, Damon Smith. RealTracs MLS as distributed by MLS GRID
- $394,9002 bd2 ba1.3k sqft3818 W End Ave APT 114, Nashville, TN 37205For SaleMLS ID #3270426, Alice Moore Weaver, CRS. RealTracs MLS as distributed by MLS GRID
- $424,9002 bd3 ba1.2k sqft3110 W End Cir APT 2, Nashville, TN 37203For SaleMLS ID #3285878, Beth Hooker ABR,SFR,Green. RealTracs MLS as distributed by MLS GRID
- $890,0003 bd3 ba2.3k sqft6601 Harcourt Cir, Nashville, TN 37205For SaleMLS ID #3159941, Starling Davis. RealTracs MLS as distributed by MLS GRID
- $525,0002 bd2 ba1.4k sqft4105 Ashley Park Dr, Nashville, TN 37205For SaleMLS ID #3231832, Jennifer Telwar. RealTracs MLS as distributed by MLS GRID
- $594,9983 bd3 ba2k sqft142 Hearthstone Manor Cir, Brentwood, TN 37027For SaleMLS ID #3230882, Jaylon Patton. RealTracs MLS as distributed by MLS GRID
- $645,0003 bd2 ba2.4k sqft2922 Fernbrook Ln, Nashville, TN 37214For SaleMLS ID #3305412, Tony Carletello. RealTracs MLS as distributed by MLS GRID
- $495,0002 bd2 ba1.3k sqft534 Armistead Pl, Nashville, TN 37215For SaleMLS ID #3302298, Megan Smithwick. RealTracs MLS as distributed by MLS GRID
- $360,0002 bd2 ba1.3k sqft3818 W End Ave APT 105, Nashville, TN 37205For SaleMLS ID #3225712, Susanne B Young. RealTracs MLS as distributed by MLS GRID
- $479,0003 bd3 ba1.9k sqft2043 Traemoor Village Dr, Nashville, TN 37209For SaleMLS ID #3251781, Allen DeCuyper. RealTracs MLS as distributed by MLS GRID
- $1,000,0003 bd3 ba2.9k sqft230 Harding Pl, Nashville, TN 37205For SaleMLS ID #3229934, Bobby Hill. RealTracs MLS as distributed by MLS GRID
- $425,0003 bd3 ba1.7k sqft106 Plantation Ct, Nashville, TN 37221For SaleMLS ID #3303938, JoAnn Brundage. RealTracs MLS as distributed by MLS GRID
