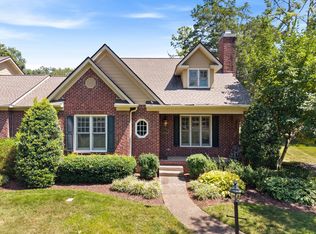
Rare end unit in the established neighborhood. One of the largest townhomes offering 2900sf. This property offers a wonderful courtyard with storage, hardwood floors and a downstairs bedroom and bath. Formal living room, dining room and den with built ins. There is a room on the main floor for a breakfast room or designated home office. Close to everything Green Hills and Lipscomb offering a clubhouse, tennis courts and a pool. HVAC main level 2025, split heat pump 2018, fireplace inspected and cleaned Oct 2025, new dishwasher January 2025, new toilet in primary May 2026. New beam & structural piers, girders July 2026, new vapor barrier July 2026,HOA replaced front gutter 3/26, fence repair & storage building repair 7/26. Make this home your own!
Active
$789,000
4400 Belmont Park Ter APT 251, Nashville, TN 37215
4beds
2,900sqft
Townhouse, Residential, Condominium
Built in 1973
1,742 Square Feet Lot
$-- Zestimate®
$272/sqft
$535/mo HOA
What's special
Downstairs bedroom and bathDen with built insHardwood floorsWonderful courtyard with storageDining room
- 39 days
- 713
- 23
Likely to sell faster than
Zillow last checked:
Listing updated:
Listed by:
Betsy Peebles 615-604-2101,
Pilkerton Realtors 615-383-6600
Source: RealTracs MLS as distributed by MLS GRID,MLS#: 3304305
Facts & features
Interior
Bedrooms & bathrooms
- Bedrooms: 4
- Bathrooms: 3
- Full bathrooms: 3
- Main level bedrooms: 1
Bedroom 1
- Features: Walk-In Closet(s)
- Level: Walk-In Closet(s)
- Area: 224 Square Feet
- Dimensions: 16x14
Bedroom 2
- Features: Extra Large Closet
- Level: Extra Large Closet
- Area: 168 Square Feet
- Dimensions: 12x14
Bedroom 3
- Area: 144 Square Feet
- Dimensions: 12x12
Primary bathroom
- Features: Primary Bedroom
- Level: Primary Bedroom
Den
- Features: Bookcases
- Level: Bookcases
- Area: 336 Square Feet
- Dimensions: 24x14
Dining room
- Features: Formal
- Level: Formal
- Area: 168 Square Feet
- Dimensions: 12x14
Other
- Area: 108 Square Feet
- Dimensions: 9x12
Kitchen
- Features: Pantry
- Level: Pantry
- Area: 80 Square Feet
- Dimensions: 8x10
Living room
- Features: Formal
- Level: Formal
- Area: 221 Square Feet
- Dimensions: 17x13
Heating
- Central, Dual
Cooling
- Central Air, Dual
Appliances
- Included: Range, Dishwasher, Dryer, Refrigerator, Washer
- Laundry: Electric Dryer Hookup, Washer Hookup
Features
- Bookcases, Entrance Foyer, Extra Closets, Pantry, Walk-In Closet(s)
- Flooring: Carpet, Wood, Parquet, Tile
- Basement: None
- Number of fireplaces: 1
- Fireplace features: Den
- Common walls with other units/homes: End Unit
Interior area
- Total structure area: 2,900
- Total interior livable area: 2,900 sqft
- Finished area above ground: 2,900
Property
Parking
- Total spaces: 2
- Parking features: Asphalt, Paved
- Uncovered spaces: 2
Features
- Levels: Two
- Stories: 2
- Patio & porch: Patio
- Pool features: Association
Lot
- Size: 1,742 Square Feet
- Features: Corner Lot, Level
- Topography: Corner Lot,Level
Details
- Parcel number: 131070B25100CO
- Special conditions: Standard
Construction
Type & style
- Home type: Townhouse
- Architectural style: Traditional
- Property subtype: Townhouse, Residential, Condominium
- Attached to another structure: Yes
Materials
- Brick
- Roof: Shingle
Condition
- New construction: No
- Year built: 1973
Utilities & green energy
- Sewer: Public Sewer
- Water: Public
- Utilities for property: Water Available
Community & HOA
Community
- Subdivision: Arden Place
HOA
- Has HOA: Yes
- Amenities included: Clubhouse, Pool, Tennis Court(s)
- Services included: Maintenance Grounds, Recreation Facilities, Trash
- HOA fee: $535 monthly
- Second HOA fee: $500 one time
Location
- Region: Nashville
Financial & listing details
- Price per square foot: $272/sqft
- Tax assessed value: $886,800
- Annual tax amount: $6,239
- Date on market: 7/23/2026
Estimated market value
Not available
Estimated sales range
Not available
Not available
Price history
| Date | Event | Price |
|---|---|---|
| 7/23/2026 | Listed for sale | $789,000+186.9%$272/sqft |
Source:  RealTracs MLS as distributed by MLS GRID #3304305 Report a problem RealTracs MLS as distributed by MLS GRID #3304305 Report a problem | ||
| 12/21/2001 | Sold | $275,000$95/sqft |
Source: Public Record Report a problem | ||
Public tax history
| Year | Property taxes | Tax assessment |
|---|---|---|
| 2025 | $6,239 +56.3% | $221,700 +80.8% |
| 2024 | $3,991 | $122,650 |
| 2023 | $3,991 | $122,650 |
| 2022 | $3,991 -1% | $122,650 |
| 2021 | $4,033 -17% | $122,650 +6.6% |
| 2020 | $4,856 +33.8% | $115,050 |
| 2019 | $3,630 | $115,050 |
| 2018 | $3,630 | $115,050 |
| 2017 | $3,630 | $115,050 +27% |
| 2016 | $3,630 -11.3% | $90,600 |
| 2015 | $4,092 | $90,600 |
| 2014 | $4,092 | $90,600 |
| 2013 | -- | $90,600 +3.2% |
| 2012 | -- | $87,825 |
| 2011 | -- | $87,825 |
| 2010 | -- | $87,825 |
| 2009 | -- | $87,825 +14% |
| 2008 | -- | $77,025 |
| 2007 | -- | $77,025 |
| 2006 | -- | -- |
| 2005 | -- | -- |
| 2004 | -- | -- |
| 2003 | -- | -- |
| 2002 | -- | -- |
| 2001 | -- | -- |
| 2000 | -- | -- |
Find assessor info on the county website
Monthly payment
Est. payment
Payment breakdown
Explore the cost of this home by adjusting the details. Changes won't be saved.Climate risks
Neighborhood: 37215
Nearby schools
Schools provided by the listing agent
- Elementary: Percy Priest Elementary
- Middle: John Trotwood Moore Middle
- High: Hillsboro Comp High School
Source: RealTracs MLS as distributed by MLS GRID. This data may not be complete. We recommend contacting the local school district to confirm school assignments for this home.
- $1,014,8004 bd2 ba2.6k sqft4410 Belmont Park Ter, Nashville, TN 37215Off Market
- $849,9992 bd3 ba2.2k sqft4400 Belmont Park Ter APT 256, Nashville, TN 37215Sold

- $58,100-- bd-- ba-- sqft1709B Castleman Dr, Nashville, TN 37215Off Market
- $738,7003 bd3 ba2.3k sqft4339 Belmont Park Ter, Nashville, TN 37215Off Market

Similar homes
- $725,0002 bd3 ba1.6k sqft1922 Randolph Pl, Nashville, TN 37215For Sale

 MLS ID #3518377, WHIT CLARK. RealTracs MLS as distributed by MLS GRID
 - $988,0004 bd4 ba3.1k sqft4412 Estes Rd, Nashville, TN 37215For Sale
 MLS ID #3527487, Hayley Thornton. RealTracs MLS as distributed by MLS GRID
 - $1,000,0004 bd3 ba2.8k sqft1464 Tyne Blvd, Nashville, TN 37215For Sale
 MLS ID #3231492, Eric Wyse, ROWE | WYSE Partners. RealTracs MLS as distributed by MLS GRID
 - $524,0002 bd3 ba2k sqft223 Cheswick Ct, Nashville, TN 37215For Sale
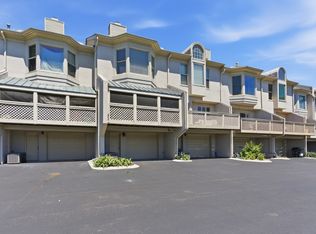 MLS ID #3311845, Nick Irwin. RealTracs MLS as distributed by MLS GRID
 - $719,9004 bd4 ba3.4k sqft7001 Stone Run Dr, Nashville, TN 37211For SaleMLS ID #3527848, Jarod Tanksley. RealTracs MLS as distributed by MLS GRID
- $875,0004 bd3 ba3.6k sqft517 Chesterfield Ave, Nashville, TN 37212For SaleMLS ID #3260621, ALICIA ST.AMOUR. RealTracs MLS as distributed by MLS GRID
- $1,099,0004 bd4 ba3.4k sqft4114 Legend Hall Dr, Nashville, TN 37215For SaleMLS ID #3255088, Christian DeStefanis. RealTracs MLS as distributed by MLS GRID
- $675,0003 bd3 ba2.3k sqft326 Elmington Ave, Nashville, TN 37205For SaleMLS ID #3254884, Amy Hancock Biggs. RealTracs MLS as distributed by MLS GRID
- $498,0002 bd3 ba1.5k sqft129 Matthew Ln #129, Nashville, TN 37215For SaleMLS ID #3513207, Karen Morgan, Broker,CRS,GRI. RealTracs MLS as distributed by MLS GRID
- $899,0006 bd4 ba4k sqft313 Timberdale Ct, Nashville, TN 37211For SaleMLS ID #3511051, Mary Brooke Bonadies. RealTracs MLS as distributed by MLS GRID
- $875,0003 bd4 ba2.4k sqft3180 Parthenon Ave APT 110, Nashville, TN 37203For SaleMLS ID #3513188, Richard G Courtney. RealTracs MLS as distributed by MLS GRID
- $399,9003 bd2 ba1.5k sqft708 Arkland Pl, Nashville, TN 37215For SaleMLS ID #3510782, MacKenzie Strawn Hyde. RealTracs MLS as distributed by MLS GRID
- $599,0002 bd3 ba1.6k sqft3429 Golf Club Ln, Nashville, TN 37215For SaleMLS ID #2945417, Damon Smith. RealTracs MLS as distributed by MLS GRID
- $735,0004 bd3 ba2.1k sqft1906 Sam Houston Ct, Franklin, TN 37069For SaleMLS ID #3527451, Sherri Hoskins. RealTracs MLS as distributed by MLS GRID
- $675,0003 bd3 ba2.3k sqft328 Elmington Ave, Nashville, TN 37205For SaleMLS ID #3179934, Ruby Elshafei. RealTracs MLS as distributed by MLS GRID
- $419,9003 bd2 ba1.5k sqft508 Ashlawn Ct, Nashville, TN 37215For SaleMLS ID #3143391, Lara K. Kirby | KIRBY GROUP. RealTracs MLS as distributed by MLS GRID
- $759,0004 bd3 ba3.3k sqft6561 Banbury Xing, Brentwood, TN 37027For SaleMLS ID #3230435, Robert Evanoff. RealTracs MLS as distributed by MLS GRID
- $890,0003 bd3 ba2.3k sqft6601 Harcourt Cir, Nashville, TN 37205For SaleMLS ID #3159941, Starling Davis. RealTracs MLS as distributed by MLS GRID
- $699,0004 bd2 ba1.9k sqft461 Manley Dr, Nashville, TN 37220For SaleMLS ID #3239901, Debbie Ballard. RealTracs MLS as distributed by MLS GRID
- $725,0004 bd3 ba2.3k sqft4737 Sterling Cross, Nashville, TN 37211For SaleMLS ID #3271018, Janel Mallard. RealTracs MLS as distributed by MLS GRID
