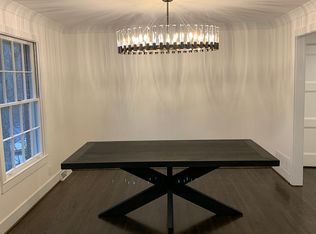
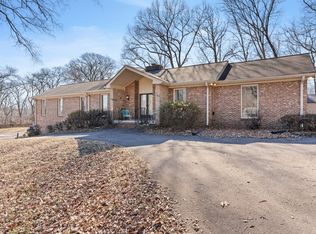
Welcome to this stunning one-level brick ranch home, perfectly situated at the end of a quiet cul-de-sac on nearly 2 acres of natural beauty. Offering 2,373 square feet of living space, this home combines timeless charm with functional design, making it an ideal retreat for today’s lifestyle. Inside, you’ll find an excellent floor plan with 3–4 bedrooms, 2 full baths, and 1 half bath, providing flexibility for your needs. The home features hardwood floors throughout the main living areas, a marble foyer and a handsome fireplace that anchors the den, creating warmth and elegance. The generous utility room and office/ hobby room add everyday convenience, while the screened porch invites you to relax and enjoy beautiful views of the lush, landscaped lot from almost every window. Outdoors, this property truly shines. Set on 1.97 acres, it’s a nature lover’s paradise with plenty of room to explore, garden, or simply take in the peaceful surroundings. The 2-car basement garage provides ample parking and storage space, while the home’s setting in a great neighborhood ensures privacy. With its spacious layout and unbeatable location, this home is a rare find that offers the perfect blend of comfort, style, and natural beauty. Don’t miss the chance to make this quiet cul-de-sac retreat your forever home!
Active
$890,000
6601 Harcourt Cir, Nashville, TN 37205
3beds
2,373sqft
Single Family Residence, Residential
Built in 1965
1.97 Acres Lot
$-- Zestimate®
$375/sqft
$-- HOA
What's special
One-level brick ranch homePeaceful surroundingsScreened porchExcellent floor planQuiet cul-de-sac retreatMarble foyerGenerous utility room
- 165 days
- 641
- 47
Zillow last checked:
Listing updated:
Listed by:
Starling Davis 615-485-6047,
Fridrich & Clark Realty 615-327-4800
Source: RealTracs MLS as distributed by MLS GRID,MLS#: 3159941
Facts & features
Interior
Bedrooms & bathrooms
- Bedrooms: 3
- Bathrooms: 3
- Full bathrooms: 2
- 1/2 bathrooms: 1
- Main level bedrooms: 3
Bedroom 1
- Features: Full Bath
- Level: Full Bath
- Area: 168 Square Feet
- Dimensions: 12x14
Bedroom 2
- Features: Extra Large Closet
- Level: Extra Large Closet
- Area: 143 Square Feet
- Dimensions: 11x13
Bedroom 3
- Features: Extra Large Closet
- Level: Extra Large Closet
- Area: 132 Square Feet
- Dimensions: 11x12
Primary bathroom
- Features: Primary Bedroom
- Level: Primary Bedroom
Den
- Features: Separate
- Level: Separate
- Area: 306 Square Feet
- Dimensions: 18x17
Dining room
- Features: Combination
- Level: Combination
- Area: 143 Square Feet
- Dimensions: 11x13
Other
- Features: Other
- Level: Other
- Area: 195 Square Feet
- Dimensions: 13x15
Kitchen
- Features: Eat-in Kitchen
- Level: Eat-in Kitchen
- Area: 221 Square Feet
- Dimensions: 13x17
Living room
- Features: Formal
- Level: Formal
- Area: 234 Square Feet
- Dimensions: 18x13
Other
- Features: Utility Room
- Level: Utility Room
- Area: 36 Square Feet
- Dimensions: 9x4
Heating
- Central
Cooling
- Central Air
Appliances
- Included: Built-In Electric Oven, Cooktop, Electric Range, Dishwasher, Dryer, Refrigerator, Stainless Steel Appliance(s), Washer
- Laundry: Electric Dryer Hookup, Washer Hookup
Features
- Entrance Foyer, Extra Closets, Pantry
- Flooring: Carpet, Wood, Tile
- Basement: Partial
- Number of fireplaces: 1
Interior area
- Total structure area: 2,373
- Total interior livable area: 2,373 sqft
- Finished area above ground: 2,373
Video & virtual tour
Property
Parking
- Total spaces: 2
- Parking features: Garage Faces Side
- Garage spaces: 2
Features
- Levels: One
- Stories: 2
- Patio & porch: Porch, Covered, Patio, Screened
Lot
- Size: 1.97 Acres
- Dimensions: 78 x 558
Details
- Parcel number: 12906001400
- Special conditions: Standard
Construction
Type & style
- Home type: SingleFamily
- Property subtype: Single Family Residence, Residential
Materials
- Brick
Condition
- New construction: No
- Year built: 1965
Utilities & green energy
- Sewer: Public Sewer
- Water: Public
- Utilities for property: Water Available
Community & HOA
Community
- Subdivision: West Meade Park
HOA
- Has HOA: No
Location
- Region: Nashville
Financial & listing details
- Price per square foot: $375/sqft
- Tax assessed value: $903,500
- Annual tax amount: $5,271
- Date on market: 3/28/2026
Estimated market value
Not available
Estimated sales range
Not available
Not available
Price history
| Date | Event | Price |
|---|---|---|
| 3/28/2026 | Listed for sale | $890,000-6.3%$375/sqft |
Source:  RealTracs MLS as distributed by MLS GRID #3159941 Report a problem RealTracs MLS as distributed by MLS GRID #3159941 Report a problem | ||
| 1/29/2026 | Listing removed | $950,000$400/sqft |
Source: RealTracs MLS as distributed by MLS GRID #3000610 Report a problem | ||
| 9/23/2025 | Listed for sale | $950,000+514.9%$400/sqft |
Source: RealTracs MLS as distributed by MLS GRID #3000610 Report a problem | ||
| 8/25/1997 | Sold | $154,500$65/sqft |
Source: Agent Provided Report a problem | ||
| 10/15/1987 | Sold | $154,500$65/sqft |
Source: Agent Provided Report a problem | ||
Public tax history
| Year | Property taxes | Tax assessment |
|---|---|---|
| 2025 | $6,356 +20.6% | $225,875 +39.5% |
| 2024 | $5,271 | $161,975 |
| 2023 | $5,271 | $161,975 |
| 2022 | $5,271 -1% | $161,975 |
| 2021 | $5,326 +15.7% | $161,975 +48.6% |
| 2020 | $4,602 +33.8% | $109,025 |
| 2019 | $3,440 | $109,025 |
| 2018 | $3,440 +0% | $109,025 |
| 2017 | $3,440 | $109,025 +28.3% |
| 2016 | $3,440 -10.4% | $84,975 |
| 2015 | $3,837 | $84,975 |
| 2014 | $3,837 | $84,975 |
| 2013 | -- | $84,975 -0.7% |
| 2012 | -- | $85,600 |
| 2011 | -- | $85,600 |
| 2010 | -- | $85,600 |
| 2009 | -- | $85,600 +24.4% |
| 2008 | -- | $68,825 |
| 2007 | -- | $68,825 |
| 2006 | -- | -- |
| 2005 | -- | -- |
| 2004 | -- | -- |
| 2003 | -- | -- |
| 2002 | -- | -- |
| 2001 | -- | -- |
| 2000 | -- | -- |
Find assessor info on the county website
Monthly payment
Est. payment
Payment breakdown
Explore the cost of this home by adjusting the details. Changes won't be saved.Climate risks
Neighborhood: West Meade Park
Nearby schools
Schools provided by the listing agent
- Elementary: Westmeade Elementary
- Middle: Bellevue Middle
- High: James Lawson High School
Source: RealTracs MLS as distributed by MLS GRID. This data may not be complete. We recommend contacting the local school district to confirm school assignments for this home.
Similar homes
- $1,200,0004 bd3 ba2.7k sqft6609 Currywood Dr, Nashville, TN 37205For Sale

 MLS ID #3234823, Bill Bainbridge. RealTracs MLS as distributed by MLS GRID
 - $699,0003 bd3 ba2.4k sqft57 Vaughns Gap Rd, Nashville, TN 37205For Sale
 MLS ID #3242162, Mary Elcan May. RealTracs MLS as distributed by MLS GRID
 - $1,215,0003 bd3 ba2.2k sqft105 Brookfield Ave, Nashville, TN 37205For Sale
 MLS ID #3500947, Mary Alden Brett. RealTracs MLS as distributed by MLS GRID
 - $949,9003 bd4 ba3k sqft601 Dorshire Ln, Nashville, TN 37221For Sale
 MLS ID #3521059, Laurie Murray. RealTracs MLS as distributed by MLS GRID
 - $930,0003 bd3 ba2.2k sqft103 Braxton Hill Ct, Nashville, TN 37204For SaleMLS ID #3527665, Jacob Jones. RealTracs MLS as distributed by MLS GRID
- $1,020,0003 bd2 ba2.7k sqft4602 Benton Smith Rd, Nashville, TN 37215For SaleMLS ID #3520832, Toby Graves. RealTracs MLS as distributed by MLS GRID
- $1,275,0004 bd3 ba2.8k sqft5911 Post Rd, Nashville, TN 37205For SaleMLS ID #3270499, Margaret Flowers Orton. RealTracs MLS as distributed by MLS GRID
- $889,9003 bd3 ba3.3k sqft512 Crofton Park Ln, Franklin, TN 37069For SaleMLS ID #3542439, Michael Cadle. RealTracs MLS as distributed by MLS GRID
- $794,0004 bd3 ba2.3k sqft3100 River Dr, Nashville, TN 37218For SaleMLS ID #3528041, Shelly Hudson. RealTracs MLS as distributed by MLS GRID
- $924,9004 bd3 ba2.6k sqft401 Ellington Dr, Franklin, TN 37064For SaleMLS ID #3529928, Jarod Tanksley. RealTracs MLS as distributed by MLS GRID
- $460,0003 bd2 ba1.4k sqft703 Mount Carmel Pl, Nashville, TN 37205For SaleMLS ID #3514251, Debra T. Waters, GRI. RealTracs MLS as distributed by MLS GRID
- $1,000,0004 bd3 ba2.8k sqft1464 Tyne Blvd, Nashville, TN 37215For SaleMLS ID #3231492, Eric Wyse, ROWE | WYSE Partners. RealTracs MLS as distributed by MLS GRID
- $900,0003 bd2 ba2.4k sqft4165 Clovercroft Rd, Franklin, TN 37067For SaleMLS ID #3149665, Jay Lowenthal. RealTracs MLS as distributed by MLS GRID
- $725,0005 bd3 ba2.4k sqft7220 River Bend Rd, Nashville, TN 37221For SaleMLS ID #3518814, Joshua JD Davidson. RealTracs MLS as distributed by MLS GRID
- $988,0004 bd4 ba3.1k sqft4412 Estes Rd, Nashville, TN 37215For SaleMLS ID #3527487, Hayley Thornton. RealTracs MLS as distributed by MLS GRID
- $475,0002 bd2 ba1.3k sqft6666 Brookmont Ter APT 306, Nashville, TN 37205For SaleMLS ID #3541231, Kori Kintsch. RealTracs MLS as distributed by MLS GRID
- $699,9004 bd3 ba2.8k sqft2953 Glenway Dr, Nashville, TN 37221For SaleMLS ID #3315136, Logan Simmons. RealTracs MLS as distributed by MLS GRID
- $1,100,0004 bd3 ba2.8k sqft2039 Sunny Side Dr, Brentwood, TN 37027For SaleMLS ID #3500938, Scott Sawyer. RealTracs MLS as distributed by MLS GRID
- $725,0003 bd3 ba1.6k sqft1922 Randolph Pl, Nashville, TN 37215For SaleMLS ID #3518377, WHIT CLARK. RealTracs MLS as distributed by MLS GRID
- $519,9004 bd2 ba2k sqft608 Harpeth Pkwy E, Nashville, TN 37221For SaleMLS ID #3299487, Blair Blaylock Teasdale. RealTracs MLS as distributed by MLS GRID
