Price Improvement! Lovely West Meade ranch in the rolling hills of West Meade Park. This hilltop home offers privacy while being close to all things Nashville. Situated on over 2 acres, this well-maintained, mostly original gem offers a nice flat side yard and a fenced elongated back yard. 3 BR, 2.5 BA ONE LEVEL with three separate living spaces! Bonus room with bathroom could be large master and create a 4th BR! Beautiful vaulted sunroom gives views of the wooded lot and has access to both concrete patios. Large formal living and dining space with a nice updated kitchen with two pantries and double ovens! Attic spans the whole length of the house for tons of storage. Deep 2 car garage that features crawl space access as well as a separate drywalled room with tons of possibility. Outdoor storage shed stays. The neighborhood houses the elementary school and green space with a walking trail. Security/Flock system at entrance provides extra peace of mind. Owner/Agent
Closed
$840,000
6604 Ormond Dr, Nashville, TN 37205
3beds
2,517sqft
Single Family Residence, Residential
Built in 1972
2.21 Acres Lot
$984,000 Zestimate®
$334/sqft
$4,815 Estimated rent
Home value
$984,000
$905,000 - $1.08M
$4,815/mo
Zestimate® history
Owner options
List your home for rent
$4,815/mo
Rent Zestimate®
Find your next renter with Zillow Rental Manager. Plus, with online applications, you can quickly screen prospective tenants – for free.
$4,815/mo
Rent Zestimate®
Refinance and save
$4,950/mo
Est. payment
Refinancing to a lower rate could help reduce your monthly payments and save thousands over the life of the loan.
$4,950/mo
Est. payment
Explore your selling options
Work with a Zillow partner agent
Leverage their expertise and Zillow's premium Showcase listings to get your home seen by more buyers.
Get startedList with your own agent
Get your home in front of millions of buyers by listing it on Zillow.
Learn how to do itSell it yourself
Take full control of how buyers see your home on Zillow by listing For Sale by Owner (FSBO).
List your homeWhat's special
Separate drywalled roomLarge formal livingBeautiful vaulted sunroomGreen spaceWest meade parkBonus roomNice flat side yard
Zillow last checked:
Listing updated:
Listed by:
Amanda Homco 812-639-2733,
Realty Executives Hometown Living
Bought with:
Tara Bugg, 354761
Parks Auction & Realty
Source: RealTracs MLS as distributed by MLS GRID,MLS#: 2616107
Facts & features
Interior
Bedrooms & bathrooms
- Bedrooms: 3
- Bathrooms: 3
- Full bathrooms: 2
- 1/2 bathrooms: 1
- Main level bedrooms: 3
Bedroom 1
- Features: Walk-In Closet(s)
- Level: Walk-In Closet(s)
- Area: 168 Square Feet
- Dimensions: 12x14
Bedroom 2
- Area: 120 Square Feet
- Dimensions: 10x12
Bedroom 3
- Area: 143 Square Feet
- Dimensions: 11x13
Bonus room
- Area: 432 Square Feet
- Dimensions: 24x18
Den
- Area: 196 Square Feet
- Dimensions: 14x14
Dining room
- Features: Formal
- Level: Formal
- Area: 156 Square Feet
- Dimensions: 12x13
Kitchen
- Features: Eat-in Kitchen
- Level: Eat-in Kitchen
- Area: 140 Square Feet
- Dimensions: 10x14
Living room
- Features: Formal
- Level: Formal
- Area: 192 Square Feet
- Dimensions: 16x12
Heating
- Central, Natural Gas
Cooling
- Central Air, Electric
Appliances
- Included: Double Oven, Electric Oven, Built-In Gas Range
- Laundry: Electric Dryer Hookup, Gas Dryer Hookup, Washer Hookup
Features
- Ceiling Fan(s), Pantry
- Flooring: Carpet, Tile
- Basement: Crawl Space
- Number of fireplaces: 1
- Fireplace features: Den, Gas
Interior area
- Total structure area: 2,517
- Total interior livable area: 2,517 sqft
- Finished area above ground: 2,517
Property
Parking
- Total spaces: 2
- Parking features: Garage Door Opener, Attached
- Attached garage spaces: 2
Features
- Levels: One
- Stories: 1
- Patio & porch: Patio
- Fencing: Back Yard
Lot
- Size: 2.21 Acres
- Dimensions: 316 x 298
- Features: Cul-De-Sac
Details
- Parcel number: 12906001900
- Special conditions: Owner Agent
Construction
Type & style
- Home type: SingleFamily
- Architectural style: Ranch
- Property subtype: Single Family Residence, Residential
Materials
- Brick
Condition
- New construction: No
- Year built: 1972
Utilities & green energy
- Sewer: Public Sewer
- Water: Public
- Utilities for property: Electricity Available, Water Available
Community & HOA
Community
- Security: Fire Alarm, Security Gate
- Subdivision: West Meade Park
HOA
- Has HOA: No
Location
- Region: Nashville
Financial & listing details
- Price per square foot: $334/sqft
- Tax assessed value: $928,700
- Annual tax amount: $5,516
- Date on market: 2/5/2024
- Electric utility on property: Yes
Price history
| Date | Event | Price |
|---|---|---|
| 3/14/2024 | Sold | $840,000$334/sqft |
Source:  RealTracs MLS as distributed by MLS GRID #2616107 Report a problem RealTracs MLS as distributed by MLS GRID #2616107 Report a problem | ||
| 2/17/2024 | Pending sale | $840,000$334/sqft |
Source: RealTracs MLS as distributed by MLS GRID #2616107 Report a problem | ||
| 2/14/2024 | Price change | $840,000-1.2%$334/sqft |
Source: RealTracs MLS as distributed by MLS GRID #2616107 Report a problem | ||
| 2/5/2024 | Listed for sale | $850,000+36%$338/sqft |
Source: RealTracs MLS as distributed by MLS GRID #2616107 Report a problem | ||
| 10/21/2021 | Sold | $625,000$248/sqft |
Source: RealTracs MLS as distributed by MLS GRID #2301235 Report a problem | ||
| 10/19/2021 | Pending sale | $625,000$248/sqft |
Source: RealTracs MLS as distributed by MLS GRID #2301235 Report a problem | ||
Public tax history
| Year | Property taxes | Tax assessment |
|---|---|---|
| 2025 | $6,533 +18.5% | $232,175 +37% |
| 2024 | $5,516 | $169,500 |
| 2023 | $5,516 | $169,500 |
| 2022 | $5,516 -1% | $169,500 |
| 2021 | $5,573 +15.1% | $169,500 +47.7% |
| 2020 | $4,844 +33.8% | $114,750 |
| 2019 | $3,620 | $114,750 |
| 2018 | $3,620 0% | $114,750 |
| 2017 | $3,620 | $114,750 +27.9% |
| 2016 | $3,620 -10.7% | $89,725 |
| 2015 | $4,052 | $89,725 |
| 2014 | $4,052 | $89,725 |
| 2013 | -- | $89,725 -2.1% |
| 2012 | -- | $91,625 |
| 2011 | -- | $91,625 |
| 2010 | -- | $91,625 |
| 2009 | -- | $91,625 +48.7% |
| 2008 | -- | $61,625 |
| 2007 | -- | $61,625 |
| 2006 | -- | -- |
| 2005 | -- | -- |
| 2004 | -- | -- |
| 2003 | -- | -- |
| 2002 | -- | -- |
| 2001 | -- | -- |
| 2000 | -- | -- |
Find assessor info on the county website
Neighborhood: West Meade Park
Nearby homes
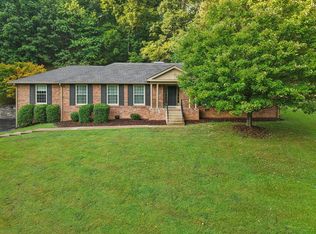
- $890,0003 bd3 ba2.3k sqft6601 Harcourt Cir, Nashville, TN 37205For Sale
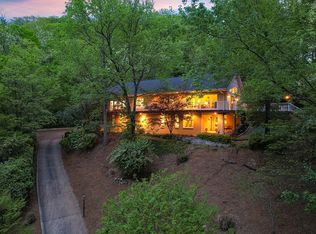
- $1,146,4004 bd3 ba3.7k sqft6607 Ormond Dr, Nashville, TN 37205Off Market
- $990,2005 bd3 ba3.1k sqft6605 Harcourt Cir, Nashville, TN 37205Off Market
- $675,0004 bd2 ba3.3k sqft6606 Ormond Dr, Nashville, TN 37205Sold

- $1,003,4003 bd3 ba2.7k sqft6600 Ormond Dr, Nashville, TN 37205Off Market
- $1,023,5004 bd3 ba3.8k sqft6611 Ormond Dr, Nashville, TN 37205Off Market
- $923,0004 bd3 ba2.9k sqft6600 Harcourt Cir, Nashville, TN 37205Off Market
- $1,322,2005 bd3 ba3k sqft168 Carnavon Pkwy, Nashville, TN 37205Off Market
Nearby schools
GreatSchools rating
- 6/10Westmeade Elementary SchoolGrades: K-5Distance: 0.5 mi
- 6/10Bellevue Middle SchoolGrades: 6-8Distance: 2.4 mi
- 5/10James Lawson High SchoolGrades: 9-12Distance: 4.4 mi
Schools provided by the listing agent
- Elementary: Westmeade Elementary
- Middle: Bellevue Middle
- High: James Lawson High School
Source: RealTracs MLS as distributed by MLS GRID. This data may not be complete. We recommend contacting the local school district to confirm school assignments for this home.
Get a cash offer in 3 minutes
Find out how much your home could sell for in as little as 3 minutes with a no-obligation cash offer.
Estimated market value
$984,000
Get a cash offer in 3 minutes
Find out how much your home could sell for in as little as 3 minutes with a no-obligation cash offer.
Estimated market value
$984,000
- Tennessee
- Davidson County
- Nashville
- 37205
- West Meade Park
- 6604 Ormond Dr
Nearby cities
Nearby neighborhoods
Nearby zip codes
Other Nashville Topics
