Welcome to this charming 1950s Green Hills cottage, set back from the road on an impressive half-acre lot surrounded by mature trees. This is not your average HPR. The large, fully fenced backyard offers plenty of room for pets, play, entertaining, or simply enjoying the outdoors.
Inside, the home offers a spacious and flexible layout with multiple living areas, plenty of natural light, and the character you’d expect from an established Green Hills home. With its generous lot size, the property also offers potential for future expansion or redevelopment, making it an intriguing opportunity for homeowners, builders, and investors alike.
Ideally located in Green Hills with convenient access to Belle Meade and Oak Hill, along with an abundance of nearby restaurants, shopping, parks, and everyday conveniences, this home offers a rare combination of location, space, and character.
Active
$1,020,000
4602 Benton Smith Rd, Nashville, TN 37215
3beds
2,706sqft
Horizontal Property Regime - Detached, Residential
Built in 1955
0.5 Acres Lot
$-- Zestimate®
$377/sqft
$-- HOA
What's special
Spacious and flexible layoutSurrounded by mature treesImpressive half-acre lotLarge fully fenced backyardPlenty of natural lightGenerous lot size
- 35 days
- 1,118
- 71
Likely to sell faster than
Zillow last checked:
Listing updated:
Listed by:
Toby Graves 615-944-7479,
Compass RE 615-475-5616
Source: RealTracs MLS as distributed by MLS GRID,MLS#: 3520832
Facts & features
Interior
Bedrooms & bathrooms
- Bedrooms: 3
- Bathrooms: 2
- Full bathrooms: 2
- Main level bedrooms: 3
Bedroom 1
- Area: 165 Square Feet
- Dimensions: 15x11
Bedroom 2
- Area: 144 Square Feet
- Dimensions: 12x12
Bedroom 3
- Area: 121 Square Feet
- Dimensions: 11x11
Den
- Area: 270 Square Feet
- Dimensions: 18x15
Dining room
- Area: 132 Square Feet
- Dimensions: 12x11
Kitchen
- Area: 144 Square Feet
- Dimensions: 12x12
Living room
- Area: 231 Square Feet
- Dimensions: 21x11
Other
- Features: Breakfast Room
- Level: Breakfast Room
- Area: 187 Square Feet
- Dimensions: 17x11
Recreation room
- Features: Basement Level
- Level: Basement Level
- Area: 225 Square Feet
- Dimensions: 15x15
Heating
- Central
Cooling
- Central Air
Appliances
- Included: Built-In Electric Oven, Electric Oven, Built-In Electric Range, Dishwasher, Disposal, Dryer, Freezer, Ice Maker, Microwave, Refrigerator, Washer
Features
- Bookcases, Ceiling Fan(s), Entrance Foyer
- Flooring: Wood, Tile
- Basement: Finished
- Number of fireplaces: 2
- Fireplace features: Wood Burning
Interior area
- Total structure area: 2,706
- Total interior livable area: 2,706 sqft
- Finished area above ground: 2,062
- Finished area below ground: 644
Property
Parking
- Total spaces: 2
- Parking features: Garage Faces Rear
- Attached garage spaces: 2
Features
- Levels: Two
- Stories: 1
- Patio & porch: Deck, Patio
- Fencing: Partial
Lot
- Size: 0.5 Acres
Details
- Additional structures: Storage
- Parcel number: 131110A00100CO
- Special conditions: Standard
Construction
Type & style
- Home type: SingleFamily
- Property subtype: Horizontal Property Regime - Detached, Residential
Materials
- Brick, Hardboard Siding
Condition
- New construction: No
- Year built: 1955
Utilities & green energy
- Sewer: Public Sewer
- Water: Public
- Utilities for property: Water Available
Community & HOA
Community
- Subdivision: Seven Hills / Green Hills
HOA
- Has HOA: No
Location
- Region: Nashville
Financial & listing details
- Price per square foot: $377/sqft
- Tax assessed value: $1,020,100
- Annual tax amount: $5,211
- Date on market: 8/26/2026
Estimated market value
Not available
Estimated sales range
Not available
Not available
Price history
| Date | Event | Price |
|---|---|---|
| 8/26/2026 | Listed for sale | $1,020,000+20%$377/sqft |
Source:  RealTracs MLS as distributed by MLS GRID #3520832 Report a problem RealTracs MLS as distributed by MLS GRID #3520832 Report a problem | ||
| 5/10/2022 | Sold | $850,000+6.4%$314/sqft |
Source: RealTracs MLS as distributed by MLS GRID #2384403 Report a problem | ||
| 10/25/2021 | Listing removed | -- |
Source: RealTracs MLS as distributed by MLS GRID #2296974 Report a problem | ||
| 10/6/2021 | Listed for sale | $799,000$295/sqft |
Source: RealTracs MLS as distributed by MLS GRID #2296974 Report a problem | ||
Public tax history
| Year | Property taxes | Tax assessment |
|---|---|---|
| 2025 | $7,176 +46.4% | $255,025 +69.3% |
| 2024 | $4,901 | $150,600 |
| 2023 | $4,901 | $150,600 |
| 2022 | $4,901 -1% | $150,600 |
| 2021 | $4,952 -5% | $150,600 +22% |
| 2020 | $5,211 +33.8% | $123,450 |
| 2019 | $3,895 | $123,450 |
| 2018 | $3,895 0% | $123,450 |
| 2017 | $3,895 | $123,450 +21.4% |
| 2016 | $3,895 -15.2% | $101,650 |
| 2015 | $4,591 | $101,650 |
| 2014 | $4,591 | $101,650 |
| 2013 | -- | $101,650 +2.7% |
| 2012 | -- | $99,025 |
| 2011 | -- | $99,025 |
| 2010 | -- | $99,025 |
| 2009 | -- | $99,025 +35.6% |
| 2008 | -- | $73,050 |
| 2007 | -- | $73,050 |
| 2006 | -- | -- |
| 2005 | -- | -- |
| 2004 | -- | -- |
| 2003 | -- | -- |
| 2002 | -- | -- |
| 2000 | -- | -- |
Find assessor info on the county website
Monthly payment
Est. payment
Payment breakdown
Explore the cost of this home by adjusting the details. Changes won't be saved.Climate risks
Neighborhood: Burton Valley
Nearby schools
Schools provided by the listing agent
- Elementary: Percy Priest Elementary
- Middle: John Trotwood Moore Middle
- High: Hillsboro Comp High School
Source: RealTracs MLS as distributed by MLS GRID. This data may not be complete. We recommend contacting the local school district to confirm school assignments for this home.
Similar homes
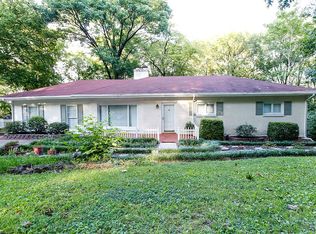
- $1,098,0003 bd3 ba2.8k sqft1470 Tyne Blvd, Nashville, TN 37215For Sale

 MLS ID #3263411, Shelly Hudson. RealTracs MLS as distributed by MLS GRID
 - $965,0004 bd3 ba3.1k sqft523 Crieve Rd, Nashville, TN 37220For Sale
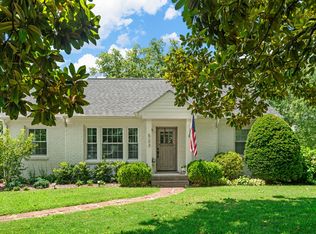 MLS ID #3542532, Eva Lea. RealTracs MLS as distributed by MLS GRID
 - $950,0004 bd3 ba2.8k sqft1464 Tyne Blvd, Nashville, TN 37215For Sale
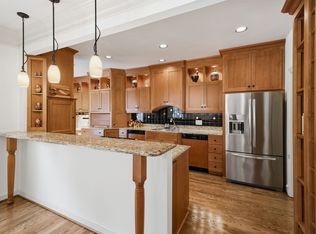 MLS ID #3231492, Eric Wyse, ROWE | WYSE Partners. RealTracs MLS as distributed by MLS GRID
 - $988,0004 bd4 ba3.1k sqft4412 Estes Rd, Nashville, TN 37215For Sale
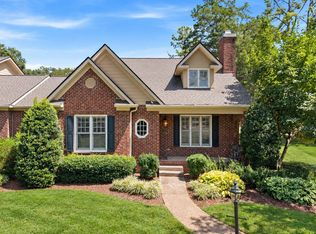 MLS ID #3527487, Hayley Thornton. RealTracs MLS as distributed by MLS GRID
 - $819,0003 bd2 ba1.8k sqft2722 Sharondale Ct, Nashville, TN 37215For SaleMLS ID #3593870, Matt Reed. RealTracs MLS as distributed by MLS GRID
- $1,175,0004 bd3 ba2.1k sqft6609 Currywood Dr, Nashville, TN 37205For SaleMLS ID #3602550, Bill Bainbridge. RealTracs MLS as distributed by MLS GRID
- $925,0004 bd3 ba3k sqft1234 Jefferson Davis Dr, Brentwood, TN 37027For SaleMLS ID #3521115, Deirdre Kerr. RealTracs MLS as distributed by MLS GRID
- $874,9003 bd3 ba2.3k sqft6601 Harcourt Cir, Nashville, TN 37205For SaleMLS ID #3595949, Starling Davis. RealTracs MLS as distributed by MLS GRID
- $1,089,0004 bd3 ba3k sqft6567 Brownlee Dr, Nashville, TN 37205For SaleMLS ID #3527501, Ryan Boggs. RealTracs MLS as distributed by MLS GRID
- $1,175,0003 bd4 ba3.5k sqft701 Vail Ct, Nashville, TN 37215For SaleMLS ID #3226547, Joe K. Hach. RealTracs MLS as distributed by MLS GRID
- $979,9003 bd2 ba1.9k sqft521 N Wilson Blvd, Nashville, TN 37205For SaleMLS ID #3542395, Starling Davis. RealTracs MLS as distributed by MLS GRID
- $999,0004 bd3 ba2.6k sqft865 W Hillwood Dr, Nashville, TN 37205For SaleMLS ID #3246736, Dan Stewart. RealTracs MLS as distributed by MLS GRID
- $1,250,0004 bd3 ba3.9k sqft4409 Lealand Ln, Nashville, TN 37204For SaleMLS ID #3593728, Cassidy McGugan. RealTracs MLS as distributed by MLS GRID
- $1,205,0003 bd3 ba2.2k sqft105 Brookfield Ave, Nashville, TN 37205For SaleMLS ID #3500947, Mary Alden Brett. RealTracs MLS as distributed by MLS GRID
- $995,0004 bd3 ba2.8k sqft2039 Sunny Side Dr, Brentwood, TN 37027For SaleMLS ID #3594537, Scott Sawyer. RealTracs MLS as distributed by MLS GRID
- $984,9003 bd4 ba3.4k sqft533 Harpeth Trace Dr, Nashville, TN 37221For SaleMLS ID #3594155, Laron Pendergrass. RealTracs MLS as distributed by MLS GRID
- $1,149,0005 bd4 ba3.1k sqft101 Century Oak Dr, Franklin, TN 37069For SaleMLS ID #3602891, Erin Krueger. RealTracs MLS as distributed by MLS GRID
- $1,224,9994 bd3 ba2.1k sqft2003 Sweetbriar Ave, Nashville, TN 37212For SaleMLS ID #3597402, Ryan Stonehouse. RealTracs MLS as distributed by MLS GRID
- $699,0003 bd3 ba1.6k sqft1922 Randolph Pl, Nashville, TN 37215For SaleMLS ID #3518377, WHIT CLARK. RealTracs MLS as distributed by MLS GRID
- $899,9004 bd3 ba2.9k sqft815 Rodney Dr, Nashville, TN 37205For SaleMLS ID #3514639, Caroline Dean. RealTracs MLS as distributed by MLS GRID
