Same wonderful home, refreshed and renewed. We heard your feedback and made smart, strategic updates throughout this spacious, all-brick home on sought-after Tyne Blvd. New and refinished hardwoods now run across the main level, fresh carpet warms the upstairs bedrooms, and updated lighting and paint give the entire home a bright, current look—plus new tile flooring in the primary bathroom. The result is a move-in-ready home that feels both timeless and thoughtfully renewed. • Offering fabulous location and exceptional value, this home features approximately 2,840 well-maintained square feet with plentiful storage at every turn. At its heart is a gourmet kitchen with custom cabinetry, stone countertops, a tile backsplash, and a handy appliance garage. The high-end appliances are sure to impress, including a Dacor gas range, two Miele dishwashers, a Miele warming drawer, a KitchenAid double wall oven and microwave, and a French-door refrigerator that remains with the home. • A main-floor bedroom with a walk-in closet and direct access to a full bath makes an ideal home office or guest room. • Upstairs you'll find three bedrooms, including a generous primary suite with two walk-in closets and an ensuite bath featuring double vanities, a whirlpool tub, a walk-in shower, and a separate water closet. •. Outside, the rear patio is easily accessible from both the kitchen and den, while a separate gazebo sets the perfect scene for outdoor dining and entertaining. An oversized attached two-car garage with epoxy floor and a detached storage building (20 x 10) cover all your parking and storage needs. • You'll love being close to Green Hills shopping, private schools, and the award-winning Seven Hills Swim & Tennis Club—with both downtown Nashville and Cool Springs just 15 minutes away. As a final touch, the seller is offering a 1-year ACHOSA Home Warranty for added peace of mind. Come see all that's new.
Active
$1,000,000
1464 Tyne Blvd, Nashville, TN 37215
4beds
2,840sqft
:
Get pre-qualified$5,964/mo
Zero Lot Line, Residential
Built in 1984
0.4 Acres Lot
$-- Zestimate®
$352/sqft
$-- HOA
What's special
All-brick homeDacor gas rangeMiele warming drawerTwo miele dishwashersGourmet kitchenHandy appliance garageTile backsplash
- 64 days |
- 722 |
- 35 |
Likely to sell faster than
Zillow last checked:
Listing updated:
Listed by:
Eric Wyse, ROWE | WYSE Partners 615-400-0481,
Onward Real Estate 615-656-8599
Source: RealTracs MLS as distributed by MLS GRID,MLS#: 3231492
Facts & features
Interior
Bedrooms & bathrooms
- Bedrooms: 4
- Bathrooms: 3
- Full bathrooms: 3
- Main level bedrooms: 1
Bedroom 1
- Features: Suite
- Level: Suite
- Area: 247 Square Feet
- Dimensions: 19x13
Bedroom 2
- Features: Walk-In Closet(s)
- Level: Walk-In Closet(s)
- Area: 156 Square Feet
- Dimensions: 13x12
Bedroom 3
- Features: Walk-In Closet(s)
- Level: Walk-In Closet(s)
- Area: 195 Square Feet
- Dimensions: 15x13
Bedroom 4
- Features: Walk-In Closet(s)
- Level: Walk-In Closet(s)
- Area: 156 Square Feet
- Dimensions: 13x12
Primary bathroom
- Features: Suite
- Level: Suite
Den
- Features: Bookcases
- Level: Bookcases
- Area: 234 Square Feet
- Dimensions: 18x13
Dining room
- Features: Combination
- Level: Combination
- Area: 208 Square Feet
- Dimensions: 16x13
Kitchen
- Area: 216 Square Feet
- Dimensions: 24x9
Living room
- Features: Formal
- Level: Formal
- Area: 234 Square Feet
- Dimensions: 18x13
Other
- Features: Utility Room
- Level: Utility Room
- Area: 64 Square Feet
- Dimensions: 8x8
Heating
- Central, Natural Gas
Cooling
- Ceiling Fan(s), Central Air, Electric
Appliances
- Included: Electric Oven, Cooktop, Disposal, Indoor Grill, Microwave, Refrigerator, Stainless Steel Appliance(s)
- Laundry: Electric Dryer Hookup, Gas Dryer Hookup, Washer Hookup
Features
- Bookcases, Ceiling Fan(s), Entrance Foyer, High Ceilings, Walk-In Closet(s)
- Flooring: Carpet, Wood, Tile
- Basement: Crawl Space
- Number of fireplaces: 1
- Fireplace features: Den, Gas
Interior area
- Total structure area: 2,840
- Total interior livable area: 2,840 sqft
- Finished area above ground: 2,840
Property
Parking
- Total spaces: 2
- Parking features: Garage Door Opener, Garage Faces Rear, Aggregate
- Attached garage spaces: 2
Features
- Levels: Two
- Stories: 2
- Patio & porch: Patio
Lot
- Size: 0.4 Acres
- Dimensions: 76 x 231
- Features: Zero Lot Line
- Topography: Zero Lot Line
Details
- Additional structures: Storage
- Parcel number: 14502006300
- Special conditions: Standard
- Other equipment: Satellite Dish
Construction
Type & style
- Home type: SingleFamily
- Architectural style: Traditional
- Property subtype: Zero Lot Line, Residential
Materials
- Brick
- Roof: Shingle
Condition
- New construction: No
- Year built: 1984
Utilities & green energy
- Sewer: Public Sewer
- Water: Public
- Utilities for property: Electricity Available, Natural Gas Available, Water Available
Community & HOA
Community
- Security: Carbon Monoxide Detector(s), Smoke Detector(s)
- Subdivision: Tyne Crest
HOA
- Has HOA: No
Location
- Region: Nashville
Financial & listing details
- Price per square foot: $352/sqft
- Tax assessed value: $802,900
- Annual tax amount: $5,648
- Date on market: 6/5/2026
- Electric utility on property: Yes
Estimated market value
Not available
Estimated sales range
Not available
Not available
Price history
| Date | Event | Price |
|---|---|---|
| 6/5/2026 | Listed for sale | $1,000,000+5.3%$352/sqft |
Source: RealTracs MLS as distributed by MLS GRID #3231492 Report a problem | ||
| 5/13/2026 | Listing removed | $950,000$335/sqft |
Source:  RealTracs MLS as distributed by MLS GRID #3051363 Report a problem RealTracs MLS as distributed by MLS GRID #3051363 Report a problem | ||
| 3/29/2026 | Price change | $950,000-2.6%$335/sqft |
Source: RealTracs MLS as distributed by MLS GRID #3051363 Report a problem | ||
| 2/7/2026 | Listed for sale | $975,000$343/sqft |
Source: RealTracs MLS as distributed by MLS GRID #3051363 Report a problem | ||
| 2/7/2026 | Pending sale | $975,000$343/sqft |
Source: RealTracs MLS as distributed by MLS GRID #3051363 Report a problem | ||
| 11/28/2025 | Listed for sale | $975,000+261.1%$343/sqft |
Source: RealTracs MLS as distributed by MLS GRID #3051363 Report a problem | ||
| 1/2/2004 | Sold | $270,000-3.6%$95/sqft |
Source: Public Record Report a problem | ||
| 5/17/2002 | Sold | $280,000+7.7%$99/sqft |
Source: Public Record Report a problem | ||
| 8/14/1996 | Sold | $259,900+40.5%$92/sqft |
Source: Public Record Report a problem | ||
| 2/28/1994 | Sold | $185,000$65/sqft |
Source: Public Record Report a problem | ||
Public tax history
| Year | Property taxes | Tax assessment |
|---|---|---|
| 2025 | $5,648 +20.3% | $200,725 +39.1% |
| 2024 | $4,697 | $144,350 |
| 2023 | $4,697 | $144,350 |
| 2022 | $4,697 -1% | $144,350 |
| 2021 | $4,746 +11.4% | $144,350 +43.1% |
| 2020 | $4,259 +33.8% | $100,900 |
| 2019 | $3,183 | $100,900 |
| 2018 | $3,183 +0% | $100,900 |
| 2017 | $3,183 | $100,900 +18.5% |
| 2016 | $3,183 -17.2% | $85,125 |
| 2015 | $3,844 | $85,125 |
| 2014 | $3,844 | $85,125 |
| 2013 | -- | $85,125 +5.6% |
| 2012 | -- | $80,575 -23% |
| 2011 | -- | $104,575 |
| 2010 | -- | $104,575 |
| 2009 | -- | $104,575 +37.3% |
| 2008 | -- | $76,175 |
| 2007 | -- | $76,175 |
| 2006 | -- | -- |
| 2005 | -- | -- |
| 2004 | -- | -- |
| 2003 | -- | -- |
| 2002 | -- | -- |
| 2001 | -- | -- |
| 2000 | -- | -- |
Find assessor info on the county website
Monthly payment
Est. payment
Payment breakdown
Explore the cost of this home by adjusting the details. Changes won't be saved.Climate risks
Neighborhood: Burton Valley
Getting around
0 / 100
Car-DependentNearby schools
GreatSchools rating
- 9/10Percy Priest Elementary SchoolGrades: K-5Distance: 1.5 mi
- 8/10John T. Moore Middle SchoolGrades: 6-8Distance: 1.5 mi
- 6/10Hillsboro High SchoolGrades: 9-12Distance: 1.9 mi
Schools provided by the listing agent
- Elementary: Percy Priest Elementary
- Middle: John Trotwood Moore Middle
- High: Hillsboro Comp High School
Source: RealTracs MLS as distributed by MLS GRID. This data may not be complete. We recommend contacting the local school district to confirm school assignments for this home.
- $959,0004 bd3 ba2.9k sqft1466 Tyne Blvd, Nashville, TN 37215Off Market

- $894,3004 bd3 ba2.8k sqft1462 Tyne Blvd, Nashville, TN 37215Off Market
- $798,5004 bd3 ba2.8k sqft4641 Mountain View Dr, Nashville, TN 37215Off Market
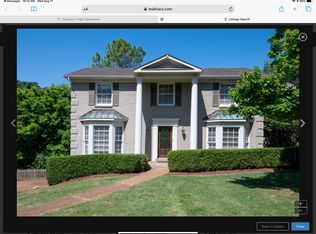
- $1,000,0004 bd3 ba2.9k sqft1468 Tyne Blvd, Nashville, TN 37215Sold
- $650,000-- bd-- ba-- sqftMountain View Dr, Nashville, TN 37215Off Market
- $769,2003 bd3 ba2.2k sqft4639 Mountain View Dr, Nashville, TN 37215Off Market
- $1,149,0003 bd3 ba2.8k sqft1470 Tyne Blvd, Nashville, TN 37215For Sale
- $864,6003 bd3 ba2.9k sqft4637 Mountain View Dr, Nashville, TN 37215Off Market
A local agent can set up tours, give advice and negotiate with sellers.
A local lender can help you make sure your offer is ready when you are.
Similar homes
- $1,149,0003 bd3 ba2.8k sqft1470 Tyne Blvd, Nashville, TN 37215For Sale

 MLS ID #3263411, Shelly Hudson. RealTracs MLS as distributed by MLS GRID
 - $995,0003 bd3 ba2.8k sqft3600 Bowlingate Ln, Nashville, TN 37215For Sale
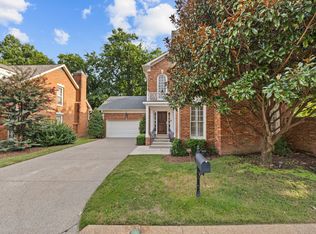 MLS ID #3287945, Timothy Sowell. RealTracs MLS as distributed by MLS GRID
 - $975,0003 bd3 ba3.3k sqft6040 Manor Pl, Brentwood, TN 37027For Sale
 MLS ID #3333758, Linda G. Post. RealTracs MLS as distributed by MLS GRID
 - $949,9994 bd3 ba3.2k sqft6020 Manor Pl, Brentwood, TN 37027For Sale
 MLS ID #3312427, Todd Hicks. RealTracs MLS as distributed by MLS GRID
 - $1,099,0003 bd3 ba2.5k sqft20 Lexington Grn, Nashville, TN 37215For SaleMLS ID #3244729, Nancy D. Brock. RealTracs MLS as distributed by MLS GRID
- $1,215,0003 bd3 ba2.2k sqft105 Brookfield Ave, Nashville, TN 37205For SaleMLS ID #3500947, Mary Alden Brett. RealTracs MLS as distributed by MLS GRID
- $1,275,0004 bd3 ba2.5k sqft3008 New Natchez Trce, Nashville, TN 37215For SaleMLS ID #3280946, Caroline Dean. RealTracs MLS as distributed by MLS GRID
- $1,075,0004 bd3 ba3.1k sqft700 Burleigh Ct, Nashville, TN 37221For SaleMLS ID #3305581, Happy Fulk. RealTracs MLS as distributed by MLS GRID
- $1,175,0003 bd4 ba3.5k sqft701 Vail Ct, Nashville, TN 37215For SaleMLS ID #3226547, Joe K. Hach. RealTracs MLS as distributed by MLS GRID
- $899,9003 bd2 ba2k sqft118B Blackburn Ave, Nashville, TN 37205For SaleMLS ID #3190372, Courtney Cooper Jenrath. RealTracs MLS as distributed by MLS GRID
- $997,9004 bd3 ba3.4k sqft4451 Chandler Rd, Hermitage, TN 37076For SaleMLS ID #3262141, Taven Royster. RealTracs MLS as distributed by MLS GRID
- $1,265,0004 bd4 ba3.5k sqft236 Burlington Pl, Nashville, TN 37215For SaleMLS ID #3169674, Dan Stewart. RealTracs MLS as distributed by MLS GRID
- $1,050,0004 bd4 ba3.2k sqft739 Willowsprings Blvd, Franklin, TN 37064For SaleMLS ID #3276545, Patricia (Trish) Myatt. RealTracs MLS as distributed by MLS GRID
- $815,0003 bd2 ba2.7k sqft425 Caledonian Ct, Nashville, TN 37211For SaleMLS ID #3320405, Eddie Ferrell. RealTracs MLS as distributed by MLS GRID
- $890,0003 bd3 ba2.3k sqft6601 Harcourt Cir, Nashville, TN 37205For SaleMLS ID #3159941, Starling Davis. RealTracs MLS as distributed by MLS GRID
- $999,4444 bd4 ba3.9k sqft1570 Woodberry Ct, Brentwood, TN 37027For SaleMLS ID #3302282, Mike Matwijec. RealTracs MLS as distributed by MLS GRID
- $989,0004 bd4 ba3.6k sqft1205 Homewood Ct, Franklin, TN 37067For SaleMLS ID #3312082, Merideth Ford. RealTracs MLS as distributed by MLS GRID
- $998,9003 bd4 ba3.9k sqft4952 Clarksville Pike, Whites Creek, TN 37189For SaleMLS ID #3247501, Taylor Patterson Angel. RealTracs MLS as distributed by MLS GRID
- $890,0003 bd3 ba3.1k sqft494 Deer Ridge Ln, Nashville, TN 37221For SaleMLS ID #3216106, Allison Klausner. RealTracs MLS as distributed by MLS GRID
- $1,275,0004 bd3 ba2.8k sqft5911 Post Rd, Nashville, TN 37205For SaleMLS ID #3270499, Margaret Flowers Orton. RealTracs MLS as distributed by MLS GRID
