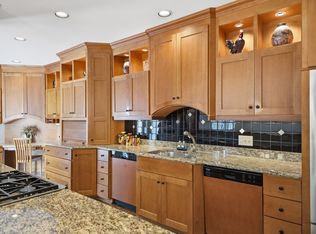
Same address. Whole new feel. We heard you and made strategic updates. Nestled in one of Nashville’s most desirable areas along Tyne Boulevard, this beautifully maintained home offers exceptional comfort, and functionality. Step inside to find four spacious bedrooms and three full bathrooms. The main-level bedroom/office offers convenient access to a full bath—perfect for guests or multi-generational living. The heart of the home features granite countertops, re finished hardwood flooring and stairs, and a cozy family-room gas fireplace. Natural light pours in through skylights, adding warmth and charm to every space. The primary suite is a true retreat, complete with a large soaking garden tub, a separate tile shower, and a laundry room conveniently located just steps away. You’ll be amazed by the abundant storage, including four large walk-in closets and multiple additional storage spaces throughout the home.
Enjoy the outdoors in your beautiful, fenced backyard featuring an inviting added patio wired with a heater—perfect for cool fall evenings—plus a fire pit and raised flower beds ready for your seasonal blooms and with a gate. Additional highlights include a whole-house Generac generator system (you’ll never lose power and neighbors took advantage during the recent ice storm!) and a two-car garage for secure parking and extra storage. With unbeatable proximity to everything Nashville - Forest Hills - Green Hills- Belle Meade - Brentwood has to offer—shopping, dining, and major interstates—this home truly embodies the best of comfort and convenience.
Closed
Street View
Zestimate®
$1,000,000
1468 Tyne Blvd, Nashville, TN 37215
4beds
2,939sqft
Zero Lot Line, Residential
Built in 1984
0.47 Acres Lot
$1,000,000 Zestimate®
$340/sqft
$5,288 Estimated rent
Home value
$1,000,000
$950,000 - $1.05M
$5,288/mo
Zestimate® history
Owner options
List your home for rent
$5,288/mo
Rent Zestimate®
Find your next renter with Zillow Rental Manager. Plus, with online applications, you can quickly screen prospective tenants – for free.
$5,288/mo
Rent Zestimate®
Refinance and save
$5,901/mo
Est. payment
Refinancing to a lower rate could help reduce your monthly payments and save thousands over the life of the loan.
$5,901/mo
Est. payment
Explore your selling options
Work with a Zillow partner agent
Leverage their expertise and Zillow's premium Showcase listings to get your home seen by more buyers.
Get startedList with your own agent
Get your home in front of millions of buyers by listing it on Zillow.
Learn how to do itSell it yourself
Take full control of how buyers see your home on Zillow by listing For Sale by Owner (FSBO).
List your homeWhat's special
Cozy family-room gas fireplaceBeautiful fenced backyardSeparate tile showerAbundant storageFour spacious bedroomsFire pitGranite countertops
Zillow last checked:
Listing updated:
Listed by:
Shelly Hudson 615-668-8996,
Benchmark Realty, LLC,
Shaun Smith 615-476-3698,
Benchmark Realty, LLC
Bought with:
Christine Quillin Roby, 325612
Compass
Source: RealTracs MLS as distributed by MLS GRID,MLS#: 3167653
Facts & features
Interior
Bedrooms & bathrooms
- Bedrooms: 4
- Bathrooms: 3
- Full bathrooms: 3
- Main level bedrooms: 1
Bedroom 1
- Features: Walk-In Closet(s)
- Level: Walk-In Closet(s)
- Area: 247 Square Feet
- Dimensions: 19x13
Bedroom 2
- Features: Walk-In Closet(s)
- Level: Walk-In Closet(s)
- Area: 195 Square Feet
- Dimensions: 15x13
Bedroom 3
- Features: Walk-In Closet(s)
- Level: Walk-In Closet(s)
- Area: 156 Square Feet
- Dimensions: 13x12
Bedroom 4
- Features: Walk-In Closet(s)
- Level: Walk-In Closet(s)
- Area: 156 Square Feet
- Dimensions: 13x12
Primary bathroom
- Features: Primary Bedroom
- Level: Primary Bedroom
Kitchen
- Area: 220 Square Feet
- Dimensions: 22x10
Living room
- Area: 247 Square Feet
- Dimensions: 19x13
Heating
- Natural Gas
Cooling
- Central Air, Electric
Appliances
- Included: Built-In Electric Oven, Built-In Gas Range, Dishwasher, Disposal, Ice Maker, Microwave, Refrigerator, Stainless Steel Appliance(s)
Features
- Kitchen Island
- Flooring: Wood, Tile
- Basement: Crawl Space
- Number of fireplaces: 1
- Fireplace features: Family Room
Interior area
- Total structure area: 2,939
- Total interior livable area: 2,939 sqft
- Finished area above ground: 2,939
Property
Parking
- Total spaces: 4
- Parking features: Garage Faces Rear
- Attached garage spaces: 2
- Uncovered spaces: 2
Features
- Levels: Two
- Stories: 2
- Patio & porch: Patio, Covered, Porch, Screened
Lot
- Size: 0.47 Acres
- Dimensions: 117 x 208
- Features: Level, Private, Sloped, Wooded, Zero Lot Line
- Topography: Level,Private,Sloped,Wooded,Zero Lot Line
Details
- Parcel number: 14502006400
- Special conditions: Standard
Construction
Type & style
- Home type: SingleFamily
- Property subtype: Zero Lot Line, Residential
Materials
- Brick
- Roof: Shingle
Condition
- New construction: No
- Year built: 1984
Utilities & green energy
- Sewer: Public Sewer
- Water: Public
- Utilities for property: Electricity Available, Natural Gas Available, Water Available
Community & HOA
Community
- Security: Fire Alarm, Security Gate, Smoke Detector(s)
- Subdivision: Tyne Crest
HOA
- Has HOA: No
Location
- Region: Nashville
Financial & listing details
- Price per square foot: $340/sqft
- Tax assessed value: $886,000
- Annual tax amount: $5,160
- Date on market: 4/2/2026
- Electric utility on property: Yes
Price history
| Date | Event | Price |
|---|---|---|
| 5/15/2026 | Sold | $1,000,000-4.5%$340/sqft |
Source:  RealTracs MLS as distributed by MLS GRID #3167653 Report a problem RealTracs MLS as distributed by MLS GRID #3167653 Report a problem | ||
| 4/16/2026 | Contingent | $1,047,000$356/sqft |
Source: RealTracs MLS as distributed by MLS GRID #3167653 Report a problem | ||
| 4/3/2026 | Listed for sale | $1,047,000+5%$356/sqft |
Source: RealTracs MLS as distributed by MLS GRID #3167653 Report a problem | ||
| 3/18/2026 | Listing removed | $997,500$339/sqft |
Source: RealTracs MLS as distributed by MLS GRID #3135407 Report a problem | ||
| 3/10/2026 | Price change | $997,500-2.9%$339/sqft |
Source: RealTracs MLS as distributed by MLS GRID #3135407 Report a problem | ||
| 2/25/2026 | Listed for sale | $1,027,000$349/sqft |
Source: RealTracs MLS as distributed by MLS GRID #3135407 Report a problem | ||
| 2/18/2026 | Listing removed | $1,027,000$349/sqft |
Source: RealTracs MLS as distributed by MLS GRID #3032918 Report a problem | ||
| 2/5/2026 | Price change | $1,027,000-1.9%$349/sqft |
Source: RealTracs MLS as distributed by MLS GRID #3032918 Report a problem | ||
| 1/14/2026 | Price change | $1,047,000-4.6%$356/sqft |
Source: RealTracs MLS as distributed by MLS GRID #3032918 Report a problem | ||
| 1/7/2026 | Price change | $1,097,000-4.4%$373/sqft |
Source: RealTracs MLS as distributed by MLS GRID #3032918 Report a problem | ||
| 12/9/2025 | Listed for sale | $1,147,000$390/sqft |
Source: RealTracs MLS as distributed by MLS GRID #3032918 Report a problem | ||
| 11/29/2025 | Contingent | $1,147,000$390/sqft |
Source: RealTracs MLS as distributed by MLS GRID #3032918 Report a problem | ||
| 10/25/2025 | Listed for sale | $1,147,000+88%$390/sqft |
Source: RealTracs MLS as distributed by MLS GRID #3032918 Report a problem | ||
| 12/12/2018 | Sold | $610,000+1.7%$208/sqft |
Source: RealTracs MLS as distributed by MLS GRID #1985403 Report a problem | ||
| 11/1/2018 | Listed for sale | $599,900+16.3%$204/sqft |
Source: Keller Williams Realty #1985403 Report a problem | ||
| 5/23/2013 | Sold | $516,000-6.1%$176/sqft |
Source: Public Record Report a problem | ||
| 2/15/2013 | Price change | $549,500-2.7%$187/sqft |
Source: The Lipman Group Sotheby's International Realty #1421369 Report a problem | ||
| 2/12/2013 | Price change | $564,500-5.8%$192/sqft |
Source: The Lipman Group Sotheby's International Realty #1421369 Report a problem | ||
| 1/30/2013 | Price change | $599,000+3.5%$204/sqft |
Source: The Lipman Group Sotheby's International Realty #1421369 Report a problem | ||
| 1/26/2013 | Listed for sale | $579,000-10.8%$197/sqft |
Source: The Lipman Group Sotheby's International Realty #1421369 Report a problem | ||
| 11/7/2012 | Listing removed | $649,000$221/sqft |
Source: TheDailyClassifieds.Com #1397193 Report a problem | ||
| 9/29/2012 | Listed for sale | $649,000+69.7%$221/sqft |
Source: TheDailyClassifieds.Com #1397193 Report a problem | ||
| 6/28/2010 | Sold | $382,500-4.4%$130/sqft |
Source: Public Record Report a problem | ||
| 4/18/2010 | Listed for sale | $399,900-10.9%$136/sqft |
Source: Cobalt Premier Properties #1175318 Report a problem | ||
| 8/14/2009 | Listing removed | $449,000$153/sqft |
Source: MLSMART REALTY, Inc. #1088317 Report a problem | ||
| 8/2/2009 | Listed for sale | $449,000+36.1%$153/sqft |
Source: MLSMART REALTY, Inc. #1088317 Report a problem | ||
| 6/27/2003 | Sold | $330,000+24.5%$112/sqft |
Source: Public Record Report a problem | ||
| 11/3/1997 | Sold | $265,000+41.3%$90/sqft |
Source: Public Record Report a problem | ||
| 10/12/1993 | Sold | $187,500$64/sqft |
Source: Public Record Report a problem | ||
Public tax history
| Year | Property taxes | Tax assessment |
|---|---|---|
| 2025 | $6,233 +20.8% | $221,500 +39.7% |
| 2024 | $5,160 | $158,575 |
| 2023 | $5,160 | $158,575 |
| 2022 | $5,160 -1% | $158,575 |
| 2021 | $5,214 +12.5% | $158,575 +44.5% |
| 2020 | $4,634 +33.8% | $109,775 |
| 2019 | $3,463 | $109,775 |
| 2018 | $3,463 | $109,775 |
| 2017 | $3,463 | $109,775 +25.9% |
| 2016 | $3,463 -12.1% | $87,225 |
| 2015 | $3,939 | $87,225 |
| 2014 | $3,939 | $87,225 |
| 2013 | -- | $87,225 -16.2% |
| 2012 | -- | $104,100 |
| 2011 | -- | $104,100 |
| 2010 | -- | $104,100 |
| 2009 | -- | $104,100 +37.9% |
| 2008 | -- | $75,500 |
| 2007 | -- | $75,500 |
| 2006 | -- | -- |
| 2005 | -- | -- |
| 2004 | -- | -- |
| 2003 | -- | -- |
| 2002 | -- | -- |
| 2001 | -- | -- |
| 2000 | -- | -- |
Find assessor info on the county website
Neighborhood: Burton Valley
Nearby homes
- $1,149,0003 bd3 ba2.8k sqft1470 Tyne Blvd, Nashville, TN 37215For Sale

- $955,5004 bd3 ba2.9k sqft1466 Tyne Blvd, Nashville, TN 37215Off Market

- $1,000,0004 bd3 ba2.8k sqft1464 Tyne Blvd, Nashville, TN 37215For Sale
- $866,6003 bd3 ba2.4k sqft1472 Tyne Blvd, Nashville, TN 37215Off Market
- $794,1004 bd3 ba2.8k sqft4641 Mountain View Dr, Nashville, TN 37215Off Market
- $765,9003 bd3 ba2.2k sqft4639 Mountain View Dr, Nashville, TN 37215Off Market
- $857,8003 bd3 ba2.9k sqft4637 Mountain View Dr, Nashville, TN 37215Off Market
- $886,0004 bd3 ba2.8k sqft1462 Tyne Blvd, Nashville, TN 37215Off Market
Nearby schools
GreatSchools rating
- 9/10Percy Priest Elementary SchoolGrades: K-5Distance: 1.5 mi
- 8/10John T. Moore Middle SchoolGrades: 6-8Distance: 1.5 mi
- 6/10Hillsboro High SchoolGrades: 9-12Distance: 1.9 mi
Schools provided by the listing agent
- Elementary: Percy Priest Elementary
- Middle: John Trotwood Moore Middle
- High: Hillsboro Comp High School
Source: RealTracs MLS as distributed by MLS GRID. This data may not be complete. We recommend contacting the local school district to confirm school assignments for this home.
Get a cash offer in 3 minutes
Find out how much your home could sell for in as little as 3 minutes with a no-obligation cash offer.
Estimated market value
$1,000,000
Get a cash offer in 3 minutes
Find out how much your home could sell for in as little as 3 minutes with a no-obligation cash offer.
Estimated market value
$1,000,000
- Tennessee
- Davidson County
- Nashville
- 37215
- Burton Valley
- 1468 Tyne Blvd
Nearby cities
Nearby neighborhoods
Nearby zip codes
Other Nashville Topics
