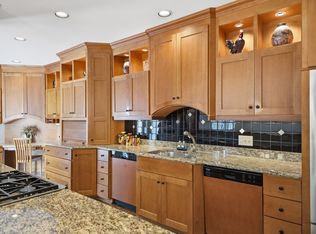
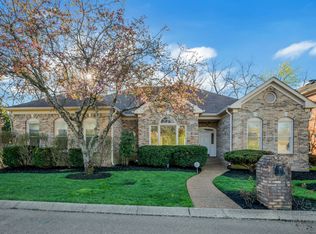
Welcome to 3600 Bowlingate Lane, an exceptional residence tucked away in the highly sought-after Bowlingate community in the heart of Green Hills. This 3-bedroom, 2.5-bath home offers 2,812 square feet of thoughtfully designed living space that blends timeless elegance with everyday comfort. Enjoy the convenience of living just minutes from Green Hills' premier shopping, dining, parks, and downtown Nashville while enjoying the privacy and charm of one of the area's most desirable communities.This is a rare opportunity to own a beautifully appointed home in an unbeatable location.
Active
Price cut: $80K (7/31)
$995,000
3600 Bowlingate Ln, Nashville, TN 37215
3beds
2,812sqft
:
Get pre-qualified$6,309/mo
Single Family Residence, Residential
Built in 1987
8,276 Square Feet Lot
$-- Zestimate®
$354/sqft
$300/mo HOA
What's special
- 18 days |
- 884 |
- 27 |
Likely to sell faster than
Zillow last checked:
Listing updated:
Listed by:
Timothy Sowell 615-383-2050,
Crye-Leike, Inc., REALTORS 615-383-2050
Source: RealTracs MLS as distributed by MLS GRID,MLS#: 3287945
Facts & features
Interior
Bedrooms & bathrooms
- Bedrooms: 3
- Bathrooms: 3
- Full bathrooms: 2
- 1/2 bathrooms: 1
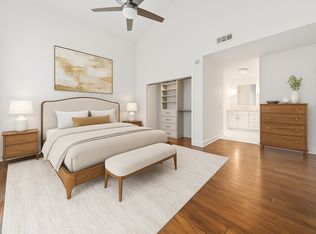
Bedroom 1
- Features: Suite
- Level: Suite
- Area: 368 Square Feet
- Dimensions: 23x16
Bedroom 2
- Features: Extra Large Closet
- Level: Extra Large Closet
- Area: 234 Square Feet
- Dimensions: 18x13
Bedroom 3
- Features: Extra Large Closet
- Level: Extra Large Closet
- Area: 144 Square Feet
- Dimensions: 12x12
Primary bathroom
- Features: Double Vanity
- Level: Double Vanity
Kitchen
- Features: Eat-in Kitchen
- Level: Eat-in Kitchen
Living room
- Features: Sunken
- Level: Sunken
- Area: 247 Square Feet
- Dimensions: 19x13
Heating
- Central
Cooling
- Ceiling Fan(s), Central Air
Appliances
- Included: Built-In Electric Oven, Dishwasher, Disposal, Refrigerator
- Laundry: Electric Dryer Hookup, Washer Hookup
Features
- Ceiling Fan(s), Entrance Foyer, High Ceilings
- Flooring: Carpet, Wood, Tile
- Basement: None
- Number of fireplaces: 2
- Fireplace features: Family Room, Living Room
Interior area
- Total structure area: 2,812
- Total interior livable area: 2,812 sqft
- Finished area above ground: 2,812
Property
Parking
- Total spaces: 4
- Parking features: Garage Door Opener, Garage Faces Front, Aggregate, Driveway
- Attached garage spaces: 2
- Uncovered spaces: 2
Features
- Levels: One
- Stories: 2
- Patio & porch: Patio
- Fencing: Back Yard
Lot
- Size: 8,276 Square Feet
- Dimensions: 84 x 96
- Features: Corner Lot, Level
- Topography: Corner Lot,Level
Details
- Additional structures: Storage
- Parcel number: 117050A00100CO
- Special conditions: Standard
- Other equipment: Irrigation System
Construction
Type & style
- Home type: SingleFamily
- Architectural style: Traditional
- Property subtype: Single Family Residence, Residential
Materials
- Brick
- Roof: Shingle
Condition
- New construction: No
- Year built: 1987
Utilities & green energy
- Sewer: Public Sewer
- Water: Public
- Utilities for property: Water Available
Community & HOA
Community
- Security: Security System, Smoke Detector(s)
- Subdivision: Bowlingate
HOA
- Has HOA: Yes
- Services included: Maintenance Grounds
- HOA fee: $300 monthly
Location
- Region: Nashville
Financial & listing details
- Price per square foot: $354/sqft
- Tax assessed value: $869,300
- Annual tax amount: $6,116
- Date on market: 7/17/2026
Estimated market value
Not available
Estimated sales range
Not available
Not available
Price history
| Date | Event | Price |
|---|---|---|
| 7/31/2026 | Price change | $995,000-7.4%$354/sqft |
Source:  RealTracs MLS as distributed by MLS GRID #3287945 Report a problem RealTracs MLS as distributed by MLS GRID #3287945 Report a problem | ||
| 7/25/2026 | Listed for sale | $1,075,000+8.6%$382/sqft |
Source: RealTracs MLS as distributed by MLS GRID #3287945 Report a problem | ||
| 6/2/2026 | Listing removed | $989,999$352/sqft |
Source: RealTracs MLS as distributed by MLS GRID #3097882 Report a problem | ||
| 1/16/2026 | Listed for sale | $989,999-1%$352/sqft |
Source: RealTracs MLS as distributed by MLS GRID #3097882 Report a problem | ||
| 1/1/2026 | Listing removed | $999,950$356/sqft |
Source: RealTracs MLS as distributed by MLS GRID #2965112 Report a problem | ||
| 11/29/2025 | Listed for sale | $999,950$356/sqft |
Source: RealTracs MLS as distributed by MLS GRID #2965112 Report a problem | ||
| 11/22/2025 | Contingent | $999,950$356/sqft |
Source: RealTracs MLS as distributed by MLS GRID #2965112 Report a problem | ||
| 10/18/2025 | Price change | $999,950-9.1%$356/sqft |
Source: RealTracs MLS as distributed by MLS GRID #2965112 Report a problem | ||
| 8/22/2025 | Price change | $1,100,000-2.2%$391/sqft |
Source: RealTracs MLS as distributed by MLS GRID #2965112 Report a problem | ||
| 8/1/2025 | Listed for sale | $1,125,000$400/sqft |
Source: RealTracs MLS as distributed by MLS GRID #2965112 Report a problem | ||
| 7/26/2025 | Listing removed | $1,125,000$400/sqft |
Source: RealTracs MLS as distributed by MLS GRID #2886055 Report a problem | ||
| 5/15/2025 | Listed for sale | $1,125,000+15.4%$400/sqft |
Source: RealTracs MLS as distributed by MLS GRID #2886055 Report a problem | ||
| 7/6/2022 | Sold | $975,000-7.1%$347/sqft |
Source: RealTracs MLS as distributed by MLS GRID #2386966 Report a problem | ||
| 6/9/2022 | Pending sale | $1,050,000$373/sqft |
Source: RealTracs MLS as distributed by MLS GRID #2386966 Report a problem | ||
| 5/20/2022 | Listed for sale | $1,050,000+79.5%$373/sqft |
Source: RealTracs MLS as distributed by MLS GRID #2386966 Report a problem | ||
| 6/24/2008 | Sold | $585,000+62.3%$208/sqft |
Source: Public Record Report a problem | ||
| 5/2/2000 | Sold | $360,500$128/sqft |
Source: Public Record Report a problem | ||
Public tax history
| Year | Property taxes | Tax assessment |
|---|---|---|
| 2025 | $6,116 +17.1% | $217,325 +35.4% |
| 2024 | $5,223 | $160,525 |
| 2023 | $5,223 | $160,525 |
| 2022 | $5,223 -1% | $160,525 |
| 2021 | $5,278 -23.1% | $160,525 -1.3% |
| 2020 | $6,868 +33.8% | $162,700 |
| 2019 | $5,133 | $162,700 |
| 2018 | $5,133 | $162,700 |
| 2017 | $5,133 | $162,700 +34.4% |
| 2016 | $5,133 -6.1% | $121,025 |
| 2015 | $5,466 | $121,025 |
| 2014 | $5,466 | $121,025 |
| 2013 | -- | $121,025 -14.8% |
| 2012 | -- | $142,025 |
| 2011 | -- | $142,025 |
| 2010 | -- | $142,025 |
| 2009 | -- | $142,025 +16.6% |
| 2008 | -- | $121,850 |
| 2007 | -- | $121,850 |
| 2006 | -- | -- |
| 2005 | -- | -- |
| 2004 | -- | -- |
| 2003 | -- | -- |
| 2002 | -- | -- |
| 2001 | -- | -- |
| 2000 | -- | -- |
Find assessor info on the county website
Monthly payment
Est. payment
Payment breakdown
Explore the cost of this home by adjusting the details. Changes won't be saved.Climate risks
Neighborhood: Bowling Woodlawn
Nearby schools
GreatSchools rating
- 9/10Julia Green Elementary SchoolGrades: K-5Distance: 1.2 mi
- 8/10John T. Moore Middle SchoolGrades: 6-8Distance: 2.2 mi
- 6/10Hillsboro High SchoolGrades: 9-12Distance: 1.3 mi
Schools provided by the listing agent
- Elementary: Julia Green Elementary
- Middle: John Trotwood Moore Middle
- High: Hillsboro Comp High School
Source: RealTracs MLS as distributed by MLS GRID. This data may not be complete. We recommend contacting the local school district to confirm school assignments for this home.
- $930,2004 bd4 ba2.6k sqft3602 Chalmette Ct, Nashville, TN 37215Off Market
- $1,042,3003 bd4 ba2.8k sqft707 Bowling Ave, Nashville, TN 37215Off Market

- $819,1002 bd2 ba2.4k sqft3601 Bowlingate Ln, Nashville, TN 37215Off Market
- $1,054,2003 bd4 ba3k sqft3608 Bowlingate Ln, Nashville, TN 37215Off Market
- $1,026,4003 bd2 ba3.1k sqft3606 Chalmette Ct, Nashville, TN 37215Off Market
- $985,3003 bd3 ba2.6k sqft3605 Bowlingate Ln, Nashville, TN 37215Off Market
- $1,003,4003 bd3 ba2.7k sqft3600 Chalmette Ct, Nashville, TN 37215Off Market
- $895,6003 bd3 ba2.3k sqft3609 Bowlingate Ln, Nashville, TN 37215Off Market
A local agent can set up tours, give advice and negotiate with sellers.
A local lender can help you make sure your offer is ready when you are.
Similar homes
- $949,0003 bd3 ba1.8k sqft3822 Woodmont Ln, Nashville, TN 37215For Sale

 MLS ID #3268515, Trevor Weldon Mitchell. RealTracs MLS as distributed by MLS GRID
 - $1,000,0004 bd3 ba2.8k sqft1464 Tyne Blvd, Nashville, TN 37215For Sale
 MLS ID #3231492, Eric Wyse, ROWE | WYSE Partners. RealTracs MLS as distributed by MLS GRID
 - $1,099,0003 bd3 ba2.5k sqft20 Lexington Grn, Nashville, TN 37215For Sale
 MLS ID #3244729, Nancy D. Brock. RealTracs MLS as distributed by MLS GRID
 - $975,0004 bd3 ba2.3k sqft57 Brookhill Cir, Nashville, TN 37215For Sale
 MLS ID #3179768, Kari Powell. RealTracs MLS as distributed by MLS GRID
 - $1,275,0004 bd3 ba2.5k sqft3008 New Natchez Trce, Nashville, TN 37215For SaleMLS ID #3280946, Caroline Dean. RealTracs MLS as distributed by MLS GRID
- $1,149,0003 bd3 ba2.8k sqft1470 Tyne Blvd, Nashville, TN 37215For SaleMLS ID #3263411, Shelly Hudson. RealTracs MLS as distributed by MLS GRID
- $1,175,0003 bd4 ba3.5k sqft701 Vail Ct, Nashville, TN 37215For SaleMLS ID #3226547, Joe K. Hach. RealTracs MLS as distributed by MLS GRID
- $999,9004 bd4 ba3.4k sqft1113B Biltmore Dr, Nashville, TN 37204For SaleMLS ID #3304181, Maria Holland. RealTracs MLS as distributed by MLS GRID
- $949,9994 bd3 ba3.2k sqft6020 Manor Pl, Brentwood, TN 37027For SaleMLS ID #3312427, Todd Hicks. RealTracs MLS as distributed by MLS GRID
- $1,050,0003 bd3 ba2.9k sqft230 Harding Pl, Nashville, TN 37205For SaleMLS ID #3229934, Bobby Hill. RealTracs MLS as distributed by MLS GRID
- $1,114,9003 bd3 ba3k sqft203A Woodmont Cir, Nashville, TN 37205For SaleMLS ID #3269746, Allen DeCuyper. RealTracs MLS as distributed by MLS GRID
- $1,195,0003 bd4 ba3.9k sqft128 Abbeywood Dr, Nashville, TN 37215For SaleMLS ID #3230333, Toby Graves. RealTracs MLS as distributed by MLS GRID
- $1,265,0004 bd4 ba3.5k sqft236 Burlington Pl, Nashville, TN 37215For SaleMLS ID #3169674, Dan Stewart. RealTracs MLS as distributed by MLS GRID
- $1,420,0005 bd3 ba2.8k sqft2500C W Linden Ave, Nashville, TN 37212For SaleMLS ID #3318923, Stacy Davis. RealTracs MLS as distributed by MLS GRID
- $1,399,9995 bd3 ba3.3k sqft4629 Shys Hill Rd, Nashville, TN 37215For SaleMLS ID #3245905, Candace Anger. RealTracs MLS as distributed by MLS GRID
- $1,050,0004 bd4 ba3.3k sqft204 River Oaks Rd, Brentwood, TN 37027For SaleMLS ID #3253523, Greta Springer. RealTracs MLS as distributed by MLS GRID
- $695,0003 bd2 ba2.1k sqft8 Sharonwood Dr, Nashville, TN 37215For SaleMLS ID #3244671, Pierre Khoury. RealTracs MLS as distributed by MLS GRID
- $1,275,0004 bd3 ba2.8k sqft5911 Post Rd, Nashville, TN 37205For SaleMLS ID #3270499, Margaret Flowers Orton. RealTracs MLS as distributed by MLS GRID
- $650,0003 bd2 ba1.9k sqft8008 Quail Creek Rd, Nashville, TN 37221For SaleMLS ID #3312366, Steve Frye. RealTracs MLS as distributed by MLS GRID
- $989,0004 bd4 ba3.6k sqft1205 Homewood Ct, Franklin, TN 37067For SaleMLS ID #3312082, Merideth Ford. RealTracs MLS as distributed by MLS GRID
