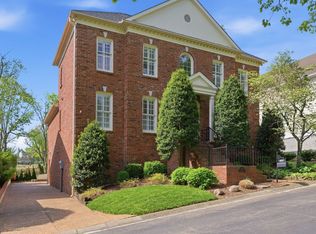
Now priced to be one of the best values in Green Hills. Designed by renowned architect Manuel Zeitlin, this home offers nearly 4,000 square feet with Brazilian cherry hardwoods, an updated kitchen, renovated baths, and a flexible floor plan that easily adapts to today's lifestyle. The expansive bonus room offers excellent potential as a fourth bedroom, guest suite, or home office. Tucked away on a quiet cul-de-sac and backing to protected green space, residents also enjoy Burton Hills amenities including pools, tennis courts, walking trails, and weekly lawn maintenance. Just minutes from The Mall at Green Hills, Whole Foods, Green Hills' premier shopping and dining, Radnor Lake State Park, and Percy Warner Park, this location offers the perfect balance of convenience and outdoor recreation. Seller has made significant price improvements and welcomes all reasonable offers.
Under contract - showing
Price cut: $80K (7/16)
$1,195,000
128 Abbeywood Dr, Nashville, TN 37215
3beds
3,953sqft
Single Family Residence, Residential
Built in 1996
9,147 Square Feet Lot
$-- Zestimate®
$302/sqft
$180/mo HOA
What's special
Renovated bathsQuiet cul-de-sacUpdated kitchenExpansive bonus roomBrazilian cherry hardwoodsFlexible floor plan
- 89 days
- 371
- 20
Zillow last checked:
Listing updated:
Listed by:
Toby Graves 615-944-7479,
Compass RE 615-475-5616,
Trudy Byrd 615-294-0055,
Fridrich & Clark Realty
Source: RealTracs MLS as distributed by MLS GRID,MLS#: 3230333
Facts & features
Interior
Bedrooms & bathrooms
- Bedrooms: 3
- Bathrooms: 4
- Full bathrooms: 4
Bedroom 1
- Features: Extra Large Closet
- Level: Extra Large Closet
- Area: 360 Square Feet
- Dimensions: 24x15
Bedroom 2
- Area: 182 Square Feet
- Dimensions: 14x13
Bedroom 3
- Area: 156 Square Feet
- Dimensions: 13x12
Den
- Area: 144 Square Feet
- Dimensions: 12x12
Dining room
- Area: 208 Square Feet
- Dimensions: 16x13
Kitchen
- Features: Eat-in Kitchen
- Level: Eat-in Kitchen
- Area: 350 Square Feet
- Dimensions: 25x14
Living room
- Area: 323 Square Feet
- Dimensions: 19x17
Heating
- Natural Gas
Cooling
- Central Air
Appliances
- Included: Built-In Gas Oven, Built-In Gas Range, Cooktop, Dishwasher, Disposal, Dryer, Freezer, Refrigerator, Stainless Steel Appliance(s), Washer
Features
- Flooring: Wood, Marble, Tile
- Basement: Crawl Space
Interior area
- Total structure area: 3,953
- Total interior livable area: 3,953 sqft
- Finished area above ground: 3,953
Property
Parking
- Total spaces: 2
- Parking features: Garage Faces Side
- Garage spaces: 2
Features
- Levels: One
- Stories: 2
- Pool features: Association
Lot
- Size: 9,147 Square Feet
- Dimensions: 45 x 115
Details
- Parcel number: 131060F04600CO
- Special conditions: Standard
Construction
Type & style
- Home type: SingleFamily
- Property subtype: Single Family Residence, Residential
Materials
- Brick
Condition
- New construction: No
- Year built: 1996
Utilities & green energy
- Sewer: Public Sewer
- Water: Public
- Utilities for property: Natural Gas Available, Water Available
Community & HOA
Community
- Subdivision: Burton Hills
HOA
- Has HOA: Yes
- Amenities included: Clubhouse, Pool, Sidewalks, Tennis Court(s), Trail(s)
- Services included: Maintenance Grounds, Recreation Facilities, Trash
- HOA fee: $180 monthly
Location
- Region: Nashville
Financial & listing details
- Price per square foot: $302/sqft
- Tax assessed value: $1,204,800
- Annual tax amount: $9,343
- Date on market: 6/4/2026
Estimated market value
Not available
Estimated sales range
Not available
Not available
Price history
| Date | Event | Price |
|---|---|---|
| 8/12/2026 | Contingent | $1,195,000$302/sqft |
Source:  RealTracs MLS as distributed by MLS GRID #3230333 Report a problem RealTracs MLS as distributed by MLS GRID #3230333 Report a problem | ||
| 7/16/2026 | Price change | $1,195,000-6.3%$302/sqft |
Source: RealTracs MLS as distributed by MLS GRID #3230333 Report a problem | ||
| 6/4/2026 | Listed for sale | $1,275,000-1.9%$323/sqft |
Source: RealTracs MLS as distributed by MLS GRID #3230333 Report a problem | ||
| 6/1/2026 | Listing removed | $1,299,999$329/sqft |
Source: RealTracs MLS as distributed by MLS GRID #3158534 Report a problem | ||
| 5/12/2026 | Price change | $1,299,999-3.6%$329/sqft |
Source: RealTracs MLS as distributed by MLS GRID #3158534 Report a problem | ||
| 4/17/2026 | Price change | $1,349,000-3.3%$341/sqft |
Source: RealTracs MLS as distributed by MLS GRID #3158534 Report a problem | ||
| 3/24/2026 | Listed for sale | $1,395,000-6.4%$353/sqft |
Source: RealTracs MLS as distributed by MLS GRID #3158534 Report a problem | ||
| 12/4/2025 | Listing removed | $1,490,000$377/sqft |
Source: RealTracs MLS as distributed by MLS GRID #2822256 Report a problem | ||
| 7/9/2025 | Price change | $1,490,000-0.6%$377/sqft |
Source: RealTracs MLS as distributed by MLS GRID #2822256 Report a problem | ||
| 5/13/2025 | Price change | $1,499,000-6%$379/sqft |
Source: RealTracs MLS as distributed by MLS GRID #2822256 Report a problem | ||
| 4/24/2025 | Listed for sale | $1,595,000$403/sqft |
Source: RealTracs MLS as distributed by MLS GRID #2822256 Report a problem | ||
| 4/24/2025 | Listing removed | $1,595,000$403/sqft |
Source: RealTracs MLS as distributed by MLS GRID #2810938 Report a problem | ||
| 4/14/2025 | Price change | $1,595,000-1.5%$403/sqft |
Source: RealTracs MLS as distributed by MLS GRID #2810938 Report a problem | ||
| 4/2/2025 | Listed for sale | $1,620,000+332%$410/sqft |
Source: RealTracs MLS as distributed by MLS GRID #2810938 Report a problem | ||
| 1/14/1997 | Sold | $375,000$95/sqft |
Source: Public Record Report a problem | ||
Public tax history
| Year | Property taxes | Tax assessment |
|---|---|---|
| 2025 | $8,476 +49.6% | $301,200 +73% |
| 2024 | $5,665 | $174,100 |
| 2023 | $5,665 | $174,100 |
| 2022 | $5,665 -1% | $174,100 |
| 2021 | $5,724 -22.6% | $174,100 -0.6% |
| 2020 | $7,393 +33.8% | $175,150 |
| 2019 | $5,526 | $175,150 |
| 2018 | $5,526 0% | $175,150 |
| 2017 | $5,526 | $175,150 +41.8% |
| 2016 | $5,526 +35.5% | $123,525 |
| 2015 | $4,078 -26.9% | $123,525 |
| 2014 | $5,578 | $123,525 -12.7% |
| 2013 | -- | $141,425 -1.9% |
| 2012 | -- | $144,175 |
| 2011 | -- | $144,175 |
| 2010 | -- | $144,175 |
| 2009 | -- | $144,175 +27.3% |
| 2008 | -- | $113,300 |
| 2007 | -- | $113,300 |
| 2006 | -- | -- |
| 2005 | -- | -- |
| 2004 | -- | -- |
| 2003 | -- | -- |
| 2002 | -- | -- |
| 2001 | -- | -- |
| 2000 | -- | -- |
Find assessor info on the county website
Monthly payment
Est. payment
Payment breakdown
Explore the cost of this home by adjusting the details. Changes won't be saved.Climate risks
Neighborhood: Village of Abbeywood
Nearby schools
Schools provided by the listing agent
- Elementary: Percy Priest Elementary
- Middle: John Trotwood Moore Middle
- High: Hillsboro Comp High School
Source: RealTracs MLS as distributed by MLS GRID. This data may not be complete. We recommend contacting the local school district to confirm school assignments for this home.
Similar homes
- $1,249,0004 bd4 ba3.5k sqft236 Burlington Pl, Nashville, TN 37215For Sale
 MLS ID #3525808, Dan Stewart. RealTracs MLS as distributed by MLS GRID
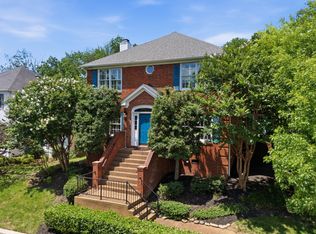
 - $985,0004 bd3 ba2.8k sqft72 Ravenwood Hills Cir, Nashville, TN 37215For Sale
 MLS ID #3239903, Robert Young. RealTracs MLS as distributed by MLS GRID
 - $1,240,0003 bd3 ba2.5k sqft608 Hill Rd, Brentwood, TN 37027For Sale
 MLS ID #3528489, Angela Crowe. RealTracs MLS as distributed by MLS GRID
 - $949,0004 bd3 ba2.3k sqft57 Brookhill Cir, Nashville, TN 37215For Sale
 MLS ID #3179768, Kari Powell. RealTracs MLS as distributed by MLS GRID
 - $1,049,9994 bd5 ba2.1k sqft3304C Hobbs Rd, Nashville, TN 37215For SaleMLS ID #3057187, Anni Hilton. RealTracs MLS as distributed by MLS GRID
- $1,350,0004 bd5 ba3.6k sqft1909 Harpeth River Dr, Brentwood, TN 37027For SaleMLS ID #3223150, Kelli Bjork. RealTracs MLS as distributed by MLS GRID
- $1,200,0004 bd4 ba3k sqft908B Gale Ln, Nashville, TN 37204For SaleMLS ID #3260310, Caroline Smith. RealTracs MLS as distributed by MLS GRID
- $1,100,0004 bd4 ba3.2k sqft2210 Grantland Ave, Nashville, TN 37204For SaleMLS ID #3528249, Chadd Bryant. RealTracs MLS as distributed by MLS GRID
- $1,114,9003 bd3 ba3k sqft203A Woodmont Cir, Nashville, TN 37205For SaleMLS ID #3269746, Allen DeCuyper. RealTracs MLS as distributed by MLS GRID
- $1,275,0004 bd3 ba2.8k sqft5911 Post Rd, Nashville, TN 37205For SaleMLS ID #3270499, Margaret Flowers Orton. RealTracs MLS as distributed by MLS GRID
- $1,625,0004 bd5 ba3.8k sqft3815A Woodmont Ln, Nashville, TN 37215For SaleMLS ID #3239864, Sallie Cromwell Simmons. RealTracs MLS as distributed by MLS GRID
- $1,714,9995 bd5 ba3.8k sqft1915A Overhill Dr, Nashville, TN 37215For SaleMLS ID #3208061, Tyler Faulkner. RealTracs MLS as distributed by MLS GRID
- $960,0004 bd3 ba3.3k sqft5941 Fireside Dr, Brentwood, TN 37027For SaleMLS ID #3527156, Emily Williams. RealTracs MLS as distributed by MLS GRID
- $1,419,9994 bd4 ba3.6k sqft5433 Hill Road Cir, Nashville, TN 37220For SaleMLS ID #3279151, Ivelisse Martin. RealTracs MLS as distributed by MLS GRID
- $1,050,0004 bd3 ba3.1k sqft700 Burleigh Ct, Nashville, TN 37221For SaleMLS ID #3305581, Happy Fulk. RealTracs MLS as distributed by MLS GRID
- $1,099,9004 bd3 ba2.1k sqft1505 Lipscomb Dr, Brentwood, TN 37027For SaleMLS ID #3211640, Lisa Culp Taylor. RealTracs MLS as distributed by MLS GRID
- $1,200,0003 bd3 ba3.1k sqft701 Fountainwood Blvd, Franklin, TN 37064For SaleMLS ID #3306286, Jacey Cook. RealTracs MLS as distributed by MLS GRID
- $1,595,0004 bd4 ba4.3k sqft5622 Hillview Dr, Brentwood, TN 37027For SaleMLS ID #3312645, Fred Moore. RealTracs MLS as distributed by MLS GRID
- $1,299,0004 bd4 ba3.2k sqft2910B Primrose Cir, Nashville, TN 37212For SaleMLS ID #3228617, Theo Antoniadis. RealTracs MLS as distributed by MLS GRID
- $1,550,0004 bd5 ba4.2k sqft311 Whitworth Way, Nashville, TN 37205For SaleMLS ID #3320196, Lori Cloud. RealTracs MLS as distributed by MLS GRID
