Priced under the 2023 purchase price for immediate value and equity. Come see the best value in Brentwood today!
Seclusion without the sacrifice — privacy without the commute.
Set on just over an acre in the rolling hills of Brentwood, this fully renovated home offers more than 4,300 square feet of light-filled living, surrounded by mature trees that create a rare sense of privacy just minutes from everything. Renovated from floor to ceiling in 2022, the home includes a new roof, HVAC, and updated mechanicals, delivering true move-in-ready living with long-term peace of mind.
The kitchen is anchored by premium Monogram appliances and opens into generous living and entertaining spaces designed for both everyday use and hosting. The layout offers flexibility with four bedrooms and four full baths, thoughtfully distributed across both levels — ideal for guests, multigenerational living, or private work-from-home setups. Each bedroom features custom closets and well-considered finishes.
The finished lower level provides an additional living area perfect for a media room, recreation space, or private retreat. The backyard has been shaped to create usable outdoor space while maintaining the natural setting, offering a balance of function and privacy that’s increasingly hard to find in this area. Located minutes from Radnor Lake, Maryland Farms, and Green Hills, with easy access to shopping, dining, and daily conveniences. No HOA. Ask about our preferred lender incentives, offering up to 1% of loan amount toward closing costs.
Active
$1,595,000
5622 Hillview Dr, Brentwood, TN 37027
4beds
4,301sqft
Single Family Residence, Residential
Built in 1971
1.1 Acres Lot
$-- Zestimate®
$371/sqft
$-- HOA
What's special
New roofFully renovated homeWell-considered finishes
- 31 days
- 1,439
- 108
Zillow last checked:
Listing updated:
Listed by:
Fred Moore 615-767-2577,
Compass 615-790-7400
Source: RealTracs MLS as distributed by MLS GRID,MLS#: 3312645
Facts & features
Interior
Bedrooms & bathrooms
- Bedrooms: 4
- Bathrooms: 4
- Full bathrooms: 4
- Main level bedrooms: 2
Bedroom 1
- Features: Walk-In Closet(s)
- Level: Walk-In Closet(s)
- Area: 255 Square Feet
- Dimensions: 17x15
Bedroom 2
- Features: Bath
- Level: Bath
- Area: 187 Square Feet
- Dimensions: 17x11
Bedroom 3
- Features: Bath
- Level: Bath
- Area: 210 Square Feet
- Dimensions: 15x14
Bedroom 4
- Features: Extra Large Closet
- Level: Extra Large Closet
- Area: 225 Square Feet
- Dimensions: 15x15
Primary bathroom
- Features: Double Vanity
- Level: Double Vanity
Dining room
- Features: Formal
- Level: Formal
- Area: 216 Square Feet
- Dimensions: 12x18
Kitchen
- Area: 260 Square Feet
- Dimensions: 20x13
Living room
- Features: Formal
- Level: Formal
- Area: 378 Square Feet
- Dimensions: 18x21
Other
- Features: Office
- Level: Office
- Area: 25 Square Feet
- Dimensions: 5x5
Recreation room
- Features: Basement Level
- Level: Basement Level
- Area: 378 Square Feet
- Dimensions: 18x21
Heating
- Natural Gas
Cooling
- Central Air, Electric
Appliances
- Included: Built-In Electric Oven, Built-In Gas Range, Dishwasher, Disposal, Dryer, Microwave, Refrigerator, Stainless Steel Appliance(s), Washer
- Laundry: Electric Dryer Hookup, Washer Hookup
Features
- Built-in Features, Ceiling Fan(s), Entrance Foyer, Extra Closets, High Ceilings, In-Law Floorplan, Open Floorplan, Pantry, Redecorated, Smart Thermostat, Walk-In Closet(s), Wet Bar, High Speed Internet, Kitchen Island
- Flooring: Wood, Tile
- Basement: Exterior Entry,Finished,Full
- Number of fireplaces: 2
- Fireplace features: Gas, Living Room, Recreation Room
Interior area
- Total structure area: 4,301
- Total interior livable area: 4,301 sqft
- Finished area above ground: 2,458
- Finished area below ground: 1,843
Property
Parking
- Total spaces: 2
- Parking features: Garage Door Opener, Basement, Asphalt, Parking Pad
- Attached garage spaces: 2
- Has uncovered spaces: Yes
Features
- Levels: Two
- Stories: 2
- Patio & porch: Porch, Covered, Deck
- Fencing: Front Yard
Lot
- Size: 1.1 Acres
- Dimensions: 351 x 370
- Features: Private, Wooded
- Topography: Private,Wooded
Details
- Parcel number: 15900016100
- Special conditions: Standard
Construction
Type & style
- Home type: SingleFamily
- Property subtype: Single Family Residence, Residential
Materials
- Brick
- Roof: Asphalt
Condition
- New construction: No
- Year built: 1971
Utilities & green energy
- Sewer: Public Sewer
- Water: Public
- Utilities for property: Electricity Available, Natural Gas Available, Water Available
Community & HOA
Community
- Subdivision: Oak Hill
HOA
- Has HOA: No
Location
- Region: Brentwood
Financial & listing details
- Price per square foot: $371/sqft
- Tax assessed value: $1,703,900
- Annual tax amount: $11,851
- Date on market: 7/30/2026
- Electric utility on property: Yes
Estimated market value
Not available
Estimated sales range
Not available
Not available
Price history
| Date | Event | Price |
|---|---|---|
| 7/30/2026 | Listed for sale | $1,595,000$371/sqft |
Source:  RealTracs MLS as distributed by MLS GRID #3312645 Report a problem RealTracs MLS as distributed by MLS GRID #3312645 Report a problem | ||
| 7/30/2026 | Listing removed | $1,595,000$371/sqft |
Source: RealTracs MLS as distributed by MLS GRID #3178820 Report a problem | ||
| 6/13/2026 | Price change | $1,595,000-3.6%$371/sqft |
Source: RealTracs MLS as distributed by MLS GRID #3178820 Report a problem | ||
| 5/20/2026 | Price change | $1,655,000-2.4%$385/sqft |
Source: RealTracs MLS as distributed by MLS GRID #3178820 Report a problem | ||
| 4/18/2026 | Listed for sale | $1,695,000$394/sqft |
Source: RealTracs MLS as distributed by MLS GRID #3178820 Report a problem | ||
| 3/27/2026 | Listing removed | $1,695,000$394/sqft |
Source: RealTracs MLS as distributed by MLS GRID #3078744 Report a problem | ||
| 1/9/2026 | Listed for sale | $1,695,000-2.5%$394/sqft |
Source: RealTracs MLS as distributed by MLS GRID #3078744 Report a problem | ||
| 1/8/2026 | Listing removed | $1,739,000$404/sqft |
Source: RealTracs MLS as distributed by MLS GRID #3014011 Report a problem | ||
| 11/21/2025 | Price change | $1,739,000-0.6%$404/sqft |
Source: RealTracs MLS as distributed by MLS GRID #3014011 Report a problem | ||
| 10/28/2025 | Price change | $1,749,000-1.5%$407/sqft |
Source: RealTracs MLS as distributed by MLS GRID #3014011 Report a problem | ||
| 10/10/2025 | Listed for sale | $1,774,900+10.6%$413/sqft |
Source: RealTracs MLS as distributed by MLS GRID #3014011 Report a problem | ||
| 4/14/2023 | Sold | $1,605,000-2.7%$373/sqft |
Source: RealTracs MLS as distributed by MLS GRID #2482586 Report a problem | ||
| 3/8/2023 | Contingent | $1,649,000$383/sqft |
Source: RealTracs MLS as distributed by MLS GRID #2482586 Report a problem | ||
| 3/2/2023 | Price change | $1,649,000-2.9%$383/sqft |
Source: RealTracs MLS as distributed by MLS GRID #2482586 Report a problem | ||
| 2/10/2023 | Price change | $1,699,000-2.9%$395/sqft |
Source: RealTracs MLS as distributed by MLS GRID #2482586 Report a problem | ||
| 1/27/2023 | Listed for sale | $1,749,000-2.6%$407/sqft |
Source: RealTracs MLS as distributed by MLS GRID #2482586 Report a problem | ||
| 1/20/2023 | Listing removed | -- |
Source: RealTracs MLS as distributed by MLS GRID #2450844 Report a problem | ||
| 1/6/2023 | Price change | $1,795,000-5.3%$417/sqft |
Source: RealTracs MLS as distributed by MLS GRID #2450844 Report a problem | ||
| 11/29/2022 | Price change | $1,895,000-5%$441/sqft |
Source: RealTracs MLS as distributed by MLS GRID #2450844 Report a problem | ||
| 10/22/2022 | Listed for sale | $1,995,000+149.7%$464/sqft |
Source: RealTracs MLS as distributed by MLS GRID #2450844 Report a problem | ||
| 1/11/2022 | Sold | $799,000+6.5%$186/sqft |
Source: RealTracs MLS as distributed by MLS GRID #2297592 Report a problem | ||
| 12/23/2021 | Pending sale | $749,900$174/sqft |
Source: RealTracs MLS as distributed by MLS GRID #2297592 Report a problem | ||
| 12/17/2021 | Contingent | $749,900$174/sqft |
Source: RealTracs MLS as distributed by MLS GRID #2297592 Report a problem | ||
| 11/10/2021 | Price change | $749,900-11.8%$174/sqft |
Source: RealTracs MLS as distributed by MLS GRID #2297592 Report a problem | ||
| 11/5/2021 | Listed for sale | $849,900$198/sqft |
Source: RealTracs MLS as distributed by MLS GRID #2297592 Report a problem | ||
| 11/4/2021 | Contingent | $849,900$198/sqft |
Source: RealTracs MLS as distributed by MLS GRID #2297592 Report a problem | ||
| 10/25/2021 | Pending sale | $849,900$198/sqft |
Source: RealTracs MLS as distributed by MLS GRID #2297592 Report a problem | ||
Public tax history
| Year | Property taxes | Tax assessment |
|---|---|---|
| 2025 | $11,851 +95.6% | $425,975 +105.5% |
| 2024 | $6,057 | $207,300 |
| 2023 | $6,057 +27.8% | $207,300 +27.8% |
| 2022 | $4,738 -1% | $162,150 |
| 2021 | $4,788 -3.4% | $162,150 +23.9% |
| 2020 | $4,958 +37.5% | $130,875 |
| 2019 | $3,606 | $130,875 |
| 2018 | $3,606 | $130,875 |
| 2017 | $3,606 | $130,875 +10% |
| 2016 | $3,606 -22.8% | $118,975 |
| 2015 | $4,669 | $118,975 |
| 2014 | $4,669 | $118,975 |
| 2013 | -- | $118,975 +2.1% |
| 2012 | -- | $116,525 |
| 2011 | -- | $116,525 |
| 2010 | -- | $116,525 |
| 2009 | -- | $116,525 +14.7% |
| 2008 | -- | $101,600 |
| 2007 | -- | $101,600 |
| 2006 | -- | -- |
| 2005 | -- | -- |
| 2004 | -- | -- |
| 2003 | -- | -- |
| 2002 | -- | -- |
| 2001 | -- | -- |
| 2000 | -- | -- |
Find assessor info on the county website
Monthly payment
Est. payment
Payment breakdown
Explore the cost of this home by adjusting the details. Changes won't be saved.Climate risks
Neighborhood: Oak Hill
Nearby schools
Schools provided by the listing agent
- Elementary: Percy Priest Elementary
- Middle: John Trotwood Moore Middle
- High: Hillsboro Comp High School
Source: RealTracs MLS as distributed by MLS GRID. This data may not be complete. We recommend contacting the local school district to confirm school assignments for this home.
Similar homes
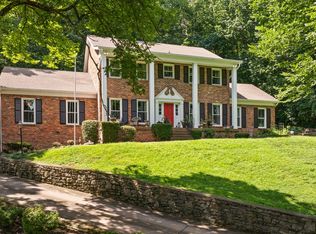
- $1,725,0004 bd4 ba4.7k sqft5340 Forest Acres Dr, Nashville, TN 37220For Sale

 MLS ID #3245918, Alicia Griffith. RealTracs MLS as distributed by MLS GRID
 - $1,240,0003 bd3 ba2.5k sqft608 Hill Rd, Brentwood, TN 37027For Sale
 MLS ID #3528489, Angela Crowe. RealTracs MLS as distributed by MLS GRID
 - $1,799,0004 bd5 ba4.8k sqft1309 Arrowhead Dr, Brentwood, TN 37027For Sale
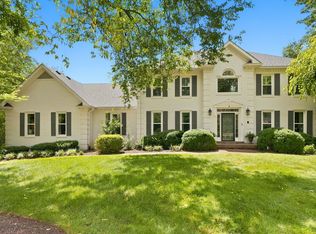 MLS ID #3335884, Crystelle Shawn Patterson. RealTracs MLS as distributed by MLS GRID
 - $960,0004 bd3 ba3.3k sqft5941 Fireside Dr, Brentwood, TN 37027For Sale
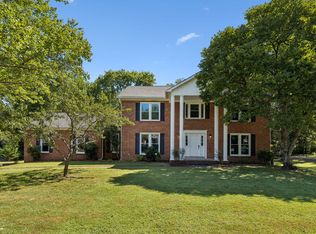 MLS ID #3527156, Emily Williams. RealTracs MLS as distributed by MLS GRID
 - $1,419,9994 bd4 ba3.6k sqft5433 Hill Road Cir, Nashville, TN 37220For SaleMLS ID #3279151, Ivelisse Martin. RealTracs MLS as distributed by MLS GRID
- $1,775,0005 bd4 ba4.5k sqft9129 Brentmeade Blvd, Brentwood, TN 37027For SaleMLS ID #3302269, Katie Pearson. RealTracs MLS as distributed by MLS GRID
- $1,849,0004 bd5 ba4.1k sqft9067 Fallswood Ln, Brentwood, TN 37027For SaleMLS ID #3510769, Holly Vaezi. RealTracs MLS as distributed by MLS GRID
- $1,499,0004 bd5 ba4k sqft9512 Wicklow Rd, Brentwood, TN 37027For SaleMLS ID #3508142, Darya Drugmand. RealTracs MLS as distributed by MLS GRID
- $1,899,0005 bd5 ba3.8k sqft1901 Harpeth River Dr, Brentwood, TN 37027For SaleMLS ID #3261169, Paul Goodman. RealTracs MLS as distributed by MLS GRID
- $1,875,0005 bd4 ba4.4k sqft6104 Wendover Gln, Brentwood, TN 37027For SaleMLS ID #3514109, Lynda Frey. RealTracs MLS as distributed by MLS GRID
- $1,999,9994 bd5 ba5k sqft6417 Edinburgh Dr, Nashville, TN 37221For SaleMLS ID #3514807, John White. RealTracs MLS as distributed by MLS GRID
- $1,450,0005 bd5 ba4.6k sqft2020 Valleybrook Dr, Brentwood, TN 37027For SaleMLS ID #3336391, Angela Tarrance. RealTracs MLS as distributed by MLS GRID
- $1,725,0003 bd3 ba3.1k sqft6436 Worchester Dr, Nashville, TN 37221For SaleMLS ID #3304187, Allen Huggins. RealTracs MLS as distributed by MLS GRID
- $1,275,0003 bd3 ba2.6k sqft1507 Puryear Pl, Brentwood, TN 37027For SaleMLS ID #3314247, Bruce Jones. RealTracs MLS as distributed by MLS GRID
- $1,989,9994 bd5 ba4.7k sqft1809 Castleman Dr, Nashville, TN 37215For SaleMLS ID #3528497, Shannon Splaine. RealTracs MLS as distributed by MLS GRID
- $1,275,0005 bd5 ba4.4k sqft6544 Banbury Xing, Brentwood, TN 37027For SaleMLS ID #3214500, Yesenia ( Jennie) Vergara. RealTracs MLS as distributed by MLS GRID
- $1,925,0005 bd5 ba4.3k sqft9442 Foothills Dr, Brentwood, TN 37027For SaleMLS ID #3520720, Christopher Barton. RealTracs MLS as distributed by MLS GRID
- $1,500,0004 bd5 ba4.5k sqft111 Harlinsdale Ct, Franklin, TN 37069For SaleMLS ID #3524759, Nathan Throneberry. RealTracs MLS as distributed by MLS GRID
- $1,999,9994 bd5 ba4.3k sqft9403 Arthur Ct, Brentwood, TN 37027For SaleMLS ID #3221639, Tiffany Paige Harwell. RealTracs MLS as distributed by MLS GRID
- $1,625,0004 bd4 ba3k sqft2416 W Linden Ave, Nashville, TN 37212For SaleMLS ID #3260675, Lindsay Sanford. RealTracs MLS as distributed by MLS GRID
