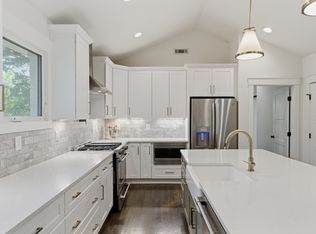
Lender Savings! Completely reimagined in the highly sought after Banbury Crossing community of Brentwood, now offered at an Exceptional New Price. This stunning 5 bedroom 4 1/2 bath home was completely renovated with timeless design and modern finishes. The result of a meticulous two-year transformation, every detail has been thoughtfully updated, offering a true turnkey experience.Step inside to find gorgeous engineered hardwood flooring throughout and a fully designed kitchen designed to impress, featuring high end finishes, sleek cabinetry, and a seamless flow for both everyday living and entertaining. The main living area is anchored by a beautiful gas fireplace with custom built-in shelving creating a warm sophisticated focal point. Main level also has a formal dining room and homes office/den. All bathrooms have been redesigned with elevated touches.Second floor has the primary suite that offers a private retreat with a bathroom featuring a soaking tub, perfect for unwinding. 3 additional bedrooms, bonus area and 2 full baths are on the second level. The fully finished Walk-out basement expands your living space with a private bedroom , full bathroom, plus 2 versatile rooms, ideal for a home theatre, fitness space, office, or bonus room to fit your lifestyle. Outdoors enjoy a beautifully crafted two tier deck overlooking a serene tree lined backyard, great for relaxing evenings or hosting guests in a private setting. Located in one of Brentwood's desirable area, close to Nashville, and Franklin, this home offers luxury, space, and convenience.Enjoy access to amenities including a pool, playground, and tennis courts. A must see!
Active
Price cut: $50K (7/2)
$1,275,000
6544 Banbury Xing, Brentwood, TN 37027
5beds
4,415sqft
Single Family Residence, Residential
Built in 2004
0.31 Acres Lot
$-- Zestimate®
$289/sqft
$65/mo HOA
What's special
Serene tree lined backyardHigh end finishesSleek cabinetryFormal dining room
- 86 days |
- 345 |
- 42 |
Zillow last checked:
Listing updated:
Listed by:
Yesenia ( Jennie) Vergara 407-721-8568,
Luxury Homes of Tennessee 615-472-8961
Source: RealTracs MLS as distributed by MLS GRID,MLS#: 3214500
Facts & features
Interior
Bedrooms & bathrooms
- Bedrooms: 5
- Bathrooms: 5
- Full bathrooms: 4
- 1/2 bathrooms: 1
Heating
- Furnace
Cooling
- Central Air
Appliances
- Included: Gas Range
Features
- Built-in Features, High Ceilings, Open Floorplan, Walk-In Closet(s)
- Flooring: Wood, Luxury Vinyl
- Basement: Finished,Full
- Fireplace features: Gas
Interior area
- Total structure area: 4,415
- Total interior livable area: 4,415 sqft
- Finished area above ground: 4,415
Property
Parking
- Total spaces: 2
- Parking features: Garage Faces Side
- Garage spaces: 2
Features
- Levels: One
- Stories: 3
Lot
- Size: 0.31 Acres
- Dimensions: 71 x 160
Details
- Parcel number: 172090A07200CO
- Special conditions: Standard
Construction
Type & style
- Home type: SingleFamily
- Architectural style: Traditional
- Property subtype: Single Family Residence, Residential
Materials
- Brick
- Roof: Shingle
Condition
- New construction: No
- Year built: 2004
Utilities & green energy
- Sewer: Public Sewer
- Water: Public
- Utilities for property: Water Available
Community & HOA
Community
- Subdivision: Banbury Crossing
HOA
- Has HOA: Yes
- Services included: Recreation Facilities
- HOA fee: $195 quarterly
Location
- Region: Brentwood
Financial & listing details
- Price per square foot: $289/sqft
- Tax assessed value: $811,700
- Annual tax amount: $5,645
- Date on market: 5/29/2026
Estimated market value
Not available
Estimated sales range
Not available
Not available
Price history
| Date | Event | Price |
|---|---|---|
| 7/2/2026 | Price change | $1,275,000-3.8%$289/sqft |
Source:  RealTracs MLS as distributed by MLS GRID #3214500 Report a problem RealTracs MLS as distributed by MLS GRID #3214500 Report a problem | ||
| 5/30/2026 | Listed for sale | $1,325,000+119%$300/sqft |
Source: RealTracs MLS as distributed by MLS GRID #3214500 Report a problem | ||
| 4/24/2024 | Sold | $605,000-17.1%$137/sqft |
Source: RealTracs MLS as distributed by MLS GRID #2616991 Report a problem | ||
| 3/24/2024 | Pending sale | $729,900$165/sqft |
Source: RealTracs MLS as distributed by MLS GRID #2616991 Report a problem | ||
| 3/4/2024 | Price change | $729,900-5.2%$165/sqft |
Source: RealTracs MLS as distributed by MLS GRID #2616991 Report a problem | ||
| 2/20/2024 | Price change | $769,900-3.8%$174/sqft |
Source: RealTracs MLS as distributed by MLS GRID #2616991 Report a problem | ||
| 2/7/2024 | Listed for sale | $800,000+154.5%$181/sqft |
Source: RealTracs MLS as distributed by MLS GRID #2616991 Report a problem | ||
| 9/6/2012 | Listing removed | $2,450$1/sqft |
Source: Westgate Property Mgt., LLC #1386235 Report a problem | ||
| 8/14/2012 | Listed for rent | $2,450$1/sqft |
Source: vFlyer Rentals #138235 Report a problem | ||
| 8/19/2004 | Sold | $314,325$71/sqft |
Source: Public Record Report a problem | ||
Public tax history
| Year | Property taxes | Tax assessment |
|---|---|---|
| 2025 | $5,645 +40.4% | $202,925 +47.4% |
| 2024 | $4,021 | $137,625 |
| 2023 | $4,021 | $137,625 |
| 2022 | $4,021 -1% | $137,625 |
| 2021 | $4,064 -1.6% | $137,625 +26.3% |
| 2020 | $4,129 +37.5% | $109,000 |
| 2019 | $3,003 | $109,000 |
| 2018 | $3,003 | $109,000 |
| 2017 | $3,003 | $109,000 +23.5% |
| 2016 | $3,003 -13.3% | $88,250 |
| 2015 | $3,463 | $88,250 |
| 2014 | $3,463 | $88,250 |
| 2013 | -- | $88,250 -4.7% |
| 2012 | -- | $92,600 |
| 2011 | -- | $92,600 |
| 2010 | -- | $92,600 |
| 2009 | -- | $92,600 +20% |
| 2008 | -- | $77,150 |
| 2007 | -- | $77,150 |
| 2006 | -- | -- |
| 2005 | -- | -- |
| 2004 | -- | -- |
| 2003 | -- | -- |
| 2002 | -- | -- |
| 2001 | -- | -- |
| 2000 | -- | -- |
Find assessor info on the county website
Monthly payment
Est. payment
Payment breakdown
Explore the cost of this home by adjusting the details. Changes won't be saved.Climate risks
Neighborhood: Edmondson - Cloverland
Nearby schools
GreatSchools rating
- 10/10Granbery Elementary SchoolGrades: K-5Distance: 1.8 mi
- 5/10William Henry Oliver Middle SchoolGrades: 6-8Distance: 2 mi
- 4/10John Overton High SchoolGrades: 9-12Distance: 4.2 mi
Schools provided by the listing agent
- Elementary: Granbery Elementary
- Middle: William Henry Oliver Middle
- High: John Overton Comp High School
Source: RealTracs MLS as distributed by MLS GRID. This data may not be complete. We recommend contacting the local school district to confirm school assignments for this home.
- $671,7004 bd3 ba2.8k sqft6548 Banbury Xing, Brentwood, TN 37027Off Market
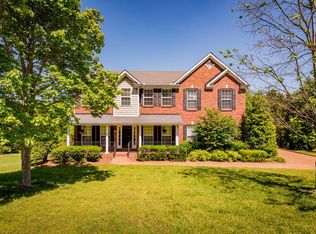
- $647,8004 bd2 ba2.8k sqft6540 Banbury Xing, Brentwood, TN 37027Off Market
- $863,5005 bd3 ba5.1k sqft6536 Banbury Xing, Brentwood, TN 37027Off Market
- $757,1004 bd4 ba3.3k sqft612 Banbury Pl, Brentwood, TN 37027Off Market
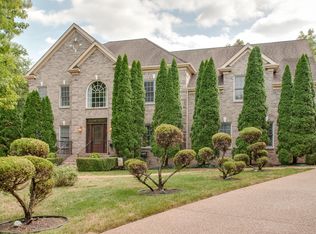
- $690,4004 bd3 ba3k sqft6552 Banbury Xing, Brentwood, TN 37027Off Market
- $815,0004 bd4 ba3.4k sqft6545 Banbury Xing, Brentwood, TN 37027Sold
- $668,2004 bd2 ba3k sqft6549 Banbury Xing, Brentwood, TN 37027Off Market
- $717,1003 bd2 ba1.8k sqft9442 Old Smyrna Rd, Brentwood, TN 37027Off Market
A local agent can set up tours, give advice and negotiate with sellers.
A local lender can help you make sure your offer is ready when you are.
Similar homes
- $1,249,9994 bd4 ba4.3k sqft1534 Rosella Ct, Brentwood, TN 37027For Sale

 MLS ID #3211861, Ashley Burns. RealTracs MLS as distributed by MLS GRID
 - $1,450,0005 bd5 ba4.6k sqft2020 Valleybrook Dr, Brentwood, TN 37027For Sale
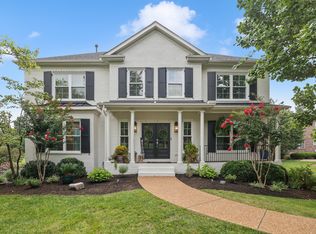 MLS ID #3336391, Angela Tarrance. RealTracs MLS as distributed by MLS GRID
 - $1,595,0004 bd4 ba4.3k sqft5622 Hillview Dr, Brentwood, TN 37027For Sale
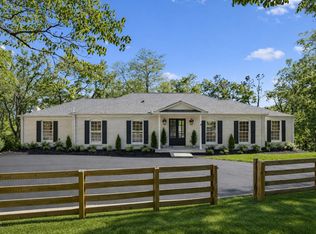 MLS ID #3312645, Fred Moore. RealTracs MLS as distributed by MLS GRID
 - $1,419,9994 bd4 ba3.6k sqft5433 Hill Road Cir, Nashville, TN 37220For Sale
 MLS ID #3279151, Ivelisse Martin. RealTracs MLS as distributed by MLS GRID
 - $1,850,0004 bd5 ba4.1k sqft9067 Fallswood Ln, Brentwood, TN 37027For SaleMLS ID #3510769, Holly Vaezi. RealTracs MLS as distributed by MLS GRID
- $1,775,0005 bd4 ba4.5k sqft9129 Brentmeade Blvd, Brentwood, TN 37027For SaleMLS ID #3302269, Katie Pearson. RealTracs MLS as distributed by MLS GRID
- $1,195,0004 bd3 ba2.8k sqft2956 McGavock Pike, Nashville, TN 37214For SaleMLS ID #3520788, Brian Copeland. RealTracs MLS as distributed by MLS GRID
- $925,0004 bd4 ba2.6k sqft509 N Woods Ct, Brentwood, TN 37027For SaleMLS ID #3244108, Molly Mitchell Copeland. RealTracs MLS as distributed by MLS GRID
- $1,390,0003 bd3 ba2.8k sqft6332 Wildwood Valley Dr, Brentwood, TN 37027For SaleMLS ID #3303936, Ryan Woods. RealTracs MLS as distributed by MLS GRID
- $1,295,0004 bd4 ba4.2k sqft209 Barrington Ct W, Franklin, TN 37067For SaleMLS ID #3499861, Julianne Richard. RealTracs MLS as distributed by MLS GRID
- $1,875,0005 bd5 ba5.6k sqft1236 Monarch Way, Brentwood, TN 37027For SaleMLS ID #3305307, Kyle Smallen. RealTracs MLS as distributed by MLS GRID
- $1,799,9995 bd6 ba4.5k sqft1874 Charity Dr, Brentwood, TN 37027For SaleMLS ID #3335736, Gina Grimm. RealTracs MLS as distributed by MLS GRID
- $1,899,0005 bd5 ba3.8k sqft1901 Harpeth River Dr, Brentwood, TN 37027For SaleMLS ID #3261169, Paul Goodman. RealTracs MLS as distributed by MLS GRID
- $1,750,0004 bd4 ba3.8k sqft8115 Vaden Dr, Brentwood, TN 37027For SaleMLS ID #3306613, Gabriela Lira Sjogren. RealTracs MLS as distributed by MLS GRID
- $1,099,0004 bd4 ba2.3k sqft1207 Shelton Ave, Nashville, TN 37216For SaleMLS ID #3516542, Connor Kennedy. RealTracs MLS as distributed by MLS GRID
- $1,899,0005 bd6 ba4.6k sqft506 Stonewall Way, Brentwood, TN 37027New ConstructionMLS ID #3231645, Deborah Vahle. RealTracs MLS as distributed by MLS GRID
- $1,299,0004 bd4 ba2.7k sqft945 Seymour Ave, Nashville, TN 37206For SaleMLS ID #3513249, Jesse Burns. RealTracs MLS as distributed by MLS GRID
- $1,450,0005 bd4 ba3.7k sqft842 Woodmont Blvd, Nashville, TN 37204For SaleMLS ID #3179540, MacKenzie Strawn Hyde. RealTracs MLS as distributed by MLS GRID
- $1,285,0005 bd5 ba4.5k sqft100 Wembly Ln, Mount Juliet, TN 37122For SaleMLS ID #3243652, Megan Baker Jernigan. RealTracs MLS as distributed by MLS GRID
- $1,349,9004 bd4 ba3.6k sqft1422 Clifton Ln, Nashville, TN 37215For SaleMLS ID #3304694, Katie Morrell. RealTracs MLS as distributed by MLS GRID
