Set on 1.15 acres in one of Brentwood’s most coveted and conveniently located neighborhoods—with no HOA—this newly renovated, single-story ranch blends elevated design with effortless living. A brand-new roof and thoughtfully curated upgrades throughout create a true move-in-ready experience.
Designed for both everyday comfort and entertaining, the open-concept layout centers around a stunning chef’s kitchen featuring top-of-the-line Sub-Zero and JennAir appliances, including dual ovens and dual dishwashers, a large island, and an expansive hidden walk-in pantry. The seamless flow between living, dining, and outdoor spaces makes hosting both intimate gatherings and larger events effortless.
The primary suite offers a private retreat with a custom closet complete with its own washer and dryer, and a spa-like bath featuring a soaking tub set beneath a fireplace, heated towel warmer, oversized walk-in shower, and separate his-and-hers water closets. An attached office or sitting room overlooks the peaceful, park-like backyard.
On the opposite wing, a second bedroom suite provides privacy with its own sitting area and generous walk-in closet. Additional bedrooms are spacious, and a flexible gym space with a built-in Murphy bed easily accommodates guests.
Outdoors, enjoy a large deck designed for year-round living—partially covered with a wood-burning fireplace and partially open for sun-filled days. Thoughtfully equipped for dog lovers with a hidden dog door and invisible fence, the grounds offer both function and beauty.
Located just 3 minutes to I-65, 5 minutes to Brentwood’s premier shopping and dining, and only 15 minutes to downtown Nashville, this property delivers a rare combination of privacy, convenience, and refined one-level living.
Active
$1,750,000
8115 Vaden Dr, Brentwood, TN 37027
4beds
3,876sqft
Single Family Residence, Residential
Built in 1973
1.15 Acres Lot
$-- Zestimate®
$451/sqft
$-- HOA
What's special
Large islandBrand-new roofThoughtfully curated upgrades throughoutOpen-concept layoutSeparate his-and-hers water closetsExpansive hidden walk-in pantryOversized walk-in shower
- 33 days
- 1,102
- 47
Likely to sell faster than
Zillow last checked:
Listing updated:
Listed by:
Gabriela Lira Sjogren 615-440-6327,
Compass RE 615-475-5616
Source: RealTracs MLS as distributed by MLS GRID,MLS#: 3306613
Facts & features
Interior
Bedrooms & bathrooms
- Bedrooms: 4
- Bathrooms: 4
- Full bathrooms: 4
- Main level bedrooms: 4
Bedroom 1
- Features: Suite
- Level: Suite
- Area: 315 Square Feet
- Dimensions: 15x21
Bedroom 2
- Features: Bath
- Level: Bath
- Area: 204 Square Feet
- Dimensions: 12x17
Bedroom 3
- Features: Walk-In Closet(s)
- Level: Walk-In Closet(s)
- Area: 240 Square Feet
- Dimensions: 16x15
Bedroom 4
- Features: Walk-In Closet(s)
- Level: Walk-In Closet(s)
- Area: 238 Square Feet
- Dimensions: 14x17
Primary bathroom
- Features: Primary Bedroom
- Level: Primary Bedroom
Dining room
- Features: Combination
- Level: Combination
- Area: 266 Square Feet
- Dimensions: 14x19
Kitchen
- Features: Pantry
- Level: Pantry
- Area: 338 Square Feet
- Dimensions: 13x26
Living room
- Features: Great Room
- Level: Great Room
- Area: 374 Square Feet
- Dimensions: 22x17
Other
- Features: Exercise Room
- Level: Exercise Room
- Area: 144 Square Feet
- Dimensions: 12x12
Other
- Features: Utility Room
- Level: Utility Room
- Area: 154 Square Feet
- Dimensions: 14x11
Heating
- Central, Electric, Heat Pump, Natural Gas
Cooling
- Central Air, Electric
Appliances
- Included: Double Oven, Gas Range, Dishwasher, Disposal, Dryer, Microwave, Refrigerator, Stainless Steel Appliance(s), Washer
Features
- Bookcases, Built-in Features, Ceiling Fan(s), Entrance Foyer, Extra Closets, High Ceilings, Open Floorplan, Pantry, Walk-In Closet(s)
- Flooring: Wood, Tile
- Basement: Partial
- Number of fireplaces: 2
- Fireplace features: Gas, Wood Burning
Interior area
- Total structure area: 3,876
- Total interior livable area: 3,876 sqft
- Finished area above ground: 3,876
Property
Parking
- Total spaces: 2
- Parking features: Garage Door Opener, Attached, Circular Driveway, Concrete, Driveway, Parking Pad
- Attached garage spaces: 2
- Has uncovered spaces: Yes
Features
- Levels: One
- Stories: 1
- Patio & porch: Deck, Covered, Porch
Lot
- Size: 1.15 Acres
- Dimensions: 155 x 327
- Features: Level
- Topography: Level
Details
- Parcel number: 094035P D 01600 00015035P
- Special conditions: Standard
Construction
Type & style
- Home type: SingleFamily
- Architectural style: Ranch
- Property subtype: Single Family Residence, Residential
Materials
- Brick
- Roof: Asphalt
Condition
- New construction: No
- Year built: 1973
Utilities & green energy
- Sewer: Public Sewer
- Water: Public
- Utilities for property: Electricity Available, Natural Gas Available, Water Available
Community & HOA
Community
- Subdivision: Brenthaven Sec 6
HOA
- Has HOA: No
Location
- Region: Brentwood
Financial & listing details
- Price per square foot: $451/sqft
- Tax assessed value: $1,144,400
- Annual tax amount: $4,263
- Date on market: 7/27/2026
- Electric utility on property: Yes
Estimated market value
Not available
Estimated sales range
Not available
Not available
Price history
| Date | Event | Price |
|---|---|---|
| 7/27/2026 | Listed for sale | $1,750,000$451/sqft |
Source:  RealTracs MLS as distributed by MLS GRID #3306613 Report a problem RealTracs MLS as distributed by MLS GRID #3306613 Report a problem | ||
| 7/21/2026 | Listing removed | $1,750,000$451/sqft |
Source: RealTracs MLS as distributed by MLS GRID #3186402 Report a problem | ||
| 7/20/2026 | Price change | $1,750,0000%$451/sqft |
Source: RealTracs MLS as distributed by MLS GRID #3186402 Report a problem | ||
| 7/17/2026 | Price change | $1,750,005+0%$451/sqft |
Source: RealTracs MLS as distributed by MLS GRID #3186402 Report a problem | ||
| 6/30/2026 | Price change | $1,750,000-6.7%$451/sqft |
Source: RealTracs MLS as distributed by MLS GRID #3186402 Report a problem | ||
| 6/4/2026 | Price change | $1,875,000-2.6%$484/sqft |
Source: RealTracs MLS as distributed by MLS GRID #3186402 Report a problem | ||
| 5/1/2026 | Listed for sale | $1,925,000-4.9%$497/sqft |
Source: RealTracs MLS as distributed by MLS GRID #3186402 Report a problem | ||
| 1/24/2026 | Listing removed | $11,500$3/sqft |
Source: Zillow Rentals Report a problem | ||
| 1/8/2026 | Price change | $11,500+4.5%$3/sqft |
Source: Zillow Rentals Report a problem | ||
| 12/22/2025 | Price change | $11,000-8.3%$3/sqft |
Source: Zillow Rentals Report a problem | ||
| 12/20/2025 | Listed for rent | $12,000$3/sqft |
Source: Zillow Rentals Report a problem | ||
| 12/16/2025 | Listing removed | -- |
Source: Owner Report a problem | ||
| 10/13/2025 | Price change | $2,025,000-4.7%$522/sqft |
Source: RealTracs MLS as distributed by MLS GRID #3015389 Report a problem | ||
| 9/16/2025 | Price change | $2,125,000-6.6%$548/sqft |
Source: Owner Report a problem | ||
| 8/15/2025 | Listed for sale | $2,275,000+231.6%$587/sqft |
Source: Owner Report a problem | ||
| 8/14/2025 | Listing removed | $12,000$3/sqft |
Source: Zillow Rentals Report a problem | ||
| 8/13/2025 | Listed for rent | $12,000$3/sqft |
Source: Zillow Rentals Report a problem | ||
| 7/29/2025 | Listing removed | $12,000$3/sqft |
Source: Zillow Rentals Report a problem | ||
| 7/21/2025 | Listed for rent | $12,000+9.1%$3/sqft |
Source: Zillow Rentals Report a problem | ||
| 3/18/2025 | Listing removed | $11,000$3/sqft |
Source: Zillow Rentals Report a problem | ||
| 1/30/2025 | Listed for rent | $11,000$3/sqft |
Source: Zillow Rentals Report a problem | ||
| 11/26/2024 | Listing removed | $11,000$3/sqft |
Source: Zillow Rentals Report a problem | ||
| 9/16/2024 | Listed for rent | $11,000$3/sqft |
Source: Zillow Rentals Report a problem | ||
| 8/28/2024 | Listing removed | $11,000$3/sqft |
Source: Zillow Rentals Report a problem | ||
| 6/23/2024 | Listed for rent | $11,000$3/sqft |
Source: Zillow Rentals Report a problem | ||
| 8/3/2020 | Sold | $686,000+24.7%$177/sqft |
Source: Public Record Report a problem | ||
| 10/3/2016 | Sold | $550,000+18.1%$142/sqft |
Source: RealTracs MLS as distributed by MLS GRID #1749640 Report a problem | ||
| 11/12/2009 | Sold | $465,900+42.9%$120/sqft |
Source: Public Record Report a problem | ||
| 8/11/2003 | Sold | $326,000$84/sqft |
Source: Public Record Report a problem | ||
Public tax history
| Year | Property taxes | Tax assessment |
|---|---|---|
| 2025 | $4,263 +5.3% | $286,100 +53.3% |
| 2024 | $4,050 | $186,675 |
| 2023 | $4,050 | $186,675 |
| 2022 | $4,050 | $186,675 |
| 2021 | $4,050 +12.7% | $186,675 +34% |
| 2020 | $3,595 | $139,325 |
| 2019 | $3,595 +2.8% | $139,325 |
| 2018 | $3,497 | $139,325 |
| 2017 | $3,497 | $139,325 |
| 2016 | -- | $139,325 +20.7% |
| 2015 | -- | $115,400 |
| 2014 | -- | $115,400 |
| 2013 | -- | $115,400 |
| 2012 | -- | $115,400 |
| 2011 | -- | $115,400 +18.8% |
| 2007 | $2,671 | $97,132 |
| 2006 | $2,671 +14.9% | $97,132 +41.2% |
| 2005 | $2,325 +32.6% | $68,777 +32.6% |
| 2004 | $1,754 +0.8% | $51,886 +0.8% |
| 2002 | $1,741 | $51,495 |
| 2001 | -- | $51,495 -75% |
| 2000 | -- | $205,980 |
Find assessor info on the county website
Monthly payment
Est. payment
Payment breakdown
Explore the cost of this home by adjusting the details. Changes won't be saved.Climate risks
Neighborhood: 37027
Nearby schools
Schools provided by the listing agent
- Elementary: Lipscomb Elementary
- Middle: Brentwood Middle School
- High: Brentwood High School
Source: RealTracs MLS as distributed by MLS GRID. This data may not be complete. We recommend contacting the local school district to confirm school assignments for this home.
Similar homes
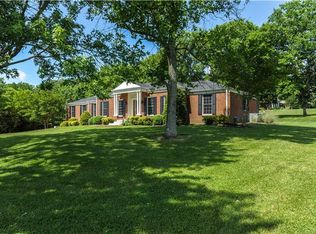
- $1,775,0005 bd4 ba4.5k sqft9129 Brentmeade Blvd, Brentwood, TN 37027For Sale

 MLS ID #3302269, Katie Pearson. RealTracs MLS as distributed by MLS GRID
 - $1,875,0005 bd4 ba4.4k sqft6104 Wendover Gln, Brentwood, TN 37027For Sale
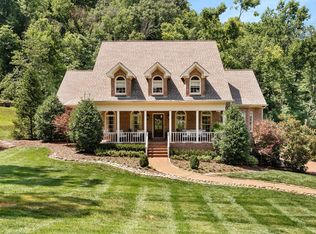 MLS ID #3514109, Lynda Frey. RealTracs MLS as distributed by MLS GRID
 - $1,099,9004 bd3 ba2.1k sqft1505 Lipscomb Dr, Brentwood, TN 37027For Sale
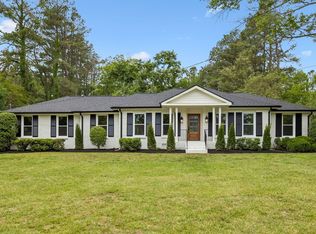 MLS ID #3211640, Lisa Culp Taylor. RealTracs MLS as distributed by MLS GRID
 - $1,849,0004 bd4 ba4.5k sqft6306 Milbrook Rd, Brentwood, TN 37027For Sale
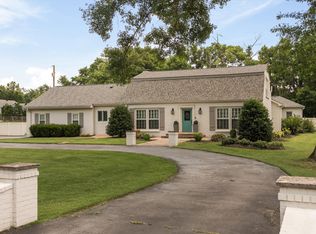 MLS ID #3224007, Amber Bouldin. RealTracs MLS as distributed by MLS GRID
 - $1,499,0004 bd5 ba4k sqft9512 Wicklow Rd, Brentwood, TN 37027For SaleMLS ID #3508142, Darya Drugmand. RealTracs MLS as distributed by MLS GRID
- $1,860,0004 bd5 ba4.7k sqft9739 Turner Ln, Brentwood, TN 37027For SaleMLS ID #3285876, Wendy Dyes. RealTracs MLS as distributed by MLS GRID
- $1,799,9995 bd6 ba4.5k sqft1874 Charity Dr, Brentwood, TN 37027For SaleMLS ID #3335736, Gina Grimm. RealTracs MLS as distributed by MLS GRID
- $1,199,9004 bd3 ba3.2k sqft1524 Aberdeen Dr, Brentwood, TN 37027For SaleMLS ID #3501104, Craig Edwards. RealTracs MLS as distributed by MLS GRID
- $1,999,9994 bd5 ba4.3k sqft9403 Arthur Ct, Brentwood, TN 37027For SaleMLS ID #3221639, Tiffany Paige Harwell. RealTracs MLS as distributed by MLS GRID
- $1,450,0005 bd5 ba4.6k sqft2020 Valleybrook Dr, Brentwood, TN 37027For SaleMLS ID #3336391, Angela Tarrance. RealTracs MLS as distributed by MLS GRID
- $1,240,0003 bd3 ba2.5k sqft608 Hill Rd, Brentwood, TN 37027For SaleMLS ID #3528489, Angela Crowe. RealTracs MLS as distributed by MLS GRID
- $2,495,0005 bd6 ba4.1k sqft1305 Twin Springs Dr, Brentwood, TN 37027For SaleMLS ID #3516155, April Blue. RealTracs MLS as distributed by MLS GRID
- $1,500,0004 bd5 ba4.5k sqft111 Harlinsdale Ct, Franklin, TN 37069For SaleMLS ID #3524759, Nathan Throneberry. RealTracs MLS as distributed by MLS GRID
- $2,050,0004 bd5 ba4.1k sqft1881 Traditions Cir, Brentwood, TN 37027For SaleMLS ID #3190066, Nanci Dahl. RealTracs MLS as distributed by MLS GRID
- $1,390,0003 bd3 ba2.8k sqft6332 Wildwood Valley Dr, Brentwood, TN 37027For SaleMLS ID #3303936, Ryan Woods. RealTracs MLS as distributed by MLS GRID
- $1,999,9004 bd4 ba4k sqft1002 Waller Rd, Brentwood, TN 37027For SaleMLS ID #3242560, Gabrielle C. Dodson. RealTracs MLS as distributed by MLS GRID
- $1,725,0003 bd3 ba3.1k sqft6436 Worchester Dr, Nashville, TN 37221For SaleMLS ID #3304187, Allen Huggins. RealTracs MLS as distributed by MLS GRID
- $1,765,0003 bd2 ba2k sqft6236 Les Waggoner Rd, Franklin, TN 37067For SaleMLS ID #3312429, Christian Rasmussen. RealTracs MLS as distributed by MLS GRID
- $1,419,9994 bd4 ba3.6k sqft5433 Hill Road Cir, Nashville, TN 37220For SaleMLS ID #3279151, Ivelisse Martin. RealTracs MLS as distributed by MLS GRID
- $1,999,9504 bd5 ba4.6k sqft4304 Gallant Ridge Dr, Franklin, TN 37064For SaleMLS ID #3306383, Julianne Richard. RealTracs MLS as distributed by MLS GRID
