Welcome to your own private homesteading dream — 15 acres of hilltop privacy only minutes from Franklin, with every major upgrade completed. This fully renovated country estate sits on a quiet, private no through road just off Hwy 96/Murfreesboro Rd, minutes to 840 and 10 minutes to downtown Franklin and Cool Springs. The elevated farmhouse is drop-dead gorgeous, with design and finishes rarely seen in renovated properties: solid brick and new Hardie board & batten siding, new architectural shingle roof (2023), wide-plank oak flooring throughout (2025), all-new Pella clad windows and metal bifold door (2024), new tankless water heater (May 2026), and new HVAC with partial ductwork (2024 and 2026). A brand new screened-in patio with power vinyl motion screens and a gas/wood-burning fireplace delivers true year-round outdoor living. The 3-car garage includes one heated/cooled bonus room for a gym or additional living space. A new kitchen with all new appliances (2023), stylishly finished bathrooms, all new light fittings throughout, designer paint finishes and pops of color create a sense of home with character. The backyard is fully fenced with an old barn and separate office/storage space.
Additional upgrades include a new concrete driveway, whole-house gutters, irrigation with fresh sod and built in drop-zone cabinetry. Rolling pastures, an old barn, acres of woods to explore and Greenbelt tax status complete this rare turnkey estate that is completely move in ready.
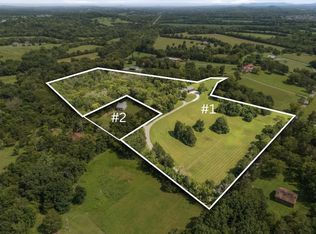
SECOND HOME ALSO AVAILABLE NEXT DOOR A separate, completely renovated (down to the studs) cottage — fully furnished, turn-key, and currently tenanted month-to-month at $2,700 — perfect as a mother-in-law suite or income producing property. Home and cottage are separately titled.See separate listing of 6234 Les Waggoner for the two homes package!
Active
$1,765,000
6236 Les Waggoner Rd, Franklin, TN 37067
3beds
2,056sqft
Single Family Residence, Residential
Built in 1990
15 Acres Lot
$-- Zestimate®
$858/sqft
$-- HOA
What's special
Old barnRolling pasturesStylishly finished bathroomsFully furnishedSolid brickWhole-house guttersBuilt in drop-zone cabinetry
- 27 days
- 1,023
- 94
Zillow last checked:
Listing updated:
Listed by:
Christian Rasmussen 615-423-7718,
Benchmark Realty, LLC 615-371-1544
Source: RealTracs MLS as distributed by MLS GRID,MLS#: 3312429
Facts & features
Interior
Bedrooms & bathrooms
- Bedrooms: 3
- Bathrooms: 2
- Full bathrooms: 2
- Main level bedrooms: 3
Heating
- Central, Electric, Wood
Cooling
- Ceiling Fan(s), Central Air, Electric, Wall/Window Unit(s)
Appliances
- Included: Electric Oven, Electric Range, Dishwasher, Disposal, Dryer, Microwave, Refrigerator, Stainless Steel Appliance(s), Washer
- Laundry: Electric Dryer Hookup, Washer Hookup
Features
- Built-in Features, Ceiling Fan(s), Entrance Foyer, Open Floorplan, Redecorated, Walk-In Closet(s)
- Flooring: Wood, Tile
- Basement: None
- Number of fireplaces: 2
- Fireplace features: Electric, Gas, Wood Burning
Interior area
- Total structure area: 2,056
- Total interior livable area: 2,056 sqft
- Finished area above ground: 2,056
Property
Parking
- Total spaces: 7
- Parking features: Garage Door Opener, Garage Faces Front, Concrete, Driveway
- Attached garage spaces: 3
- Uncovered spaces: 4
Features
- Levels: One
- Stories: 1
- Patio & porch: Patio, Covered, Porch, Screened
- Fencing: Back Yard
- Has view: Yes
- View description: Bluff
Lot
- Size: 15 Acres
- Features: Cleared, Rolling Slope, Views, Wooded
- Topography: Cleared,Rolling Slope,Views,Wooded
Details
- Additional structures: Barn(s), Storage
- Parcel number: 094108 15200 00023108
- Special conditions: Standard
- Other equipment: Irrigation System
Construction
Type & style
- Home type: SingleFamily
- Architectural style: Country
- Property subtype: Single Family Residence, Residential
Materials
- Hardboard Siding, Brick
- Roof: Shingle
Condition
- New construction: No
- Year built: 1990
Utilities & green energy
- Sewer: Septic Tank
- Water: Public
- Utilities for property: Electricity Available, Water Available
Community & HOA
Community
- Subdivision: None
HOA
- Has HOA: No
Location
- Region: Franklin
Financial & listing details
- Price per square foot: $858/sqft
- Tax assessed value: $468,800
- Annual tax amount: $1,524
- Date on market: 8/26/2026
- Electric utility on property: Yes
Estimated market value
Not available
Estimated sales range
Not available
Not available
Price history
| Date | Event | Price |
|---|---|---|
| 8/26/2026 | Listed for sale | $1,765,000$858/sqft |
Source:  RealTracs MLS as distributed by MLS GRID #3312429 Report a problem RealTracs MLS as distributed by MLS GRID #3312429 Report a problem | ||
| 8/23/2026 | Contingent | $1,765,000$858/sqft |
Source: RealTracs MLS as distributed by MLS GRID #3312429 Report a problem | ||
| 8/6/2026 | Listed for sale | $1,765,000+45%$858/sqft |
Source: RealTracs MLS as distributed by MLS GRID #3312429 Report a problem | ||
| 10/3/2023 | Sold | $1,217,000-9.8%$592/sqft |
Source: Public Record Report a problem | ||
| 7/26/2023 | Price change | $1,349,000-3.3%$656/sqft |
Source: RealTracs MLS as distributed by MLS GRID #2511154 Report a problem | ||
| 4/28/2023 | Listed for sale | $1,395,000-5.4%$679/sqft |
Source: RealTracs MLS as distributed by MLS GRID #2511154 Report a problem | ||
| 1/9/2023 | Listing removed | -- |
Source: Owner Report a problem | ||
| 1/7/2023 | Listed for sale | $1,475,000$717/sqft |
Source: Owner Report a problem | ||
| 1/7/2023 | Listing removed | -- |
Source: RealTracs MLS as distributed by MLS GRID #2407166 Report a problem | ||
| 10/17/2022 | Price change | $1,475,000-7.8%$717/sqft |
Source: RealTracs MLS as distributed by MLS GRID #2407166 Report a problem | ||
| 9/28/2022 | Listed for sale | $1,600,000$778/sqft |
Source: RealTracs MLS as distributed by MLS GRID #2407166 Report a problem | ||
| 7/20/2022 | Listing removed | -- |
Source: RealTracs MLS as distributed by MLS GRID #2407166 Report a problem | ||
| 7/8/2022 | Listed for sale | $1,600,000+113.3%$778/sqft |
Source: RealTracs MLS as distributed by MLS GRID #2407166 Report a problem | ||
| 3/11/2022 | Sold | $750,000-6.3%$365/sqft |
Source: RealTracs MLS as distributed by MLS GRID #2345936 Report a problem | ||
| 1/16/2022 | Pending sale | $800,000$389/sqft |
Source: RealTracs MLS as distributed by MLS GRID #2345936 Report a problem | ||
| 1/13/2022 | Listed for sale | $800,000+742.1%$389/sqft |
Source: RealTracs MLS as distributed by MLS GRID #2345936 Report a problem | ||
| 4/7/2008 | Sold | $95,000+216.7%$46/sqft |
Source: Public Record Report a problem | ||
| 9/5/2002 | Sold | $30,000-40%$15/sqft |
Source: Public Record Report a problem | ||
| 2/8/1996 | Sold | $50,000$24/sqft |
Source: Public Record Report a problem | ||
Public tax history
| Year | Property taxes | Tax assessment |
|---|---|---|
| 2025 | $1,524 +37.1% | $117,200 +98.1% |
| 2024 | $1,112 | $59,175 |
| 2023 | $1,112 -3.1% | $59,175 -3% |
| 2022 | $1,147 +33.5% | $61,025 |
| 2021 | $859 | $61,025 +16.7% |
| 2020 | $859 | $52,275 |
| 2019 | $859 | $52,275 |
| 2018 | $859 | $52,275 |
| 2017 | $859 | $52,275 |
| 2016 | -- | $52,275 +19.4% |
| 2015 | -- | $43,775 |
| 2014 | -- | $43,775 |
| 2013 | -- | $43,775 |
| 2012 | -- | $43,775 |
| 2011 | -- | $43,775 +15.2% |
| 2007 | $878 | $37,998 |
| 2006 | $878 -1.6% | $37,998 +20.9% |
| 2005 | $892 +1.8% | $31,422 +1.8% |
| 2004 | $877 | $30,864 |
| 2002 | $877 | $30,864 -12.8% |
| 2001 | -- | $35,386 -91.7% |
| 2000 | -- | $425,218 |
Find assessor info on the county website
Monthly payment
Est. payment
Payment breakdown
Explore the cost of this home by adjusting the details. Changes won't be saved.Climate risks
Neighborhood: 37067
Nearby schools
Schools provided by the listing agent
- Elementary: Arrington Elementary School
- Middle: Fred J Page Middle School
- High: Fred J Page High School
Source: RealTracs MLS as distributed by MLS GRID. This data may not be complete. We recommend contacting the local school district to confirm school assignments for this home.
- $2,190,0005 bd4 ba3k sqft6234 Les Waggoner Rd, Franklin, TN 37067For Sale
- $926,300-- bd2 ba3.1k sqft6228 Les Waggoner Rd, Franklin, TN 37067Off Market
- $690,200-- bd2 ba1.4k sqft6212 Les Waggoner Rd, Franklin, TN 37067Off Market
- $1,020,600-- bd-- ba-- sqft6238 Les Waggoner Rd, Franklin, TN 37067Off Market
Similar homes
- $2,190,0005 bd4 ba3k sqft6234 Les Waggoner Rd, Franklin, TN 37067For Sale
 MLS ID #3312430, Christian Rasmussen. RealTracs MLS as distributed by MLS GRID
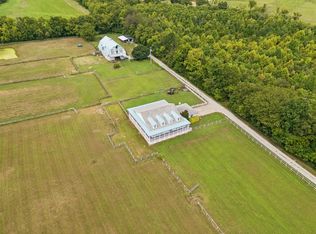
 - $1,790,0003 bd3 ba2k sqft2290 Osburn Rd, Arrington, TN 37014For Sale
 MLS ID #3529799, Mark Snider. RealTracs MLS as distributed by MLS GRID
 - $--3 bd2 ba1.8k sqft6923 Nolensville Rd, Brentwood, TN 37027Auction
 MLS ID #3513488, Jay Cash. RealTracs MLS as distributed by MLS GRID
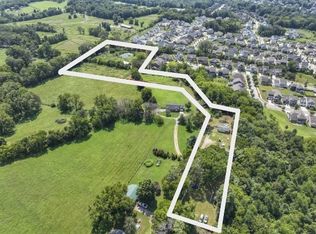
 - $900,0003 bd2 ba2.4k sqft4165 Clovercroft Rd, Franklin, TN 37067For Sale
 MLS ID #3149665, Jay Lowenthal. RealTracs MLS as distributed by MLS GRID
 - $1,075,0003 bd4 ba3k sqft1906 Green Hills Blvd, Franklin, TN 37067For SaleMLS ID #3247385, Jennifer Turberfield. RealTracs MLS as distributed by MLS GRID
- $1,880,0003 bd3 ba2.7k sqft3121 Clouseton Ct, Franklin, TN 37064For SaleMLS ID #3269857, Kimberly Biddle. RealTracs MLS as distributed by MLS GRID
- $1,425,0005 bd3 ba2.9k sqft4464 Jackson Hollow Rd, Franklin, TN 37064For SaleMLS ID #3520761, Amanda Thomas. RealTracs MLS as distributed by MLS GRID
- $1,580,0003 bd3 ba2.2k sqft2705 Buckner Rd, Thompsons Station, TN 37179For SaleMLS ID #3333640, Anastasia Danylov. RealTracs MLS as distributed by MLS GRID
- $1,200,0003 bd2 ba2.1k sqft6448 Nathan Smith Rd, College Grove, TN 37046For SaleMLS ID #3319999, Sarah Nicodemus. RealTracs MLS as distributed by MLS GRID
- $1,199,0003 bd4 ba2.9k sqft1206 Holly Hill Dr, Franklin, TN 37064For SaleMLS ID #3527320, Kris Starkey. RealTracs MLS as distributed by MLS GRID
- $1,620,0003 bd3 ba2.9k sqft4718 Eagleville Pike, Chapel Hill, TN 37034For SaleMLS ID #3594186, Ben McNett. RealTracs MLS as distributed by MLS GRID
- $945,0003 bd2 ba2.1k sqft6861 Arno Allisona Rd, College Grove, TN 37046For SaleMLS ID #3530978, Jamie Scott. RealTracs MLS as distributed by MLS GRID
- $1,750,0003 bd5 ba2.9k sqft2833 Sugartree Rd, Nashville, TN 37215For SaleMLS ID #3593685, William (Jake) Griffin. RealTracs MLS as distributed by MLS GRID
- $1,750,0004 bd3 ba2.3k sqft2709 Tyne Blvd, Nashville, TN 37215For SaleMLS ID #3219966, Grace Oneal Clayton. RealTracs MLS as distributed by MLS GRID
- $1,549,0004 bd3 ba2.6k sqft8113 Warner Rd, Brentwood, TN 37027For SaleMLS ID #3528368, Lisa Culp Taylor. RealTracs MLS as distributed by MLS GRID
- $1,125,0003 bd3 ba2.2k sqft225 Fairground St, Franklin, TN 37064For SaleMLS ID #3542718, Ryan Tombul. RealTracs MLS as distributed by MLS GRID
- $1,018,0004 bd4 ba3k sqft2145 S Berrys Chapel Rd, Franklin, TN 37069For SaleMLS ID #3224899, Alexandra Watts. RealTracs MLS as distributed by MLS GRID
- $1,249,3003 bd3 ba2.9k sqft1779 Cayce Springs Rd, Thompsons Station, TN 37179For SaleMLS ID #3594086, Naomi Bannister. RealTracs MLS as distributed by MLS GRID
- $1,200,0003 bd2 ba1.7k sqft2740 Critz Ln, Thompsons Station, TN 37179For SaleMLS ID #3190511, Chase Cosner. RealTracs MLS as distributed by MLS GRID
- $1,249,9004 bd4 ba2.8k sqft1043 Southbrooke Blvd, Franklin, TN 37064For SaleMLS ID #3545968, Kristen Carbine. RealTracs MLS as distributed by MLS GRID
