Your Own Private Homestead — Two Homes, 16.5 Acres, Minutes from Franklin
Tucked down a private road just off Hwy 96/Murfreesboro Rd — 10 minutes to downtown Franklin and Cool Springs,— this hilltop estate features two completely renovated homes delivering the rare combination of total privacy and everyday convenience. Rolling pastures, mature woods, an old barn, and room for a pool or your collection of farm animals with the tax benefits of Greenbelt status, this is Tennessee living!
The main home is drop-dead gorgeous, with design, charm, and finishes rarely found in a renovated property. Highlights include:Brand-new screened-in patio with power vinyl motion screens and a gas/wood-burning fireplace, made for year-round outdoor living, three-car garage with a heated/cooled bonus room — ideal as a gym or boat storage, new kitchen and bathrooms with all-new appliances, fully fenced backyard, new concrete driveway, whole-house gutters and windows, fresh irrigation and sod, and a countless other upgrades.
A second, standalone home — renovated down to the studs, fully furnished, and turn-key, currently rented month-to-month at $2,700, is ideal as a mother-in-law suite or income-producing property. Sold together with the main home as a package, on separately titled parcels.
A rare, truly turn-key estate — where quiet evenings sitting in your screened-in porch, overlooking your rolling pastures will become your favourite part of your day.
Active
$2,190,000
6234 Les Waggoner Rd, Franklin, TN 37067
5beds
3,004sqft
Single Family Residence, Residential
Built in 2010
16.5 Acres Lot
$-- Zestimate®
$729/sqft
$-- HOA
What's special
Old barnRolling pasturesMature woodsFully fenced backyardWhole-house gutters and windowsHilltop estateFresh irrigation and sod
- 30 days
- 1,902
- 168
Zillow last checked:
Listing updated:
Listed by:
Christian Rasmussen 615-423-7718,
Benchmark Realty, LLC 615-371-1544
Source: RealTracs MLS as distributed by MLS GRID,MLS#: 3312430
Facts & features
Interior
Bedrooms & bathrooms
- Bedrooms: 5
- Bathrooms: 4
- Full bathrooms: 4
- Main level bedrooms: 5
Heating
- Central, Electric, Wood
Cooling
- Ceiling Fan(s), Central Air, Wall/Window Unit(s)
Appliances
- Included: Electric Oven, Electric Range, Dishwasher, Disposal, Dryer, Microwave, Refrigerator, Stainless Steel Appliance(s), Washer
- Laundry: Electric Dryer Hookup, Washer Hookup
Features
- Built-in Features, Entrance Foyer, Extra Closets, In-Law Floorplan, Open Floorplan, Redecorated, Walk-In Closet(s)
- Flooring: Wood, Tile
- Basement: Crawl Space,None
- Number of fireplaces: 2
- Fireplace features: Electric, Gas, Wood Burning
Interior area
- Total structure area: 3,004
- Total interior livable area: 3,004 sqft
- Finished area above ground: 3,004
Property
Parking
- Total spaces: 7
- Parking features: Garage Door Opener, Garage Faces Front, Concrete, Driveway, Gravel
- Attached garage spaces: 3
- Uncovered spaces: 4
Features
- Levels: One
- Stories: 1
- Patio & porch: Patio, Covered, Porch, Screened
- Fencing: Back Yard
- Has view: Yes
- View description: Bluff
Lot
- Size: 16.5 Acres
- Features: Cleared, Private, Rolling Slope, Views, Wooded
- Topography: Cleared,Private,Rolling Slope,Views,Wooded
Details
- Additional structures: Barn(s), Guest House, Storage
- Parcel number: 094108 15201 00023108
- Special conditions: Standard
- Other equipment: Irrigation System
Construction
Type & style
- Home type: SingleFamily
- Architectural style: Country
- Property subtype: Single Family Residence, Residential
Materials
- Hardboard Siding, Brick
- Roof: Shingle
Condition
- New construction: No
- Year built: 2010
Utilities & green energy
- Sewer: Septic Tank
- Water: Public
- Utilities for property: Electricity Available, Water Available
Community & HOA
Community
- Subdivision: None
HOA
- Has HOA: No
Location
- Region: Franklin
Financial & listing details
- Price per square foot: $729/sqft
- Tax assessed value: $330,400
- Annual tax amount: $2,598
- Date on market: 8/26/2026
- Electric utility on property: Yes
Estimated market value
Not available
Estimated sales range
Not available
Not available
Price history
| Date | Event | Price |
|---|---|---|
| 8/26/2026 | Listed for sale | $2,190,000$729/sqft |
Source:  RealTracs MLS as distributed by MLS GRID #3312430 Report a problem RealTracs MLS as distributed by MLS GRID #3312430 Report a problem | ||
| 8/23/2026 | Contingent | $2,190,000$729/sqft |
Source: RealTracs MLS as distributed by MLS GRID #3312430 Report a problem | ||
| 8/6/2026 | Listed for sale | $2,190,000+573.8%$729/sqft |
Source: RealTracs MLS as distributed by MLS GRID #3312430 Report a problem | ||
| 8/7/2025 | Listing removed | $2,700$1/sqft |
Source: Zillow Rentals Report a problem | ||
| 7/10/2025 | Listed for rent | $2,700$1/sqft |
Source: Zillow Rentals Report a problem | ||
| 3/25/2025 | Sold | $325,000$108/sqft |
Source: Public Record Report a problem | ||
Public tax history
| Year | Property taxes | Tax assessment |
|---|---|---|
| 2025 | $1,074 +30.5% | $82,600 +88.7% |
| 2024 | $823 | $43,775 |
| 2023 | $823 | $43,775 |
| 2022 | $823 | $43,775 |
| 2021 | $823 +3.1% | $43,775 +21.9% |
| 2020 | $798 | $35,925 |
| 2019 | $798 +3.4% | $35,925 |
| 2018 | $772 | $35,925 |
| 2017 | $772 | $35,925 |
| 2016 | -- | $35,925 +29.3% |
| 2015 | -- | $27,775 |
| 2014 | -- | $27,775 |
| 2013 | -- | $27,775 |
| 2012 | -- | $27,775 |
| 2011 | -- | $27,775 +261.2% |
| 2007 | $178 | $7,690 |
| 2006 | $178 +0.1% | $7,690 +23% |
| 2005 | $178 -74.6% | $6,250 -74.6% |
| 2004 | $699 | $24,605 |
| 2002 | $699 | $24,605 |
| 2001 | -- | $24,605 -75% |
| 2000 | -- | $98,421 |
Find assessor info on the county website
Monthly payment
Est. payment
Payment breakdown
Explore the cost of this home by adjusting the details. Changes won't be saved.Climate risks
Neighborhood: 37067
Nearby schools
Schools provided by the listing agent
- Elementary: Arrington Elementary School
- Middle: Fred J Page Middle School
- High: Fred J Page High School
Source: RealTracs MLS as distributed by MLS GRID. This data may not be complete. We recommend contacting the local school district to confirm school assignments for this home.
- $1,765,0003 bd2 ba2k sqft6236 Les Waggoner Rd, Franklin, TN 37067For Sale
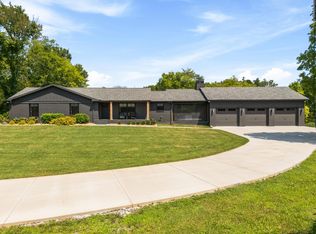
- $910,700-- bd2 ba3.1k sqft6228 Les Waggoner Rd, Franklin, TN 37067Off Market
- $686,100-- bd2 ba1.4k sqft6212 Les Waggoner Rd, Franklin, TN 37067Off Market
- $565,400-- bd2 ba1.1k sqft6219 Les Waggoner Rd, Franklin, TN 37067Off Market
Similar homes
- $1,765,0003 bd2 ba2k sqft6236 Les Waggoner Rd, Franklin, TN 37067For Sale
 MLS ID #3312429, Christian Rasmussen. RealTracs MLS as distributed by MLS GRID
 - $2,350,0004 bd5 ba3.5k sqft2335 Ariana Ln, Arrington, TN 37014For Sale
 MLS ID #3597911, Danielle Schellenberg. RealTracs MLS as distributed by MLS GRID
 - $3,000,0004 bd4 ba3.3k sqft2031 Maple Ln, Franklin, TN 37067For Sale
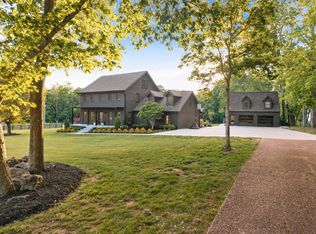 MLS ID #3311580, Stephen Miller. RealTracs MLS as distributed by MLS GRID
 - $1,999,0003 bd3 ba3.5k sqft6317 Lampkins Bridge Rd, College Grove, TN 37046For Sale
 MLS ID #3312375, Pam Klos. RealTracs MLS as distributed by MLS GRID
 - $2,142,0004 bd4 ba4.1k sqft4218 Sequoia Ln, College Grove, TN 37046For SaleMLS ID #3545051, Jennifer Orton. RealTracs MLS as distributed by MLS GRID
- $1,899,0005 bd4 ba3.4k sqft2531 Goose Creek Byp, Franklin, TN 37064For SaleMLS ID #3499598, Lisa Zorich. RealTracs MLS as distributed by MLS GRID
- $1,998,0004 bd4 ba4.1k sqft2946 Beulah Church Rd, Arrington, TN 37014For SaleMLS ID #3251445, Jonathan Minerick. RealTracs MLS as distributed by MLS GRID
- $2,199,9994 bd4 ba4k sqft8928 Calendula Ln, College Grove, TN 37046For SaleMLS ID #3247071, Erin Johnston. RealTracs MLS as distributed by MLS GRID
- $2,249,0005 bd5 ba4.2k sqft813 Hillsboro Rd, Franklin, TN 37064For SaleMLS ID #3592808, Sheila Campbell. RealTracs MLS as distributed by MLS GRID
- $1,599,0004 bd5 ba3.6k sqft2519 Goose Creek By Pass, Franklin, TN 37064For SaleMLS ID #3322282, Erika Kurre. RealTracs MLS as distributed by MLS GRID
- $1,999,9004 bd5 ba4.5k sqft6062 Pelican Way, College Grove, TN 37046For SaleMLS ID #3592108, Brett Jacobson. RealTracs MLS as distributed by MLS GRID
- $2,199,9994 bd3 ba3.2k sqft5672 Carters Creek Pike, Thompsons Station, TN 37179For SaleMLS ID #3335870, Dana Jorgensen. RealTracs MLS as distributed by MLS GRID
- $1,599,9003 bd5 ba3.7k sqft4245 Warren Rd, Franklin, TN 37067For SaleMLS ID #3217185, Blake Johnson. RealTracs MLS as distributed by MLS GRID
- $1,159,0004 bd4 ba3.4k sqft3229 Chase Point Dr, Franklin, TN 37067For SaleMLS ID #3285542, Brandon Burress. RealTracs MLS as distributed by MLS GRID
- $1,899,0005 bd5 ba3.8k sqft1901 Harpeth River Dr, Brentwood, TN 37027For SaleMLS ID #3597999, Paul Goodman. RealTracs MLS as distributed by MLS GRID
- $1,995,0004 bd5 ba4.1k sqft1881 Traditions Cir, Brentwood, TN 37027For SaleMLS ID #3190066, Nanci Dahl. RealTracs MLS as distributed by MLS GRID
- $1,899,9004 bd5 ba4k sqft1006 Laguna Dr Lot 1, Franklin, TN 37067New ConstructionMLS ID #3499749, Susan Gregory. RealTracs MLS as distributed by MLS GRID
- $1,850,0004 bd4 ba4.4k sqft2245 Oakleaf Dr, Franklin, TN 37064For SaleMLS ID #3303924, Laura Stewart. RealTracs MLS as distributed by MLS GRID
- $2,195,9504 bd4 ba3.6k sqft608 Pearre Springs Way, Franklin, TN 37064For SaleMLS ID #3506176, Kelly Dougherty. RealTracs MLS as distributed by MLS GRID
- $1,189,9005 bd4 ba3.5k sqft724 Fontwell Ln, Franklin, TN 37064For SaleMLS ID #3592060, Danielle Schellenberg. RealTracs MLS as distributed by MLS GRID
