Welcome to 6104 Wendover Glen, where space, privacy, and everyday livability come together in one of Brentwood’s most desirable settings. Tucked at the end of a quiet cul-de-sac and surrounded by mature trees, this home offers the kind of indoor-outdoor lifestyle that is increasingly hard to find. The thoughtfully designed floor plan provides room to gather, work, entertain, and unwind, with five bedrooms, multiple living spaces, and flexible bonus areas that can evolve with your needs. At the heart of the home, the renovated kitchen opens to inviting living spaces and overlooks the expansive backyard, creating an effortless connection between indoors and out. A screened porch extends the living space and offers a peaceful spot for morning coffee, outdoor dinners, or evenings overlooking the private, tree-lined yard. Generous bedrooms, abundant storage, a two-car garage, and numerous thoughtful updates make the home as functional as it is welcoming. Ideally located near Granny White Park with convenient access to Brentwood’s schools, shopping, dining, and everyday amenities, 6104 Wendover Glen offers the space and setting to enjoy Brentwood living at its best.
Active
$1,945,000
6104 Wendover Gln, Brentwood, TN 37027
5beds
4,419sqft
Single Family Residence, Residential
Built in 1989
0.64 Acres Lot
$-- Zestimate®
$440/sqft
$29/mo HOA
What's special
Two-car garageSurrounded by mature treesScreened porchPrivate tree-lined yardExpansive backyardInviting living spacesQuiet cul-de-sac
- 7 days |
- 594 |
- 28 |
Zillow last checked:
Listing updated:
Listed by:
Lynda Frey 877-663-9366,
Premier Agent Network Tennessee 877-663-9366
Source: RealTracs MLS as distributed by MLS GRID,MLS#: 3514109
Facts & features
Interior
Bedrooms & bathrooms
- Bedrooms: 5
- Bathrooms: 4
- Full bathrooms: 3
- 1/2 bathrooms: 1
- Main level bedrooms: 1
Bedroom 1
- Features: Suite
- Level: Suite
- Area: 300 Square Feet
- Dimensions: 20x15
Bedroom 2
- Features: Bath
- Level: Bath
- Area: 228 Square Feet
- Dimensions: 19x12
Bedroom 3
- Features: Bath
- Level: Bath
- Area: 228 Square Feet
- Dimensions: 19x12
Bedroom 4
- Features: Bath
- Level: Bath
- Area: 140 Square Feet
- Dimensions: 14x10
Primary bathroom
- Features: Double Vanity
- Level: Double Vanity
Den
- Area: 315 Square Feet
- Dimensions: 21x15
Dining room
- Features: Formal
- Level: Formal
- Area: 210 Square Feet
- Dimensions: 14x15
Kitchen
- Area: 273 Square Feet
- Dimensions: 21x13
Living room
- Area: 182 Square Feet
- Dimensions: 14x13
Other
- Features: Florida Room
- Level: Florida Room
- Area: 330 Square Feet
- Dimensions: 22x15
Other
- Features: Media Room
- Level: Media Room
- Area: 195 Square Feet
- Dimensions: 15x13
Recreation room
- Features: Second Floor
- Level: Second Floor
- Area: 195 Square Feet
- Dimensions: 15x13
Heating
- Central
Cooling
- Central Air
Appliances
- Included: Oven, Range, Dishwasher, Disposal, Dryer, ENERGY STAR Qualified Appliances, Freezer, Microwave, Refrigerator, Stainless Steel Appliance(s), Washer
Features
- Flooring: Wood
- Basement: Crawl Space
- Number of fireplaces: 1
Interior area
- Total structure area: 4,419
- Total interior livable area: 4,419 sqft
- Finished area above ground: 4,419
Property
Parking
- Total spaces: 2
- Parking features: Garage Door Opener, Garage Faces Side, Driveway
- Garage spaces: 2
- Has uncovered spaces: Yes
Features
- Levels: Two
- Stories: 3
- Patio & porch: Porch, Covered, Deck, Patio, Screened
- Exterior features: Smart Light(s)
Lot
- Size: 0.64 Acres
- Dimensions: 127 x 222
- Features: Cleared, Cul-De-Sac
- Topography: Cleared,Cul-De-Sac
Details
- Parcel number: 094012O B 00300 00015012O
- Special conditions: Standard
Construction
Type & style
- Home type: SingleFamily
- Property subtype: Single Family Residence, Residential
Materials
- Brick
Condition
- New construction: No
- Year built: 1989
Utilities & green energy
- Sewer: Public Sewer
- Water: Public
- Utilities for property: Water Available
Community & HOA
Community
- Subdivision: Cambridge Hills Sec 2
HOA
- Has HOA: Yes
- HOA fee: $350 annually
Location
- Region: Brentwood
Financial & listing details
- Price per square foot: $440/sqft
- Tax assessed value: $1,464,700
- Annual tax amount: $5,456
- Date on market: 8/17/2026
Estimated market value
Not available
Estimated sales range
Not available
Not available
Price history
| Date | Event | Price |
|---|---|---|
| 8/20/2026 | Listed for sale | $1,945,000+122.3%$440/sqft |
Source:  RealTracs MLS as distributed by MLS GRID #3514109 Report a problem RealTracs MLS as distributed by MLS GRID #3514109 Report a problem | ||
| 7/18/2017 | Sold | $875,000+121%$198/sqft |
Source: RealTracs MLS as distributed by MLS GRID #1832182 Report a problem | ||
| 2/19/1998 | Sold | $396,000$90/sqft |
Source: Public Record Report a problem | ||
| 11/10/1997 | Sold | $396,000$90/sqft |
Source: Public Record Report a problem | ||
Public tax history
| Year | Property taxes | Tax assessment |
|---|---|---|
| 2025 | $5,456 +13.9% | $366,175 +65.9% |
| 2024 | $4,789 | $220,700 |
| 2023 | $4,789 | $220,700 |
| 2022 | $4,789 | $220,700 |
| 2021 | $4,789 +6.4% | $220,700 +26.5% |
| 2020 | $4,500 | $174,425 |
| 2019 | $4,500 +2.8% | $174,425 |
| 2018 | $4,378 | $174,425 |
| 2017 | $4,378 | $174,425 |
| 2016 | -- | $174,425 +21.6% |
| 2015 | -- | $143,425 |
| 2014 | -- | $143,425 |
| 2013 | -- | $143,425 |
| 2012 | -- | $143,425 |
| 2011 | -- | $143,425 +31% |
| 2007 | $3,012 | $109,523 |
| 2006 | $3,012 -4.1% | $109,523 +17.9% |
| 2005 | $3,141 | $92,921 |
| 2004 | $3,141 | $92,921 |
| 2002 | $3,141 | $92,921 |
| 2001 | -- | $92,921 -75% |
| 2000 | -- | $371,682 |
Find assessor info on the county website
Monthly payment
Est. payment
Payment breakdown
Explore the cost of this home by adjusting the details. Changes won't be saved.Climate risks
Neighborhood: 37027
Getting around
1 / 100
Car-DependentNearby schools
GreatSchools rating
- 9/10Scales Elementary SchoolGrades: K-5Distance: 1 mi
- 10/10Brentwood Middle SchoolGrades: 6-8Distance: 0.6 mi
- 9/10Brentwood High SchoolGrades: 9-12Distance: 0.7 mi
Schools provided by the listing agent
- Elementary: Scales Elementary
- Middle: Brentwood Middle School
- High: Brentwood High School
Source: RealTracs MLS as distributed by MLS GRID. This data may not be complete. We recommend contacting the local school district to confirm school assignments for this home.
- $1,844,6005 bd5 ba4.2k sqft6102 Wendover Gln, Brentwood, TN 37027Off Market
- $1,662,3005 bd4 ba4.6k sqft6106 Wendover Gln, Brentwood, TN 37027Off Market

- $2,039,600-- bd4 ba5.7k sqft6105 Wendover Gln, Brentwood, TN 37027Off Market
- $2,871,800-- bd4 ba8.8k sqft6108 Wendover Gln, Brentwood, TN 37027Off Market
- $1,830,8004 bd5 ba5.2k sqft6100 Wendover Gln, Brentwood, TN 37027Off Market
- $1,708,1004 bd4 ba3.8k sqft6101 Wendover Gln, Brentwood, TN 37027Off Market
- $1,858,2005 bd5 ba5.2k sqft6107 Wendover Gln, Brentwood, TN 37027Off Market
- $1,008,800-- bd-- ba-- sqft709 Ashley Run, Brentwood, TN 37027Off Market
A local agent can set up tours, give advice and negotiate with sellers.
Similar homes
- $1,849,0004 bd4 ba4.5k sqft6306 Milbrook Rd, Brentwood, TN 37027For Sale
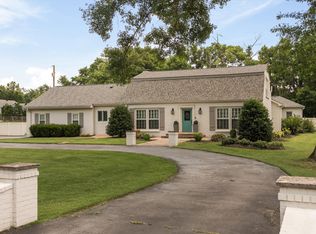
 MLS ID #3224007, Amber Bouldin. RealTracs MLS as distributed by MLS GRID
 - $2,249,9005 bd5 ba4.8k sqft507 Allibar Pl, Brentwood, TN 37027For Sale
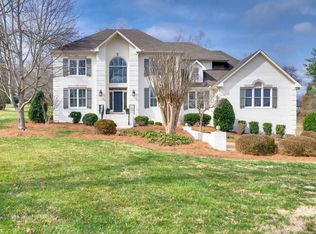 MLS ID #3252075, Amanda Beasley Ohlweiler. RealTracs MLS as distributed by MLS GRID
 - $1,949,9005 bd5 ba5.8k sqft1943 Bristol Ct, Brentwood, TN 37027For Sale
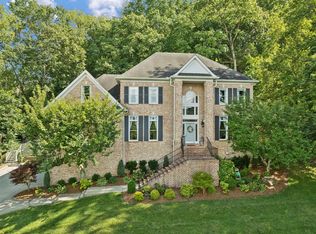 MLS ID #3223870, Donnie Stanley. RealTracs MLS as distributed by MLS GRID
 - $1,850,0004 bd5 ba4.1k sqft9067 Fallswood Ln, Brentwood, TN 37027For Sale
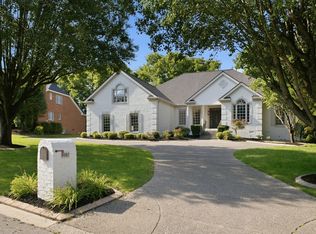 MLS ID #3510769, Holly Vaezi. RealTracs MLS as distributed by MLS GRID
 - $1,775,0005 bd4 ba4.5k sqft9129 Brentmeade Blvd, Brentwood, TN 37027For SaleMLS ID #3302269, Katie Pearson. RealTracs MLS as distributed by MLS GRID
- $1,900,0004 bd5 ba3.6k sqft1242 Concord Hunt Dr, Brentwood, TN 37027For SaleMLS ID #3335880, Jack Miller, Luxury & Relocation Specialist. RealTracs MLS as distributed by MLS GRID
- $1,799,0004 bd5 ba4.8k sqft1309 Arrowhead Dr, Brentwood, TN 37027For SaleMLS ID #3335884, Crystelle Shawn Patterson. RealTracs MLS as distributed by MLS GRID
- $1,945,5005 bd5 ba4.5k sqft1806 Ivy Crest Dr, Brentwood, TN 37027For SaleMLS ID #3250300, Laura Bone. RealTracs MLS as distributed by MLS GRID
- $2,250,0004 bd5 ba5k sqft6321 Wescates Ct, Brentwood, TN 37027For SaleMLS ID #3245762, Janet Wardlaw. RealTracs MLS as distributed by MLS GRID
- $1,875,0005 bd5 ba5.6k sqft1236 Monarch Way, Brentwood, TN 37027For SaleMLS ID #3305307, Kyle Smallen. RealTracs MLS as distributed by MLS GRID
- $1,639,9995 bd5 ba4k sqft2145 Key Dr, Brentwood, TN 37027For SaleMLS ID #3306433, Diego Rico. RealTracs MLS as distributed by MLS GRID
- $1,425,0005 bd4 ba3.7k sqft9318 Navaho Dr, Brentwood, TN 37027For SaleMLS ID #3248381, Cara Hudson Owen. RealTracs MLS as distributed by MLS GRID
- $1,860,0004 bd5 ba4.7k sqft9739 Turner Ln, Brentwood, TN 37027For SaleMLS ID #3285876, Wendy Dyes. RealTracs MLS as distributed by MLS GRID
- $1,550,0004 bd4 ba3.8k sqft9303 Concord Rd, Brentwood, TN 37027For SaleMLS ID #3282452, Jennifer van Nelson. RealTracs MLS as distributed by MLS GRID
- $2,500,0005 bd7 ba6.2k sqft512 Grand Oaks Dr, Brentwood, TN 37027For SaleMLS ID #3216410, Teresa Bishop. RealTracs MLS as distributed by MLS GRID
- $2,399,0006 bd5 ba4.8k sqft5212 Williamsburg Rd, Brentwood, TN 37027For SaleMLS ID #3254957, Grace Oneal Clayton. RealTracs MLS as distributed by MLS GRID
- $1,595,0004 bd4 ba4.3k sqft5622 Hillview Dr, Brentwood, TN 37027For SaleMLS ID #3312645, Fred Moore. RealTracs MLS as distributed by MLS GRID
- $1,475,0004 bd5 ba3.4k sqft9023 Fallswood Ln, Brentwood, TN 37027For SaleMLS ID #3304290, Patrick Higgins. RealTracs MLS as distributed by MLS GRID
- $1,450,0004 bd3 ba3.6k sqft1305 Arrowhead Dr, Brentwood, TN 37027For SaleMLS ID #3173352, Dee Russell. RealTracs MLS as distributed by MLS GRID
- $1,545,0004 bd5 ba3.6k sqft1412 Arrowhead Dr, Brentwood, TN 37027For SaleMLS ID #3251482, Dee Russell. RealTracs MLS as distributed by MLS GRID
