Rare Renovated Belle Rive retreat on a quiet cul-de-sac with one of the largest usable lots in the neighborhood. Thoughtfully updated throughout with a spa-style primary suite, refreshed chef’s kitchen, white oak floors, heated and cooled basement area, no HOA, screened porch, and exceptional indoor-outdoor living — all zoned for top Brentwood schools- Scales Elementary, Brentwood Middle, Brentwood High.
Active
$2,299,900
507 Allibar Pl, Brentwood, TN 37027
5beds
4,878sqft
:
Get pre-qualified$12,421/mo
Single Family Residence, Residential
Built in 1991
1.05 Acres Lot
$-- Zestimate®
$471/sqft
$-- HOA
What's special
Screened porchQuiet cul-de-sacThoughtfully updated throughoutWhite oak floorsSpa-style primary suite
- 33 days |
- 736 |
- 33 |
Zillow last checked:
Listing updated:
Listed by:
Amanda Beasley Ohlweiler 615-497-1908,
Brentview Realty Company 615-373-2814
Source: RealTracs MLS as distributed by MLS GRID,MLS#: 3252075
Facts & features
Interior
Bedrooms & bathrooms
- Bedrooms: 5
- Bathrooms: 5
- Full bathrooms: 4
- 1/2 bathrooms: 1
- Main level bedrooms: 1
Den
- Area: 195 Square Feet
- Dimensions: 15x13
Other
- Features: Bedroom 5
- Level: Bedroom 5
- Area: 180 Square Feet
- Dimensions: 15x12
Other
- Features: Office
- Level: Office
- Area: 156 Square Feet
- Dimensions: 13x12
Recreation room
- Features: Main Level
- Level: Main Level
- Area: 396 Square Feet
- Dimensions: 22x18
Heating
- Central, Natural Gas
Cooling
- Central Air, Electric
Appliances
- Included: Double Oven, Built-In Gas Range, Dishwasher, Disposal, Dryer, Microwave, Refrigerator, Washer
- Laundry: Electric Dryer Hookup, Washer Hookup
Features
- Ceiling Fan(s), Entrance Foyer, Extra Closets, Walk-In Closet(s), Wet Bar
- Flooring: Carpet, Wood, Tile
- Basement: Partial,Unfinished
- Number of fireplaces: 3
- Fireplace features: Den
Interior area
- Total structure area: 4,878
- Total interior livable area: 4,878 sqft
- Finished area above ground: 4,878
Property
Parking
- Total spaces: 3
- Parking features: Garage Door Opener, Garage Faces Side, Aggregate
- Garage spaces: 3
Features
- Levels: One
- Stories: 2
- Patio & porch: Deck, Screened
Lot
- Size: 1.05 Acres
- Dimensions: 50 x 222
- Features: Cul-De-Sac, Level
- Topography: Cul-De-Sac,Level
Details
- Parcel number: 094012J A 01700 00015012J
- Special conditions: Standard
Construction
Type & style
- Home type: SingleFamily
- Architectural style: Traditional
- Property subtype: Single Family Residence, Residential
Materials
- Brick, Wood Siding
Condition
- New construction: No
- Year built: 1991
Utilities & green energy
- Sewer: Public Sewer
- Water: Public
- Utilities for property: Electricity Available, Natural Gas Available, Water Available
Community & HOA
Community
- Security: Carbon Monoxide Detector(s), Security System, Smoke Detector(s)
- Subdivision: Dekemont Downs
HOA
- Has HOA: No
Location
- Region: Brentwood
Financial & listing details
- Price per square foot: $471/sqft
- Tax assessed value: $1,605,800
- Annual tax amount: $5,686
- Date on market: 6/29/2026
- Electric utility on property: Yes
Estimated market value
Not available
Estimated sales range
Not available
Not available
Price history
| Date | Event | Price |
|---|---|---|
| 6/29/2026 | Listed for sale | $2,299,900-4.2%$471/sqft |
Source:  RealTracs MLS as distributed by MLS GRID #3252075 Report a problem RealTracs MLS as distributed by MLS GRID #3252075 Report a problem | ||
| 6/29/2026 | Listing removed | $2,399,999$492/sqft |
Source: RealTracs MLS as distributed by MLS GRID #3137599 Report a problem | ||
| 6/2/2026 | Price change | $2,399,999-4%$492/sqft |
Source: RealTracs MLS as distributed by MLS GRID #3137599 Report a problem | ||
| 4/22/2026 | Price change | $2,499,999-2%$513/sqft |
Source: RealTracs MLS as distributed by MLS GRID #3137599 Report a problem | ||
| 4/6/2026 | Price change | $2,549,999-1.9%$523/sqft |
Source: RealTracs MLS as distributed by MLS GRID #3137599 Report a problem | ||
| 3/8/2026 | Listed for sale | $2,599,900+197.1%$533/sqft |
Source: RealTracs MLS as distributed by MLS GRID #3137599 Report a problem | ||
| 3/16/2016 | Sold | $875,000-1.1%$179/sqft |
Source: RealTracs MLS as distributed by MLS GRID #1696844 Report a problem | ||
| 3/15/2016 | Pending sale | $884,500$181/sqft |
Source: Fridrich & Clark Realty, LLC #1696844 Report a problem | ||
| 3/15/2016 | Listed for sale | $884,500+74.3%$181/sqft |
Source: Fridrich & Clark Realty, LLC #1696844 Report a problem | ||
| 4/7/1999 | Sold | $507,500$104/sqft |
Source: Public Record Report a problem | ||
Public tax history
| Year | Property taxes | Tax assessment |
|---|---|---|
| 2025 | $5,982 +5.2% | $401,450 +53.2% |
| 2024 | $5,687 | $262,050 |
| 2023 | $5,687 | $262,050 |
| 2022 | $5,687 | $262,050 |
| 2021 | $5,687 +3.7% | $262,050 +23.2% |
| 2020 | $5,485 | $212,625 |
| 2019 | $5,485 +2.8% | $212,625 |
| 2018 | $5,336 | $212,625 |
| 2017 | $5,336 | $212,625 |
| 2016 | -- | $212,625 +26.9% |
| 2015 | -- | $167,500 |
| 2014 | -- | $167,500 |
| 2013 | -- | $167,500 |
| 2012 | -- | $167,500 |
| 2011 | -- | $167,500 +16.4% |
| 2007 | $3,958 | $143,909 |
| 2006 | $3,958 -10.9% | $143,909 +9.6% |
| 2005 | $4,439 | $131,337 |
| 2004 | $4,439 | $131,337 |
| 2002 | $4,439 | $131,337 |
| 2001 | -- | $131,337 -75% |
| 2000 | -- | $525,346 |
Find assessor info on the county website
Monthly payment
Est. payment
Payment breakdown
Explore the cost of this home by adjusting the details. Changes won't be saved.Climate risks
Neighborhood: 37027
Nearby schools
GreatSchools rating
- 9/10Scales Elementary SchoolGrades: K-5Distance: 0.9 mi
- 10/10Brentwood Middle SchoolGrades: 6-8Distance: 0.8 mi
- 9/10Brentwood High SchoolGrades: 9-12Distance: 0.9 mi
Schools provided by the listing agent
- Elementary: Scales Elementary
- Middle: Brentwood Middle School
- High: Brentwood High School
Source: RealTracs MLS as distributed by MLS GRID. This data may not be complete. We recommend contacting the local school district to confirm school assignments for this home.
- $2,834,000-- bd-- ba7.4k sqft509 Allibar Pl, Brentwood, TN 37027Off Market
- $1,910,1004 bd3 ba4.6k sqft509 Allibar Pl, Brentwood, TN 37027Off Market
- $2,165,5005 bd5 ba5k sqft506 Allibar Pl, Brentwood, TN 37027Off Market
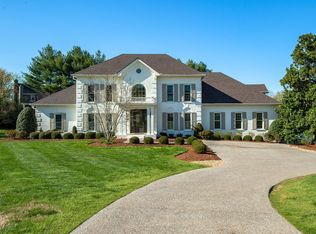
- $2,769,000-- bd5 ba7.5k sqft522 Turtle Creek Dr, Brentwood, TN 37027Off Market
- $1,878,200-- bd3 ba2.4k sqft527 Dekemont Ln, Brentwood, TN 37027Off Market
- $2,139,6004 bd4 ba7.7k sqft6201 Partridge Ct, Brentwood, TN 37027Off Market
- $1,655,2004 bd4 ba3.5k sqft520 Turtle Creek Dr, Brentwood, TN 37027Off Market
- $1,843,0004 bd5 ba5k sqft524 Turtle Creek Dr, Brentwood, TN 37027Sold
A local agent can set up tours, give advice and negotiate with sellers.
A local lender can help you make sure your offer is ready when you are.
Similar homes
- $2,274,9994 bd5 ba5k sqft6321 Wescates Ct, Brentwood, TN 37027For Sale

 MLS ID #3245762, Janet Wardlaw. RealTracs MLS as distributed by MLS GRID
 - $2,500,0005 bd7 ba6.2k sqft512 Grand Oaks Dr, Brentwood, TN 37027For Sale
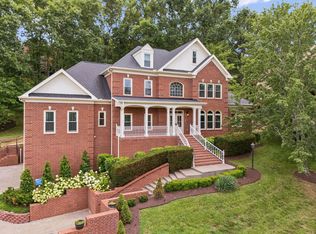 MLS ID #3216410, Teresa Bishop. RealTracs MLS as distributed by MLS GRID
 - $2,399,0006 bd5 ba4.8k sqft5212 Williamsburg Rd, Brentwood, TN 37027For Sale
 MLS ID #3254957, Grace Oneal Clayton. RealTracs MLS as distributed by MLS GRID
 - $2,100,0005 bd7 ba6.6k sqft537 Grand Oaks Dr, Brentwood, TN 37027For Sale
 MLS ID #3226529, Samantha Garisto. RealTracs MLS as distributed by MLS GRID
 - $2,395,0005 bd6 ba5.1k sqft403 Brierly Ct, Brentwood, TN 37027For SaleMLS ID #3306298, Tawana M McMeen. RealTracs MLS as distributed by MLS GRID
- $2,399,9005 bd6 ba5.8k sqft9266 Chevoit Dr, Brentwood, TN 37027For SaleMLS ID #3278645, Brandon C. Knox. RealTracs MLS as distributed by MLS GRID
- $2,075,0004 bd5 ba5.7k sqft923 Stuart Ln, Brentwood, TN 37027For SaleMLS ID #3243932, Sallie Cromwell Simmons. RealTracs MLS as distributed by MLS GRID
- $1,775,0005 bd4 ba4.5k sqft9129 Brentmeade Blvd, Brentwood, TN 37027For SaleMLS ID #3302269, Katie Pearson. RealTracs MLS as distributed by MLS GRID
- $2,399,0005 bd5 ba6.2k sqft1112 Radnor Glen Dr, Brentwood, TN 37027For SaleMLS ID #3263458, Kevin Patterson. RealTracs MLS as distributed by MLS GRID
- $1,985,0005 bd5 ba5.6k sqft1236 Monarch Way, Brentwood, TN 37027For SaleMLS ID #3305307, Kyle Smallen. RealTracs MLS as distributed by MLS GRID
- $1,999,9005 bd5 ba5.8k sqft1943 Bristol Ct, Brentwood, TN 37027For SaleMLS ID #3223870, Donnie Stanley. RealTracs MLS as distributed by MLS GRID
- $1,639,9995 bd5 ba4k sqft2145 Key Dr, Brentwood, TN 37027For SaleMLS ID #3306433, Diego Rico. RealTracs MLS as distributed by MLS GRID
- $3,149,9996 bd6 ba5k sqft510 Granny White Pike, Brentwood, TN 37027For SaleMLS ID #3261028, Rachel Margolis, ABR, PSA. RealTracs MLS as distributed by MLS GRID
- $2,299,9006 bd6 ba5.5k sqft1745 Umbria Dr, Brentwood, TN 37027For SaleMLS ID #3231611, Kori Kintsch. RealTracs MLS as distributed by MLS GRID
- $1,690,0005 bd5 ba5.9k sqft9225 Foxboro Dr, Brentwood, TN 37027For SaleMLS ID #3254757, Jarod Tanksley. RealTracs MLS as distributed by MLS GRID
- $1,899,9004 bd5 ba4.1k sqft9067 Fallswood Ln, Brentwood, TN 37027For SaleMLS ID #3248386, Holly Vaezi. RealTracs MLS as distributed by MLS GRID
- $3,300,0004 bd5 ba5.7k sqft310 Deerwood Ln, Brentwood, TN 37027For SaleMLS ID #3244856, Jessica Power. RealTracs MLS as distributed by MLS GRID
- $1,574,9004 bd4 ba4.8k sqft103 Governors Way, Brentwood, TN 37027For SaleMLS ID #3311555, Gabrielle C. Dodson. RealTracs MLS as distributed by MLS GRID
- $1,750,0005 bd5 ba5.6k sqft9004 Old Smyrna Rd, Brentwood, TN 37027For SaleMLS ID #3156227, Courtney Mevs. RealTracs MLS as distributed by MLS GRID
- $1,890,0004 bd5 ba4.7k sqft9739 Turner Ln, Brentwood, TN 37027For SaleMLS ID #3285876, Wendy Dyes. RealTracs MLS as distributed by MLS GRID
