Beautifully updated and ideally situated in Brentwood's desirable Concord Hunt, this exceptional home offers the perfect balance of luxury, comfort, and convenience. Thoughtfully designed for both everyday living and entertaining, the home features spacious gathering areas, a main-level primary suite, dedicated office, vaulted ceilings, and seamless indoor-outdoor living overlooking a private, tree-lined backyard. One of the property's most unique advantages is direct access to Crockett Park and the neighborhood trail system, creating an unmatched lifestyle where parks, playgrounds, walking trails, and recreation are just steps away. Zoned for award-winning Crockett Elementary, Woodland Middle, and Ravenwood High School. Convenient to Cool Springs, Maryland Farms, shopping, dining, and I-65. This is Brentwood living at its best.
Active
Price cut: $75K (8/13)
$1,875,000
1236 Monarch Way, Brentwood, TN 37027
5beds
5,685sqft
:
Get pre-qualified$10,241/mo
Single Family Residence, Residential
Built in 2005
0.66 Acres Lot
$-- Zestimate®
$330/sqft
$115/mo HOA
What's special
Private tree-lined backyardMain-level primary suiteDedicated officeSpacious gathering areasBeautifully updatedVaulted ceilingsSeamless indoor-outdoor living
- 20 days |
- 1,013 |
- 44 |
Likely to sell faster than
Zillow last checked:
Listing updated:
Listed by:
Kyle Smallen 615-571-3850,
Compass 615-824-5920,
Leslie R Hudson 615-417-2462,
Compass
Source: RealTracs MLS as distributed by MLS GRID,MLS#: 3305307
Facts & features
Interior
Bedrooms & bathrooms
- Bedrooms: 5
- Bathrooms: 5
- Full bathrooms: 4
- 1/2 bathrooms: 1
- Main level bedrooms: 1
Bedroom 1
- Features: Suite
- Level: Suite
- Area: 357 Square Feet
- Dimensions: 21x17
Bedroom 2
- Features: Bath
- Level: Bath
- Area: 286 Square Feet
- Dimensions: 22x13
Bedroom 3
- Area: 208 Square Feet
- Dimensions: 16x13
Bedroom 4
- Area: 210 Square Feet
- Dimensions: 14x15
Primary bathroom
- Features: Suite
- Level: Suite
Den
- Area: 561 Square Feet
- Dimensions: 33x17
Dining room
- Features: Formal
- Level: Formal
- Area: 195 Square Feet
- Dimensions: 15x13
Other
- Area: 195 Square Feet
- Dimensions: 15x13
Kitchen
- Features: Eat-in Kitchen
- Level: Eat-in Kitchen
- Area: 364 Square Feet
- Dimensions: 28x13
Living room
- Features: Great Room
- Level: Great Room
- Area: 400 Square Feet
- Dimensions: 20x20
Other
- Features: Office
- Level: Office
- Area: 168 Square Feet
- Dimensions: 14x12
Recreation room
- Features: Main Level
- Level: Main Level
- Area: 462 Square Feet
- Dimensions: 22x21
Heating
- Central, Natural Gas
Cooling
- Central Air
Appliances
- Included: Built-In Electric Oven, Double Oven, Built-In Gas Range, Dishwasher, Disposal, Refrigerator, Stainless Steel Appliance(s), Water Purifier
Features
- Bookcases, Built-in Features, Ceiling Fan(s), Entrance Foyer, Extra Closets, High Ceilings, Smart Thermostat, Walk-In Closet(s), Wet Bar
- Flooring: Carpet, Wood, Tile
- Basement: Finished,Full
- Number of fireplaces: 2
- Fireplace features: Gas, Living Room, Recreation Room
Interior area
- Total structure area: 5,685
- Total interior livable area: 5,685 sqft
- Finished area above ground: 4,163
- Finished area below ground: 1,522
Property
Parking
- Total spaces: 3
- Parking features: Garage Door Opener, Garage Faces Side
- Garage spaces: 3
Features
- Levels: Three Or More
- Stories: 3
- Patio & porch: Deck, Covered, Patio, Porch
Lot
- Size: 0.66 Acres
- Dimensions: 98 x 210
Details
- Parcel number: 094035C E 00800 00015035C
- Special conditions: Standard
- Other equipment: Irrigation System
Construction
Type & style
- Home type: SingleFamily
- Architectural style: Traditional
- Property subtype: Single Family Residence, Residential
Materials
- Brick
- Roof: Asphalt
Condition
- New construction: No
- Year built: 2005
Utilities & green energy
- Sewer: Public Sewer
- Water: Public
- Utilities for property: Natural Gas Available, Water Available
Community & HOA
Community
- Subdivision: Concord Hunt Sec 4
HOA
- Has HOA: Yes
- Services included: Recreation Facilities
- HOA fee: $115 monthly
Location
- Region: Brentwood
Financial & listing details
- Price per square foot: $330/sqft
- Tax assessed value: $1,570,900
- Annual tax amount: $5,852
- Date on market: 7/24/2026
Estimated market value
Not available
Estimated sales range
Not available
Not available
Price history
| Date | Event | Price |
|---|---|---|
| 8/13/2026 | Price change | $1,875,000-3.8%$330/sqft |
Source:  RealTracs MLS as distributed by MLS GRID #3305307 Report a problem RealTracs MLS as distributed by MLS GRID #3305307 Report a problem | ||
| 8/3/2026 | Price change | $1,950,000-1.8%$343/sqft |
Source: RealTracs MLS as distributed by MLS GRID #3305307 Report a problem | ||
| 7/24/2026 | Listed for sale | $1,985,000+8.8%$349/sqft |
Source: RealTracs MLS as distributed by MLS GRID #3305307 Report a problem | ||
| 1/8/2026 | Sold | $1,825,000-7.5%$321/sqft |
Source: RealTracs MLS as distributed by MLS GRID #3046402 Report a problem | ||
| 12/12/2025 | Contingent | $1,974,000$347/sqft |
Source: RealTracs MLS as distributed by MLS GRID #3046402 Report a problem | ||
| 11/28/2025 | Price change | $1,974,000-1.3%$347/sqft |
Source: RealTracs MLS as distributed by MLS GRID #3046402 Report a problem | ||
| 11/16/2025 | Listed for sale | $1,999,000$352/sqft |
Source: RealTracs MLS as distributed by MLS GRID #3046402 Report a problem | ||
| 11/11/2025 | Listing removed | $1,999,000$352/sqft |
Source: RealTracs MLS as distributed by MLS GRID #2990887 Report a problem | ||
| 9/10/2025 | Listed for sale | $1,999,000-7%$352/sqft |
Source: RealTracs MLS as distributed by MLS GRID #2990887 Report a problem | ||
| 9/3/2025 | Listing removed | $2,150,000$378/sqft |
Source: RealTracs MLS as distributed by MLS GRID #2905694 Report a problem | ||
| 8/9/2025 | Price change | $2,150,000-5.3%$378/sqft |
Source: RealTracs MLS as distributed by MLS GRID #2905694 Report a problem | ||
| 7/9/2025 | Price change | $2,270,000-4.8%$399/sqft |
Source: RealTracs MLS as distributed by MLS GRID #2905694 Report a problem | ||
| 6/25/2025 | Price change | $2,385,000-0.6%$420/sqft |
Source: RealTracs MLS as distributed by MLS GRID #2905694 Report a problem | ||
| 6/19/2025 | Listed for sale | $2,400,000+242.9%$422/sqft |
Source: RealTracs MLS as distributed by MLS GRID #2905694 Report a problem | ||
| 5/10/2005 | Sold | $699,900$123/sqft |
Source: Public Record Report a problem | ||
Public tax history
| Year | Property taxes | Tax assessment |
|---|---|---|
| 2025 | $5,851 +15.2% | $392,725 +67.8% |
| 2024 | $5,078 | $234,000 |
| 2023 | $5,078 | $234,000 |
| 2022 | $5,078 | $234,000 |
| 2021 | $5,078 -0.8% | $234,000 +18% |
| 2020 | $5,117 | $198,350 |
| 2019 | $5,117 +2.8% | $198,350 |
| 2018 | $4,979 | $198,350 |
| 2017 | $4,979 | $198,350 |
| 2016 | -- | $198,350 +22.9% |
| 2015 | -- | $161,400 |
| 2014 | -- | $161,400 |
| 2013 | -- | $161,400 |
| 2012 | -- | $161,400 |
| 2011 | -- | $161,400 -3.1% |
| 2007 | $4,581 | $166,586 |
| 2006 | $4,581 -2.7% | $166,586 +19.6% |
| 2005 | $4,706 +518.8% | $139,228 +518.8% |
| 2004 | $761 | $22,500 |
| 2002 | $761 | $22,500 |
Find assessor info on the county website
Monthly payment
Est. payment
Payment breakdown
Explore the cost of this home by adjusting the details. Changes won't be saved.Climate risks
Neighborhood: 37027
Nearby schools
GreatSchools rating
- 9/10Crockett Elementary SchoolGrades: PK-5Distance: 0.8 mi
- 9/10Woodland Middle SchoolGrades: 6-8Distance: 0.5 mi
- 10/10Ravenwood High SchoolGrades: 9-12Distance: 2.4 mi
Schools provided by the listing agent
- Elementary: Crockett Elementary
- Middle: Woodland Middle School
- High: Ravenwood High School
Source: RealTracs MLS as distributed by MLS GRID. This data may not be complete. We recommend contacting the local school district to confirm school assignments for this home.
- $2,081,9005 bd5 ba6.8k sqft1238 Monarch Way, Brentwood, TN 37027Off Market
- $2,519,400-- bd5 ba7.1k sqft1234 Monarch Way, Brentwood, TN 37027Off Market
- $1,529,1004 bd5 ba3k sqft1232 Monarch Way, Brentwood, TN 37027Off Market
- $2,192,9006 bd6 ba6.1k sqft1240 Monarch Way, Brentwood, TN 37027Off Market
- $1,604,0005 bd5 ba4.6k sqft1233 Monarch Way, Brentwood, TN 37027Off Market
- $1,657,8005 bd5 ba4k sqft1237 Monarch Way, Brentwood, TN 37027Off Market
- $1,728,400-- bd5 ba3.2k sqft1117 Haverhill Dr, Brentwood, TN 37027Off Market
- $1,651,3004 bd4 ba4k sqft1119 Haverhill Dr, Brentwood, TN 37027Off Market
A local agent can set up tours, give advice and negotiate with sellers.
Similar homes
- $1,875,0004 bd5 ba4.1k sqft9067 Fallswood Ln, Brentwood, TN 37027For Sale
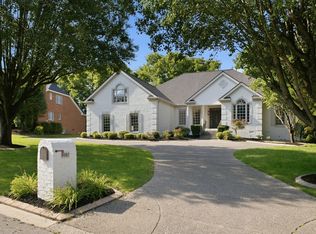
 MLS ID #3510769, Holly Vaezi. RealTracs MLS as distributed by MLS GRID
 - $1,899,9005 bd5 ba4.4k sqft9476 Highland Bend Ct, Brentwood, TN 37027For Sale
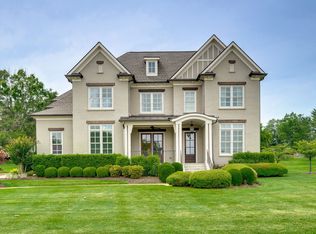 MLS ID #3190055, Garrett Beasley. RealTracs MLS as distributed by MLS GRID
 - $1,874,9994 bd6 ba5.3k sqft5172 Remington Dr, Brentwood, TN 37027For Sale
 MLS ID #3245741, Sarwat Ajmal. RealTracs MLS as distributed by MLS GRID
 - $2,125,0005 bd5 ba4.8k sqft1908 New Bristol Ln, Brentwood, TN 37027For Sale
 MLS ID #3506126, Vini Moolchandani. RealTracs MLS as distributed by MLS GRID
 - $1,690,0005 bd5 ba5.9k sqft9225 Foxboro Dr, Brentwood, TN 37027For SaleMLS ID #3254757, Jarod Tanksley. RealTracs MLS as distributed by MLS GRID
- $1,890,0004 bd5 ba4.7k sqft9739 Turner Ln, Brentwood, TN 37027For SaleMLS ID #3285876, Wendy Dyes. RealTracs MLS as distributed by MLS GRID
- $1,799,9995 bd4 ba4.5k sqft1801 Ivy Crest Dr, Brentwood, TN 37027For SaleMLS ID #3335737, Gina Grimm. RealTracs MLS as distributed by MLS GRID
- $2,149,9005 bd6 ba6.6k sqft1240 Concord Hunt Dr, Brentwood, TN 37027For SaleMLS ID #3190331, Nicholas Lane Woodard. RealTracs MLS as distributed by MLS GRID
- $1,990,0006 bd6 ba4.5k sqft1816 Tiverton Pl, Brentwood, TN 37027For SaleMLS ID #3501132, Bob Hoff. RealTracs MLS as distributed by MLS GRID
- $2,075,0005 bd6 ba4.8k sqft9405 Big Horn Rdg, Brentwood, TN 37027For SaleMLS ID #3233577, Gary Ashton. RealTracs MLS as distributed by MLS GRID
- $1,699,9004 bd4 ba4.5k sqft9236 Prestmoor Pl, Brentwood, TN 37027For SaleMLS ID #3245517, Tom Andrews. RealTracs MLS as distributed by MLS GRID
- $2,075,0005 bd5 ba6.7k sqft9619 Deer Track Ct, Brentwood, TN 37027For SaleMLS ID #3281368, Allison Ellis. RealTracs MLS as distributed by MLS GRID
- $1,799,0005 bd5 ba4.7k sqft1728 Surrey Dr, Brentwood, TN 37027For SaleMLS ID #3225698, Paul Goodman. RealTracs MLS as distributed by MLS GRID
- $1,819,0005 bd6 ba5k sqft9618 Stonebluff Dr, Brentwood, TN 37027For SaleMLS ID #3229301, Brett Jones. RealTracs MLS as distributed by MLS GRID
- $1,560,0006 bd5 ba5.3k sqft9759 Concord Pass, Brentwood, TN 37027For SaleMLS ID #3319283, Janis J. Martin. RealTracs MLS as distributed by MLS GRID
- $1,674,9005 bd6 ba6.4k sqft1096 Sunset Rd, Brentwood, TN 37027For SaleMLS ID #3224301, Gabrielle C. Dodson. RealTracs MLS as distributed by MLS GRID
- $1,499,0004 bd5 ba4k sqft9512 Wicklow Rd, Brentwood, TN 37027For SaleMLS ID #3508142, Darya Drugmand. RealTracs MLS as distributed by MLS GRID
- $1,799,0005 bd7 ba4.6k sqft21 Sawgrass Ln, Brentwood, TN 37027For SaleMLS ID #3167205, Natalie Harper. RealTracs MLS as distributed by MLS GRID
- $1,465,0005 bd5 ba4.6k sqft2020 Valleybrook Dr, Brentwood, TN 37027For SaleMLS ID #3336391, Angela Tarrance. RealTracs MLS as distributed by MLS GRID
- $1,699,0005 bd6 ba4.7k sqft1811 Charity Dr, Brentwood, TN 37027For SaleMLS ID #3163617, Jill Tidwell, Affiliate Broker. RealTracs MLS as distributed by MLS GRID
