+ Seller says “make an offer” they are motivated
Located in the heart of Brentwood, this spacious 5-bedroom home combines size, comfort, and an unbeatable location. Freshly updated with new hardwood floors and paint, the home features a full walkout basement with incredible potential for a private apartment, in-law suite, or ultimate entertaining space. The primary suite has 3 walk in closets!
Relax year-round on the screened-in porch, or take a short walk to Crockett Park — one of Brentwood’s premier community destinations featuring tennis courts, walking trails, playgrounds, ball fields, and an 18-hole disc golf course. Crockett Park hosts free summer concerts and the biggest 4th of July fireworks production in Williamson County! With room to grow and a location that’s hard to beat, this home offers the perfect blend of lifestyle and convenience.
Active
Price cut: $150K (8/24)
$1,999,900
1240 Concord Hunt Dr, Brentwood, TN 37027
5beds
6,673sqft
Single Family Residence, Residential
Built in 2004
0.63 Acres Lot
$-- Zestimate®
$300/sqft
$115/mo HOA
What's special
Screened-in porchFull walkout basement
- 112 days
- 1,449
- 101
Zillow last checked:
Listing updated:
Listed by:
Nicholas Lane Woodard 615-566-9839,
Benchmark Realty, LLC 615-371-1544
Source: RealTracs MLS as distributed by MLS GRID,MLS#: 3190331
Facts & features
Interior
Bedrooms & bathrooms
- Bedrooms: 5
- Bathrooms: 6
- Full bathrooms: 5
- 1/2 bathrooms: 1
- Main level bedrooms: 1
Bedroom 1
- Features: Suite
- Level: Suite
- Area: 288 Square Feet
- Dimensions: 18x16
Bedroom 2
- Features: Bath
- Level: Bath
- Area: 240 Square Feet
- Dimensions: 16x15
Bedroom 3
- Features: Bath
- Level: Bath
- Area: 182 Square Feet
- Dimensions: 14x13
Bedroom 4
- Features: Bath
- Level: Bath
- Area: 208 Square Feet
- Dimensions: 16x13
Primary bathroom
- Features: Double Vanity
- Level: Double Vanity
Den
- Features: Combination
- Level: Combination
- Area: 378 Square Feet
- Dimensions: 21x18
Dining room
- Features: Formal
- Level: Formal
- Area: 168 Square Feet
- Dimensions: 14x12
Other
- Features: Other
- Level: Other
- Area: 168 Square Feet
- Dimensions: 14x12
Kitchen
- Features: Eat-in Kitchen
- Level: Eat-in Kitchen
- Area: 361 Square Feet
- Dimensions: 19x19
Living room
- Features: Great Room
- Level: Great Room
- Area: 361 Square Feet
- Dimensions: 19x19
Other
- Features: Media Room
- Level: Media Room
- Area: 208 Square Feet
- Dimensions: 16x13
Recreation room
- Features: Second Floor
- Level: Second Floor
- Area: 375 Square Feet
- Dimensions: 25x15
Heating
- Central
Cooling
- Ceiling Fan(s), Central Air
Appliances
- Included: Double Oven
- Laundry: Electric Dryer Hookup, Washer Hookup
Features
- Bookcases, Built-in Features, Ceiling Fan(s), Entrance Foyer, Extra Closets, High Ceilings, In-Law Floorplan, Open Floorplan, Pantry, Redecorated, Walk-In Closet(s), Wet Bar, High Speed Internet
- Flooring: Carpet, Wood, Tile
- Basement: Apartment,Finished,Full
- Number of fireplaces: 2
- Fireplace features: Gas, Wood Burning
Interior area
- Total structure area: 6,673
- Total interior livable area: 6,673 sqft
- Finished area above ground: 4,637
- Finished area below ground: 2,036
Property
Parking
- Total spaces: 3
- Parking features: Garage Faces Side
- Garage spaces: 3
Features
- Levels: Three Or More
- Stories: 3
- Patio & porch: Deck, Covered, Porch, Patio, Screened
- Pool features: Association
Lot
- Size: 0.63 Acres
- Dimensions: 154 x 210
- Features: Level, Private
- Topography: Level,Private
Details
- Parcel number: 094035F C 01000 00015035F
- Special conditions: Standard
- Other equipment: Irrigation System
Construction
Type & style
- Home type: SingleFamily
- Architectural style: Traditional
- Property subtype: Single Family Residence, Residential
Materials
- Brick
- Roof: Shingle
Condition
- New construction: No
- Year built: 2004
Utilities & green energy
- Sewer: Public Sewer
- Water: Public
- Utilities for property: Water Available, Cable Connected
Community & HOA
Community
- Security: Security System, Smoke Detector(s)
- Subdivision: Concord Hunt Sec 6
HOA
- Has HOA: Yes
- Amenities included: Clubhouse, Park, Playground, Pool
- Services included: Maintenance Grounds, Recreation Facilities
- HOA fee: $115 monthly
Location
- Region: Brentwood
Financial & listing details
- Price per square foot: $300/sqft
- Tax assessed value: $1,800,300
- Annual tax amount: $6,706
- Date on market: 5/8/2026
Estimated market value
Not available
Estimated sales range
Not available
Not available
Price history
| Date | Event | Price |
|---|---|---|
| 8/24/2026 | Price change | $1,999,900-7%$300/sqft |
Source:  RealTracs MLS as distributed by MLS GRID #3190331 Report a problem RealTracs MLS as distributed by MLS GRID #3190331 Report a problem | ||
| 8/7/2026 | Price change | $2,149,900-8.5%$322/sqft |
Source: RealTracs MLS as distributed by MLS GRID #3190331 Report a problem | ||
| 7/22/2026 | Price change | $2,349,900-6%$352/sqft |
Source: RealTracs MLS as distributed by MLS GRID #3190331 Report a problem | ||
| 6/11/2026 | Price change | $2,499,000-2%$374/sqft |
Source: RealTracs MLS as distributed by MLS GRID #3190331 Report a problem | ||
| 5/8/2026 | Listed for sale | $2,549,000+18.6%$382/sqft |
Source: RealTracs MLS as distributed by MLS GRID #3190331 Report a problem | ||
| 9/20/2023 | Listing removed | -- |
Source: RealTracs MLS as distributed by MLS GRID #2503344 Report a problem | ||
| 7/17/2023 | Price change | $2,150,000-12.2%$322/sqft |
Source: RealTracs MLS as distributed by MLS GRID #2503344 Report a problem | ||
| 3/30/2023 | Listed for sale | $2,450,000+299.6%$367/sqft |
Source: RealTracs MLS as distributed by MLS GRID #2503344 Report a problem | ||
| 2/18/2022 | Listing removed | -- |
Source: Zillow Rental Manager Report a problem | ||
| 2/13/2022 | Price change | $9,950-9.1%$1/sqft |
Source: Zillow Rental Manager Report a problem | ||
| 1/8/2022 | Listed for rent | $10,950$2/sqft |
Source: Zillow Rental Manager Report a problem | ||
| 9/7/2004 | Sold | $613,184$92/sqft |
Source: Public Record Report a problem | ||
Public tax history
| Year | Property taxes | Tax assessment |
|---|---|---|
| 2025 | $6,706 +12.8% | $450,075 +64.3% |
| 2024 | $5,946 | $273,975 |
| 2023 | $5,946 | $273,975 |
| 2022 | $5,946 | $273,975 |
| 2021 | $5,946 +0.2% | $273,975 +19.1% |
| 2020 | $5,937 | $230,125 |
| 2019 | $5,937 +2.8% | $230,125 |
| 2018 | $5,776 | $230,125 |
| 2017 | $5,776 | $230,125 |
| 2016 | -- | $230,125 +23.8% |
| 2015 | -- | $185,875 |
| 2014 | -- | $185,875 |
| 2013 | -- | $185,875 |
| 2012 | -- | $185,875 |
| 2011 | -- | $185,875 +14.8% |
| 2007 | $4,454 | $161,954 |
| 2006 | $4,454 -4.7% | $161,954 +17.2% |
| 2005 | $4,671 | $138,202 |
| 2004 | $4,671 +514.2% | $138,202 +514.2% |
| 2002 | $761 | $22,500 |
Find assessor info on the county website
Monthly payment
Est. payment
Payment breakdown
Explore the cost of this home by adjusting the details. Changes won't be saved.Climate risks
Neighborhood: 37027
Nearby schools
Schools provided by the listing agent
- Elementary: Crockett Elementary
- Middle: Woodland Middle School
- High: Ravenwood High School
Source: RealTracs MLS as distributed by MLS GRID. This data may not be complete. We recommend contacting the local school district to confirm school assignments for this home.
- $1,900,0004 bd5 ba3.6k sqft1242 Concord Hunt Dr, Brentwood, TN 37027For Sale

- $2,611,1006 bd5 ba6.7k sqft1238 Concord Hunt Dr, Brentwood, TN 37027Off Market
- $1,916,7005 bd5 ba5.3k sqft9185 Monarch Ct, Brentwood, TN 37027Off Market

- $1,939,0005 bd5 ba5.3k sqft9187 Monarch Ct, Brentwood, TN 37027Off Market
Similar homes
- $1,875,0005 bd5 ba5.6k sqft1236 Monarch Way, Brentwood, TN 37027For Sale
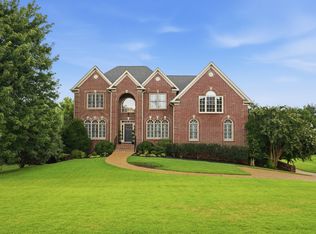
 MLS ID #3305307, Kyle Smallen. RealTracs MLS as distributed by MLS GRID
 - $1,900,0004 bd5 ba3.6k sqft1242 Concord Hunt Dr, Brentwood, TN 37027For SaleMLS ID #3335880, Jack Miller, Luxury & Relocation Specialist. RealTracs MLS as distributed by MLS GRID
- $1,999,9994 bd5 ba4.3k sqft9403 Arthur Ct, Brentwood, TN 37027For Sale
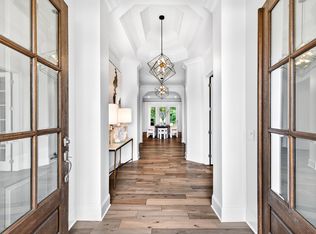 MLS ID #3221639, Tiffany Paige Harwell. RealTracs MLS as distributed by MLS GRID
 - $1,799,0004 bd5 ba4.8k sqft1309 Arrowhead Dr, Brentwood, TN 37027For Sale
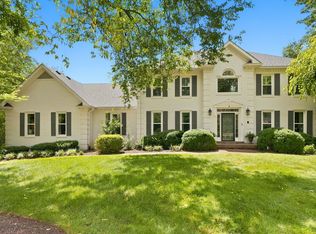 MLS ID #3335884, Crystelle Shawn Patterson. RealTracs MLS as distributed by MLS GRID
 - $1,775,0005 bd4 ba4.5k sqft9129 Brentmeade Blvd, Brentwood, TN 37027For SaleMLS ID #3302269, Katie Pearson. RealTracs MLS as distributed by MLS GRID
- $2,750,0006 bd6 ba7.2k sqft9620 Mitchell Pl, Brentwood, TN 37027For SaleMLS ID #3527912, LeAnne Constantine, The Constantine Group. RealTracs MLS as distributed by MLS GRID
- $1,875,0005 bd4 ba4.4k sqft6104 Wendover Gln, Brentwood, TN 37027For SaleMLS ID #3514109, Lynda Frey. RealTracs MLS as distributed by MLS GRID
- $2,125,0005 bd5 ba4.8k sqft1908 New Bristol Ln, Brentwood, TN 37027For SaleMLS ID #3506126, Vini Moolchandani. RealTracs MLS as distributed by MLS GRID
- $1,860,0004 bd5 ba4.7k sqft9739 Turner Ln, Brentwood, TN 37027For SaleMLS ID #3285876, Wendy Dyes. RealTracs MLS as distributed by MLS GRID
- $1,425,0005 bd4 ba3.7k sqft9318 Navaho Dr, Brentwood, TN 37027For SaleMLS ID #3248381, Cara Hudson Owen. RealTracs MLS as distributed by MLS GRID
- $1,849,9005 bd4 ba4.5k sqft1810 Legacy Cove Ln, Brentwood, TN 37027For SaleMLS ID #3190276, Martin Lovelace. RealTracs MLS as distributed by MLS GRID
- $1,799,9995 bd6 ba4.5k sqft1874 Charity Dr, Brentwood, TN 37027For SaleMLS ID #3335736, Gina Grimm. RealTracs MLS as distributed by MLS GRID
- $1,924,9005 bd5 ba5.8k sqft1943 Bristol Ct, Brentwood, TN 37027For SaleMLS ID #3223870, Donnie Stanley. RealTracs MLS as distributed by MLS GRID
- $1,699,0005 bd8 ba6.3k sqft9505 Wicklow Rd, Brentwood, TN 37027For SaleMLS ID #3512590, Gary Ashton. RealTracs MLS as distributed by MLS GRID
- $2,050,0004 bd5 ba4.1k sqft1881 Traditions Cir, Brentwood, TN 37027For SaleMLS ID #3190066, Nanci Dahl. RealTracs MLS as distributed by MLS GRID
- $1,449,0005 bd6 ba6.4k sqft330 Fountainbrooke Dr, Brentwood, TN 37027For SaleMLS ID #3514624, Marna Craig. RealTracs MLS as distributed by MLS GRID
- $2,100,0004 bd5 ba6.1k sqft2713 Deer Haven Ct, Franklin, TN 37067For SaleMLS ID #3520968, Jennifer Telwar. RealTracs MLS as distributed by MLS GRID
- $2,299,9006 bd6 ba5.5k sqft1745 Umbria Dr, Brentwood, TN 37027For SaleMLS ID #3231611, Kori Kintsch. RealTracs MLS as distributed by MLS GRID
- $2,600,0005 bd6 ba5.3k sqft1510 Beckham Dr, Brentwood, TN 37027For SaleMLS ID #3268427, Erin Krueger. RealTracs MLS as distributed by MLS GRID
- $2,399,0006 bd5 ba4.8k sqft5212 Williamsburg Rd, Brentwood, TN 37027For SaleMLS ID #3254957, Grace Oneal Clayton. RealTracs MLS as distributed by MLS GRID
