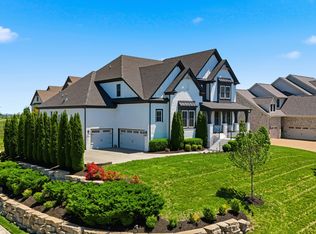
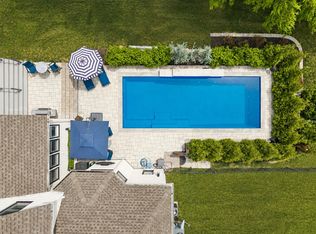
Perched at the crest of a hill in Brentwood’s sought-after Taramore community, this exceptional home offers the perfect blend of luxury, privacy, and everyday comfort. Step into your own backyard retreat featuring a stunning pool with tanning ledge, hot tub, and serene views—ideal for both relaxing evenings and unforgettable gatherings. Inside, the flexible 5-bedroom layout is designed to fit the way you live, complete with a spacious bonus room, dedicated media room, and a private office just off the entry—perfect for working from home. Thoughtful upgrades like wood shutters, designer lighting, and a tankless water heater add both style and efficiency throughout. Enjoy seamless indoor-outdoor living with an entertainer’s dream setup: outdoor fireplace, built-in grill, and covered dining by the fireplace all ready for hosting year-round. Located just steps from the Brentwood greenway on Split Log, you’ll have direct access to scenic walking and biking trails, with Smith Park and Crockett Park just moments away. Taramore also offer phenomenal community amenities for relaxation and play including a resort pool, tennis courts and playground. This is more than a home—it’s a lifestyle in one of Brentwood’s premier locations.
Active
Price cut: $100K (8/20)
$1,849,900
1810 Legacy Cove Ln, Brentwood, TN 37027
5beds
4,515sqft
Single Family Residence, Residential
Built in 2019
0.59 Acres Lot
$-- Zestimate®
$410/sqft
$231/mo HOA
What's special
- 115 days
- 1,872
- 94
Zillow last checked:
Listing updated:
Listed by:
Martin Lovelace 615-618-7232,
Benchmark Realty, LLC 615-432-2919
Source: RealTracs MLS as distributed by MLS GRID,MLS#: 3190276
Facts & features
Interior
Bedrooms & bathrooms
- Bedrooms: 5
- Bathrooms: 4
- Full bathrooms: 3
- 1/2 bathrooms: 1
- Main level bedrooms: 1
Bedroom 1
- Features: Suite
- Level: Suite
- Area: 252 Square Feet
- Dimensions: 18x14
Bedroom 2
- Features: Walk-In Closet(s)
- Level: Walk-In Closet(s)
- Area: 192 Square Feet
- Dimensions: 16x12
Bedroom 3
- Features: Walk-In Closet(s)
- Level: Walk-In Closet(s)
- Area: 192 Square Feet
- Dimensions: 16x12
Bedroom 4
- Features: Walk-In Closet(s)
- Level: Walk-In Closet(s)
- Area: 192 Square Feet
- Dimensions: 16x12
Primary bathroom
- Features: Double Vanity
- Level: Double Vanity
Den
- Area: 300 Square Feet
- Dimensions: 15x20
Dining room
- Features: Separate
- Level: Separate
- Area: 210 Square Feet
- Dimensions: 15x14
Other
- Features: Other
- Level: Other
- Area: 40 Square Feet
- Dimensions: 8x5
Kitchen
- Area: 168 Square Feet
- Dimensions: 14x12
Living room
- Area: 462 Square Feet
- Dimensions: 21x22
Other
- Features: Office
- Level: Office
- Area: 210 Square Feet
- Dimensions: 14x15
Other
- Features: Bedroom 5
- Level: Bedroom 5
- Area: 110 Square Feet
- Dimensions: 10x11
Recreation room
- Features: Second Floor
- Level: Second Floor
- Area: 520 Square Feet
- Dimensions: 26x20
Heating
- Furnace, Natural Gas
Cooling
- Central Air, Electric
Appliances
- Included: Built-In Electric Oven, Cooktop, Dishwasher, Disposal
Features
- Air Filter, Ceiling Fan(s), Entrance Foyer, Extra Closets, Walk-In Closet(s)
- Flooring: Carpet, Wood, Tile
- Basement: None
- Number of fireplaces: 1
- Fireplace features: Living Room
Interior area
- Total structure area: 4,515
- Total interior livable area: 4,515 sqft
- Finished area above ground: 4,515
Property
Parking
- Total spaces: 3
- Parking features: Garage Faces Side
- Garage spaces: 3
Features
- Levels: Two
- Stories: 2
- Patio & porch: Patio, Covered, Porch
Lot
- Size: 0.59 Acres
- Dimensions: 134 x 205
- Features: Level
- Topography: Level
Details
- Parcel number: 094060A C 01700 00006060B
- Special conditions: Standard
- Other equipment: Air Purifier
Construction
Type & style
- Home type: SingleFamily
- Architectural style: Traditional
- Property subtype: Single Family Residence, Residential
Materials
- Brick, Stone
- Roof: Asphalt
Condition
- New construction: No
- Year built: 2019
Utilities & green energy
- Sewer: Public Sewer
- Water: Public
- Utilities for property: Electricity Available, Natural Gas Available, Water Available
Green energy
- Energy efficient items: Water Heater
Community & HOA
Community
- Subdivision: Taramore Ph2b
HOA
- Has HOA: Yes
- Services included: Recreation Facilities, Trash
- HOA fee: $231 monthly
Location
- Region: Brentwood
Financial & listing details
- Price per square foot: $410/sqft
- Tax assessed value: $1,745,800
- Annual tax amount: $6,503
- Date on market: 5/8/2026
- Electric utility on property: Yes
Estimated market value
Not available
Estimated sales range
Not available
Not available
Price history
| Date | Event | Price |
|---|---|---|
| 8/20/2026 | Price change | $1,849,900-5.1%$410/sqft |
Source:  RealTracs MLS as distributed by MLS GRID #3190276 Report a problem RealTracs MLS as distributed by MLS GRID #3190276 Report a problem | ||
| 8/11/2026 | Price change | $1,949,900-2.5%$432/sqft |
Source: RealTracs MLS as distributed by MLS GRID #3190276 Report a problem | ||
| 5/13/2026 | Listed for sale | $1,999,900+86%$443/sqft |
Source: RealTracs MLS as distributed by MLS GRID #3190276 Report a problem | ||
| 1/15/2021 | Sold | $1,075,000-1.8%$238/sqft |
Source: RealTracs MLS as distributed by MLS GRID #2204689 Report a problem | ||
| 12/5/2020 | Pending sale | $1,095,000$243/sqft |
Source: RealTracs MLS as distributed by MLS GRID #2204689 Report a problem | ||
| 11/20/2020 | Price change | $1,095,000-0.5%$243/sqft |
Source: Compass Tennessee, LLC #2204689 Report a problem | ||
| 11/6/2020 | Listed for sale | $1,100,000+33.6%$244/sqft |
Source: Compass Tennessee, LLC #2204689 Report a problem | ||
| 8/21/2019 | Sold | $823,175$182/sqft |
Source: Public Record Report a problem | ||
| 9/28/2018 | Listing removed | -- |
Source: Pulte Homes Report a problem | ||
| 9/26/2018 | Listed for sale | -- |
Source: Pulte Homes Report a problem | ||
Public tax history
| Year | Property taxes | Tax assessment |
|---|---|---|
| 2025 | $6,503 +31% | $436,450 +90.8% |
| 2024 | $4,964 | $228,750 |
| 2023 | $4,964 +4.6% | $228,750 +4.6% |
| 2022 | $4,747 | $218,750 |
| 2021 | $4,747 +3.4% | $218,750 +22.9% |
| 2020 | $4,592 +108.1% | $177,975 +108.1% |
| 2019 | $2,207 +134.5% | $85,525 +128.1% |
| 2018 | $941 | $37,500 |
| 2017 | $941 | $37,500 |
| 2016 | -- | $37,500 |
| 2015 | -- | $37,500 |
| 2014 | -- | $37,500 |
| 2013 | -- | $37,500 |
| 2012 | -- | $37,500 |
| 2011 | -- | $37,500 |
Find assessor info on the county website
Monthly payment
Est. payment
Payment breakdown
Explore the cost of this home by adjusting the details. Changes won't be saved.Climate risks
Neighborhood: 37027
Nearby schools
Schools provided by the listing agent
- Elementary: Jordan Elementary School
- Middle: Sunset Middle School
- High: Ravenwood High School
Source: RealTracs MLS as distributed by MLS GRID. This data may not be complete. We recommend contacting the local school district to confirm school assignments for this home.


Similar homes
- $1,799,9995 bd6 ba4.5k sqft1874 Charity Dr, Brentwood, TN 37027For Sale
 MLS ID #3335736, Gina Grimm. RealTracs MLS as distributed by MLS GRID
 - $1,799,9796 bd6 ba4.5k sqft1888 Charity Dr, Brentwood, TN 37027For Sale
 MLS ID #3306652, Aaron Goins. RealTracs MLS as distributed by MLS GRID
 - $2,125,0005 bd5 ba4.8k sqft1908 New Bristol Ln, Brentwood, TN 37027For Sale
 MLS ID #3506126, Vini Moolchandani. RealTracs MLS as distributed by MLS GRID
 - $1,860,0004 bd5 ba4.7k sqft9739 Turner Ln, Brentwood, TN 37027For Sale
 MLS ID #3285876, Wendy Dyes. RealTracs MLS as distributed by MLS GRID
 - $1,999,9994 bd5 ba4.3k sqft9403 Arthur Ct, Brentwood, TN 37027For SaleMLS ID #3221639, Tiffany Paige Harwell. RealTracs MLS as distributed by MLS GRID
- $1,999,9005 bd6 ba6.6k sqft1240 Concord Hunt Dr, Brentwood, TN 37027For SaleMLS ID #3190331, Nicholas Lane Woodard. RealTracs MLS as distributed by MLS GRID
- $2,000,0004 bd5 ba4.5k sqft1004 Heights Blvd, Brentwood, TN 37027For SaleMLS ID #3155113, Jean Atkinson. RealTracs MLS as distributed by MLS GRID
- $1,799,0006 bd5 ba5.9k sqft9713 Mountain Ash Ct, Brentwood, TN 37027For SaleMLS ID #3250903, Mike Matwijec. RealTracs MLS as distributed by MLS GRID
- $1,450,0005 bd5 ba4.6k sqft2020 Valleybrook Dr, Brentwood, TN 37027For SaleMLS ID #3336391, Angela Tarrance. RealTracs MLS as distributed by MLS GRID
- $2,299,9006 bd6 ba5.5k sqft1745 Umbria Dr, Brentwood, TN 37027For SaleMLS ID #3231611, Kori Kintsch. RealTracs MLS as distributed by MLS GRID
- $1,449,0005 bd6 ba6.4k sqft330 Fountainbrooke Dr, Brentwood, TN 37027For SaleMLS ID #3514624, Marna Craig. RealTracs MLS as distributed by MLS GRID
- $1,850,0004 bd5 ba3.8k sqft9084 Berry Farms Xing, Franklin, TN 37064For SaleMLS ID #3526777, Tammye Harlan. RealTracs MLS as distributed by MLS GRID
- $2,600,0005 bd6 ba5.3k sqft1510 Beckham Dr, Brentwood, TN 37027For SaleMLS ID #3268427, Erin Krueger. RealTracs MLS as distributed by MLS GRID
- $2,149,0004 bd5 ba4.1k sqft6105 Open Meadow Ln, Franklin, TN 37067For SaleMLS ID #3234131, Richard F Bryan. RealTracs MLS as distributed by MLS GRID
- $1,565,0005 bd6 ba5.6k sqft1818 Eaves Ct, Nolensville, TN 37135For SaleMLS ID #3229346, Stephanie Jameson. RealTracs MLS as distributed by MLS GRID
- $1,999,9005 bd7 ba5.2k sqft4784 Woodrow Pl, Arrington, TN 37014For SaleMLS ID #3516274, Fred Moore. RealTracs MLS as distributed by MLS GRID
- $1,674,8285 bd5 ba4.2k sqft7536 Southwell Dr, College Grove, TN 37046For SaleMLS ID #3512675, Jane Higgins. RealTracs MLS as distributed by MLS GRID
- $1,888,8005 bd7 ba4.7k sqft5508 Hardeman Springs Blvd, College Grove, TN 37014For SaleMLS ID #3221154, Kitt Pupel. RealTracs MLS as distributed by MLS GRID
- $1,669,0007 bd5 ba6.3k sqft7648 Delancey Dr, College Grove, TN 37046For SaleMLS ID #3527120, Manjiri Rao-Kostas, ABR, LRS. RealTracs MLS as distributed by MLS GRID
- $1,190,0005 bd4 ba3.5k sqft2049 Belsford Dr, Nolensville, TN 37135For SaleMLS ID #3510835, Talia Griffin. RealTracs MLS as distributed by MLS GRID
