Set on 1.01 acres, this opulent home features three main-level bedroom suites and a thoughtfully designed floor plan that perfectly balances elegance, privacy, and everyday comfort. Extensively updated in 2021, the home blends timeless design with modern finishes and conveniences throughout. The luxurious primary suite offers an oversized custom closet with direct access to the laundry room, as well as a spa-like bath created for relaxation and retreat. A dedicated main-level office showcases custom built-in shelving and storage, while the upstairs office can easily serve as a private fitness room. Upstairs, you’ll also find a large bonus room and an additional private bedroom suite with a full bath, ideal for guests or extended family. Recent enhancements include fresh interior paint, updated fixtures and lighting, professionally refreshed landscaping, an irrigation system, new roof in 2025 and outdoor lighting. Enjoy outdoor living on the covered porch overlooking a fully fenced, lush private backyard. All of this is tucked within an exclusive boutique community of just six homes, zoned for highly acclaimed Brentwood High, conveniently located within walking distance to Edmonson Elementary and only minutes from I-65 and downtown Brentwood.
Active
$1,999,999
9403 Arthur Ct, Brentwood, TN 37027
4beds
4,317sqft
:
Get pre-qualified$10,881/mo
Single Family Residence, Residential
Built in 2018
1.01 Acres Lot
$-- Zestimate®
$463/sqft
$79/mo HOA
What's special
- 76 days |
- 409 |
- 21 |
Zillow last checked:
Listing updated:
Listed by:
Tiffany Paige Harwell 615-300-3231,
Synergy Realty Network, LLC 615-371-2424
Source: RealTracs MLS as distributed by MLS GRID,MLS#: 3221639
Facts & features
Interior
Bedrooms & bathrooms
- Bedrooms: 4
- Bathrooms: 5
- Full bathrooms: 4
- 1/2 bathrooms: 1
- Main level bedrooms: 3
Bedroom 1
- Features: Suite
- Level: Suite
- Area: 280 Square Feet
- Dimensions: 20x14
Bedroom 2
- Features: Bath
- Level: Bath
- Area: 225 Square Feet
- Dimensions: 15x15
Bedroom 3
- Features: Bath
- Level: Bath
- Area: 180 Square Feet
- Dimensions: 15x12
Bedroom 4
- Features: Bath
- Level: Bath
- Area: 192 Square Feet
- Dimensions: 16x12
Primary bathroom
- Features: Suite
- Level: Suite
Dining room
- Features: Combination
- Level: Combination
- Area: 216 Square Feet
- Dimensions: 18x12
Kitchen
- Features: Pantry
- Level: Pantry
- Area: 231 Square Feet
- Dimensions: 21x11
Living room
- Features: Combination
- Level: Combination
- Area: 399 Square Feet
- Dimensions: 21x19
Other
- Features: Office
- Level: Office
- Area: 143 Square Feet
- Dimensions: 13x11
Other
- Features: Exercise Room
- Level: Exercise Room
- Area: 120 Square Feet
- Dimensions: 10x12
Recreation room
- Features: Second Floor
- Level: Second Floor
- Area: 459 Square Feet
- Dimensions: 27x17
Heating
- Natural Gas
Cooling
- Central Air
Appliances
- Included: Double Oven, Electric Oven, Built-In Gas Range, Dishwasher, Disposal, Dryer, Microwave, Refrigerator, Stainless Steel Appliance(s), Washer
- Laundry: Electric Dryer Hookup, Washer Hookup
Features
- Bookcases, Built-in Features, High Ceilings, Open Floorplan, Smart Light(s), Walk-In Closet(s)
- Flooring: Wood, Tile
- Basement: Crawl Space
- Number of fireplaces: 1
- Fireplace features: Family Room, Gas
Interior area
- Total structure area: 4,317
- Total interior livable area: 4,317 sqft
- Finished area above ground: 4,317
Property
Parking
- Total spaces: 3
- Parking features: Garage Faces Side
- Garage spaces: 3
Features
- Levels: Two
- Stories: 2
- Patio & porch: Patio, Covered
- Exterior features: Smart Irrigation, Smart Light(s)
- Fencing: Back Yard
Lot
- Size: 1.01 Acres
- Dimensions: 219.5 x 190
- Features: Cul-De-Sac
- Topography: Cul-De-Sac
Details
- Parcel number: 094030G G 00500 00016030G
- Special conditions: Standard
Construction
Type & style
- Home type: SingleFamily
- Property subtype: Single Family Residence, Residential
Materials
- Brick
Condition
- New construction: No
- Year built: 2018
Utilities & green energy
- Sewer: Public Sewer
- Water: Public
- Utilities for property: Natural Gas Available, Water Available, Underground Utilities
Green energy
- Energy efficient items: Thermostat
Community & HOA
Community
- Security: Smart Camera(s)/Recording
- Subdivision: Foxcrest
HOA
- Has HOA: Yes
- Amenities included: Sidewalks, Underground Utilities
- HOA fee: $950 annually
- Second HOA fee: $500 one time
Location
- Region: Brentwood
Financial & listing details
- Price per square foot: $463/sqft
- Tax assessed value: $1,855,600
- Annual tax amount: $5,654
- Date on market: 5/27/2026
Estimated market value
Not available
Estimated sales range
Not available
Not available
Price history
| Date | Event | Price |
|---|---|---|
| 5/29/2026 | Listed for sale | $1,999,999+24%$463/sqft |
Source:  RealTracs MLS as distributed by MLS GRID #3221639 Report a problem RealTracs MLS as distributed by MLS GRID #3221639 Report a problem | ||
| 8/1/2022 | Sold | $1,612,500-8.8%$374/sqft |
Source: RealTracs MLS as distributed by MLS GRID #2398166 Report a problem | ||
| 6/25/2022 | Contingent | $1,769,000$410/sqft |
Source: RealTracs MLS as distributed by MLS GRID #2398166 Report a problem | ||
| 6/19/2022 | Price change | $1,769,000-2.5%$410/sqft |
Source: RealTracs MLS as distributed by MLS GRID #2398166 Report a problem | ||
| 6/16/2022 | Listed for sale | $1,815,000+66.5%$420/sqft |
Source: RealTracs MLS as distributed by MLS GRID #2398166 Report a problem | ||
| 2/19/2021 | Sold | $1,090,000-0.9%$252/sqft |
Source: Parks Realty Solds #RTC2218231_37027 Report a problem | ||
| 1/8/2021 | Listed for sale | $1,100,000+17.5%$255/sqft |
Source: Constantine Turner Real Estate #2218231 Report a problem | ||
| 5/8/2019 | Listing removed | $4,975$1/sqft |
Source: RPM Investor's Choice- Nashville Report a problem | ||
| 3/22/2019 | Listed for rent | $4,975$1/sqft |
Source: RPM Investor's Choice- Nashville Report a problem | ||
| 1/3/2019 | Sold | $936,386+228.6%$217/sqft |
Source: Public Record Report a problem | ||
| 7/3/2018 | Sold | $285,000$66/sqft |
Source: Public Record Report a problem | ||
Public tax history
| Year | Property taxes | Tax assessment |
|---|---|---|
| 2025 | $6,912 +22.2% | $463,900 +78% |
| 2024 | $5,655 | $260,575 |
| 2023 | $5,655 | $260,575 |
| 2022 | $5,655 | $260,575 |
| 2021 | $5,655 -5.7% | $260,575 +12.1% |
| 2020 | $5,997 | $232,450 |
| 2019 | $5,997 | $232,450 +364.9% |
| 2018 | -- | $50,000 |
Find assessor info on the county website
Monthly payment
Est. payment
Payment breakdown
Explore the cost of this home by adjusting the details. Changes won't be saved.Climate risks
Neighborhood: 37027
Nearby schools
GreatSchools rating
- 9/10Edmondson Elementary SchoolGrades: K-5Distance: 0.2 mi
- 10/10Brentwood Middle SchoolGrades: 6-8Distance: 4.6 mi
- 9/10Brentwood High SchoolGrades: 9-12Distance: 4.5 mi
Schools provided by the listing agent
- Elementary: Edmondson Elementary
- Middle: Brentwood Middle School
- High: Brentwood High School
Source: RealTracs MLS as distributed by MLS GRID. This data may not be complete. We recommend contacting the local school district to confirm school assignments for this home.
- $235,3008.27 acres777 Edmondson Pike, Brentwood, TN 37027Off Market
- $1,883,2005 bd5 ba4.5k sqft9401 Arthur Ct, Brentwood, TN 37027Off Market
- $2,100,0005 bd6 ba5.5k sqft9402 Arthur Ct, Brentwood, TN 37027Sold
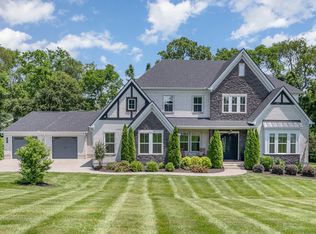
- $2,235,3005 bd6 ba5.1k sqft9405 Arthur Ct, Brentwood, TN 37027Off Market

- $907,400-- bd1 ba1.4k sqft829 Edmondson Park, Brentwood, TN 37027Off Market
- $1,981,600-- bd4 ba2.9k sqft9400 Arthur Ct, Brentwood, TN 37027Off Market
- $2,225,0005 bd7 ba5.4k sqft9407 Arthur Ct, Brentwood, TN 37027Sold
- $2,250,0004 bd3 ba2.6k sqft831 Edmondson Park, Brentwood, TN 37027Sold
A local agent can set up tours, give advice and negotiate with sellers.
Similar homes
- $1,900,0004 bd5 ba3.6k sqft1242 Concord Hunt Dr, Brentwood, TN 37027For Sale

 MLS ID #3335880, Jack Miller, Luxury & Relocation Specialist. RealTracs MLS as distributed by MLS GRID
 - $2,125,0005 bd5 ba4.8k sqft1908 New Bristol Ln, Brentwood, TN 37027For Sale
 MLS ID #3506126, Vini Moolchandani. RealTracs MLS as distributed by MLS GRID
 - $2,000,0004 bd5 ba4.5k sqft1004 Heights Blvd, Brentwood, TN 37027For Sale
 MLS ID #3155113, Jean Atkinson. RealTracs MLS as distributed by MLS GRID
 - $1,999,9004 bd5 ba3.8k sqft1800 Mariner Ln Lot 17, Brentwood, TN 37027New Construction
 MLS ID #3318717, Beth Ann Smith. RealTracs MLS as distributed by MLS GRID
 - $1,890,0004 bd5 ba4.7k sqft9739 Turner Ln, Brentwood, TN 37027For SaleMLS ID #3285876, Wendy Dyes. RealTracs MLS as distributed by MLS GRID
- $1,899,9005 bd5 ba4.4k sqft9476 Highland Bend Ct, Brentwood, TN 37027For SaleMLS ID #3190055, Garrett Beasley. RealTracs MLS as distributed by MLS GRID
- $1,975,0004 bd5 ba4.2k sqft2230 Georgian Cir, Franklin, TN 37067For SaleMLS ID #3333851, Caitlin Martin. RealTracs MLS as distributed by MLS GRID
- $1,799,9995 bd6 ba4.5k sqft1874 Charity Dr, Brentwood, TN 37027For SaleMLS ID #3335736, Gina Grimm. RealTracs MLS as distributed by MLS GRID
- $2,050,0004 bd5 ba4.1k sqft1881 Traditions Cir, Brentwood, TN 37027For SaleMLS ID #3190066, Nanci Dahl. RealTracs MLS as distributed by MLS GRID
- $1,465,0005 bd5 ba4.6k sqft2020 Valleybrook Dr, Brentwood, TN 37027For SaleMLS ID #3336391, Angela Tarrance. RealTracs MLS as distributed by MLS GRID
- $1,950,0004 bd5 ba4.1k sqft6133 Open Meadow Ln, Franklin, TN 37067For SaleMLS ID #3335731, Matt Bogosian. RealTracs MLS as distributed by MLS GRID
- $1,545,0004 bd5 ba3.6k sqft1412 Arrowhead Dr, Brentwood, TN 37027For SaleMLS ID #3251482, Dee Russell. RealTracs MLS as distributed by MLS GRID
- $1,999,9005 bd6 ba4.9k sqft1970 Napa Dr Lot 18, Brentwood, TN 37027New ConstructionMLS ID #3155048, Susan Gregory. RealTracs MLS as distributed by MLS GRID
- $1,525,0004 bd4 ba3.6k sqft1600 Glenellen Way, Brentwood, TN 37027For SaleMLS ID #3309396, Missy Chandler. RealTracs MLS as distributed by MLS GRID
- $2,299,9006 bd6 ba5.5k sqft1745 Umbria Dr, Brentwood, TN 37027For SaleMLS ID #3231611, Kori Kintsch. RealTracs MLS as distributed by MLS GRID
- $1,999,9005 bd7 ba4.8k sqft2025 Vail Trce, Nolensville, TN 37135For SaleMLS ID #3500889, Meredith Rachel Zeller. RealTracs MLS as distributed by MLS GRID
- $2,200,0004 bd5 ba3.8k sqft6025 Opus St, Brentwood, TN 37027For SaleMLS ID #3255546, Emily Stewart. RealTracs MLS as distributed by MLS GRID
- $2,299,9005 bd6 ba4.8k sqft1799 Mariner Ln Lot 6, Brentwood, TN 37027New ConstructionMLS ID #3285641, Beth Ann Smith. RealTracs MLS as distributed by MLS GRID
- $2,600,0005 bd6 ba5.3k sqft1510 Beckham Dr, Brentwood, TN 37027For SaleMLS ID #3268427, Erin Krueger. RealTracs MLS as distributed by MLS GRID
- $2,024,9994 bd5 ba5k sqft328 Kelly Glenn Ct, Brentwood, TN 37027For SaleMLS ID #3247778, Mary Lynn (ML) Davis. RealTracs MLS as distributed by MLS GRID
