This timeless 4 bed 4.5 bath home with an oasis courtyard and a spa/plunge pool has every upgrade imaginable. Gas lanterns, two gas fireplaces, wolf and Sub-Zero appliances including double ovens, Gaggenau wine tower, Scottsman ice maker, outdoor Wolf gas grill, fully marbled primary bath, visual comfort lighting throughout, Rohl plumbing fixtures, walnut cabinetry in primary and powder, expansive second primary suite, cedar shake roof, custom speakers inside and in courtyard, epoxy garage flooring, custom built closets, pantry, wet bar, and built ins. Low maintenance living with ample natural light and privacy! Community pavilion and pool to come!
Active
Price cut: $45K (7/17)
$2,200,000
6025 Opus St, Brentwood, TN 37027
4beds
3,867sqft
:
Get pre-qualified$12,071/mo
Single Family Residence, Residential
Built in 2023
4,791 Square Feet Lot
$-- Zestimate®
$569/sqft
$325/mo HOA
What's special
- 36 days |
- 414 |
- 26 |
Zillow last checked:
Listing updated:
Listed by:
Emily Stewart 615-582-8081,
Compass RE 615-475-5616
Source: RealTracs MLS as distributed by MLS GRID,MLS#: 3255546
Facts & features
Interior
Bedrooms & bathrooms
- Bedrooms: 4
- Bathrooms: 5
- Full bathrooms: 4
- 1/2 bathrooms: 1
- Main level bedrooms: 1
Bedroom 1
- Features: Walk-In Closet(s)
- Level: Walk-In Closet(s)
- Area: 238 Square Feet
- Dimensions: 17x14
Bedroom 2
- Features: Walk-In Closet(s)
- Level: Walk-In Closet(s)
- Area: 120 Square Feet
- Dimensions: 12x10
Bedroom 3
- Features: Extra Large Closet
- Level: Extra Large Closet
- Area: 210 Square Feet
- Dimensions: 15x14
Bedroom 4
- Features: Walk-In Closet(s)
- Level: Walk-In Closet(s)
- Area: 224 Square Feet
- Dimensions: 16x14
Primary bathroom
- Features: Double Vanity
- Level: Double Vanity
Dining room
- Features: Formal
- Level: Formal
- Area: 144 Square Feet
- Dimensions: 12x12
Kitchen
- Features: Pantry
- Level: Pantry
Living room
- Features: Combination
- Level: Combination
- Area: 200 Square Feet
- Dimensions: 10x20
Other
- Features: Utility Room
- Level: Utility Room
Recreation room
- Features: Second Floor
- Level: Second Floor
- Area: 396 Square Feet
- Dimensions: 22x18
Heating
- Central, Furnace, Heat Pump, Natural Gas
Cooling
- Central Air
Appliances
- Included: Double Oven, Built-In Gas Range, Dishwasher, Disposal, Ice Maker, Microwave, Refrigerator
- Laundry: Electric Dryer Hookup, Washer Hookup
Features
- High Speed Internet
- Flooring: Carpet, Wood, Marble, Tile
- Basement: None,Crawl Space
- Common walls with other units/homes: 2+ Common Walls
Interior area
- Total structure area: 3,867
- Total interior livable area: 3,867 sqft
- Finished area above ground: 3,867
Property
Parking
- Total spaces: 2
- Parking features: Garage Faces Rear
- Attached garage spaces: 2
Features
- Levels: Two
- Stories: 2
- Has private pool: Yes
- Pool features: In Ground, Association
- Fencing: Partial
Lot
- Size: 4,791 Square Feet
- Dimensions: 51 x 114
Details
- Parcel number: 171020C02500CO
- Special conditions: Owner Agent
Construction
Type & style
- Home type: SingleFamily
- Property subtype: Single Family Residence, Residential
- Attached to another structure: Yes
Materials
- Brick, Hardboard Siding
Condition
- New construction: No
- Year built: 2023
Utilities & green energy
- Sewer: Public Sewer
- Water: Public
- Utilities for property: Natural Gas Available, Water Available, Cable Connected
Green energy
- Energy efficient items: Windows, Thermostat, Water Heater
Community & HOA
Community
- Subdivision: Callie
HOA
- Has HOA: Yes
- Amenities included: Pool
- Services included: Maintenance Grounds, Trash
- HOA fee: $325 monthly
- Second HOA fee: $3,000 one time
Location
- Region: Brentwood
Financial & listing details
- Price per square foot: $569/sqft
- Tax assessed value: $1,931,500
- Annual tax amount: $8,163
- Date on market: 7/9/2026
- Date available: 05/19/2023
Estimated market value
Not available
Estimated sales range
Not available
Not available
Price history
| Date | Event | Price |
|---|---|---|
| 7/17/2026 | Price change | $2,200,000-2%$569/sqft |
Source:  RealTracs MLS as distributed by MLS GRID #3255546 Report a problem RealTracs MLS as distributed by MLS GRID #3255546 Report a problem | ||
| 7/9/2026 | Listed for sale | $2,245,000$581/sqft |
Source: RealTracs MLS as distributed by MLS GRID #3255546 Report a problem | ||
| 6/22/2026 | Listing removed | $2,245,000$581/sqft |
Source: RealTracs MLS as distributed by MLS GRID #3060817 Report a problem | ||
| 5/20/2026 | Price change | $2,245,000-1.3%$581/sqft |
Source: RealTracs MLS as distributed by MLS GRID #3060817 Report a problem | ||
| 5/4/2026 | Price change | $2,275,000-1%$588/sqft |
Source: RealTracs MLS as distributed by MLS GRID #3060817 Report a problem | ||
| 3/17/2026 | Price change | $2,299,000-1.1%$595/sqft |
Source: RealTracs MLS as distributed by MLS GRID #3060817 Report a problem | ||
| 12/28/2025 | Price change | $2,325,000-0.9%$601/sqft |
Source: RealTracs MLS as distributed by MLS GRID #3060817 Report a problem | ||
| 12/11/2025 | Listed for sale | $2,345,000$606/sqft |
Source: RealTracs MLS as distributed by MLS GRID #3060817 Report a problem | ||
Public tax history
| Year | Property taxes | Tax assessment |
|---|---|---|
| 2025 | $13,588 +77.2% | $482,875 +104.9% |
| 2024 | $7,668 -6.1% | $235,650 -6.1% |
| 2023 | $8,163 | $250,850 |
Find assessor info on the county website
Monthly payment
Est. payment
Payment breakdown
Explore the cost of this home by adjusting the details. Changes won't be saved.Climate risks
Neighborhood: Valley View - Cloverland
Nearby schools
GreatSchools rating
- 10/10Granbery Elementary SchoolGrades: K-5Distance: 1.4 mi
- 5/10William Henry Oliver Middle SchoolGrades: 6-8Distance: 3.6 mi
- 4/10John Overton High SchoolGrades: 9-12Distance: 3.1 mi
Schools provided by the listing agent
- Elementary: Granbery Elementary
- Middle: Wright Middle
- High: John Overton Comp High School
Source: RealTracs MLS as distributed by MLS GRID. This data may not be complete. We recommend contacting the local school district to confirm school assignments for this home.
- $4,500-- bd-- ba-- sqft550 Church St E, Brentwood, TN 37027Off Market
- $2,109,1484 bd5 ba4.4k sqft6029 Opus St LOT 26, Brentwood, TN 37027Sold

- $1,941,2854 bd5 ba4.4k sqft6040 Opus St LOT 15, Brentwood, TN 37027Sold

- $2,274,7004 bd5 ba4.9k sqft6021 Opus St, Brentwood, TN 37027Off Market
- $277,9001 acre552 Church St E, Brentwood, TN 37027Off Market
- $2,400,0005 bd7 ba5.4k sqft6033 Opus St, Brentwood, TN 37027Sold
- $4,500-- bd-- ba-- sqft5669 Valley View Rd, Brentwood, TN 37027Off Market
- $200-- bd-- ba-- sqft6300 Callie Ln, Brentwood, TN 37027Off Market
A local agent can set up tours, give advice and negotiate with sellers.
Similar homes
- $1,875,0004 bd5 ba4.1k sqft9067 Fallswood Ln, Brentwood, TN 37027For Sale
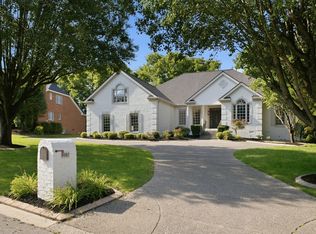
 MLS ID #3510769, Holly Vaezi. RealTracs MLS as distributed by MLS GRID
 - $1,999,9994 bd5 ba4.3k sqft9403 Arthur Ct, Brentwood, TN 37027For Sale
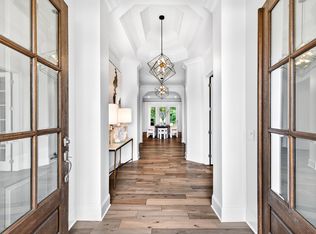 MLS ID #3221639, Tiffany Paige Harwell. RealTracs MLS as distributed by MLS GRID
 - $1,900,0004 bd5 ba3.6k sqft1242 Concord Hunt Dr, Brentwood, TN 37027For Sale
 MLS ID #3335880, Jack Miller, Luxury & Relocation Specialist. RealTracs MLS as distributed by MLS GRID
 - $1,595,0004 bd4 ba4.3k sqft5622 Hillview Dr, Brentwood, TN 37027For Sale
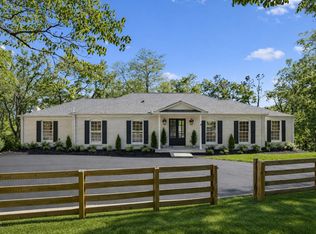 MLS ID #3312645, Fred Moore. RealTracs MLS as distributed by MLS GRID
 - $2,225,0005 bd7 ba5k sqft332 Kelly Glenn Ct, Brentwood, TN 37027New ConstructionMLS ID #3254976, Mary Beth Thomas. RealTracs MLS as distributed by MLS GRID
- $1,849,0004 bd5 ba4.8k sqft1309 Arrowhead Dr, Brentwood, TN 37027For SaleMLS ID #3335884, Crystelle Shawn Patterson. RealTracs MLS as distributed by MLS GRID
- $1,999,9994 bd5 ba5k sqft328 Kelly Glenn Ct, Brentwood, TN 37027For SaleMLS ID #3247778, Mary Lynn (ML) Davis. RealTracs MLS as distributed by MLS GRID
- $2,050,0004 bd5 ba4.1k sqft1881 Traditions Cir, Brentwood, TN 37027For SaleMLS ID #3190066, Nanci Dahl. RealTracs MLS as distributed by MLS GRID
- $1,899,0005 bd5 ba3.8k sqft1901 Harpeth River Dr, Brentwood, TN 37027For SaleMLS ID #3261169, Paul Goodman. RealTracs MLS as distributed by MLS GRID
- $2,000,0004 bd5 ba4.5k sqft1004 Heights Blvd, Brentwood, TN 37027For SaleMLS ID #3155113, Jean Atkinson. RealTracs MLS as distributed by MLS GRID
- $1,999,9004 bd5 ba3.8k sqft1800 Mariner Ln Lot 17, Brentwood, TN 37027New ConstructionMLS ID #3318717, Beth Ann Smith. RealTracs MLS as distributed by MLS GRID
- $2,050,0005 bd5 ba4.3k sqft1005 Heights Blvd, Brentwood, TN 37027For SaleMLS ID #3206853, Terra L. Bell. RealTracs MLS as distributed by MLS GRID
- $2,600,0005 bd6 ba5.3k sqft1510 Beckham Dr, Brentwood, TN 37027For SaleMLS ID #3268427, Erin Krueger. RealTracs MLS as distributed by MLS GRID
- $2,250,0005 bd5 ba4.7k sqft119 Century Oak Dr, Franklin, TN 37069For SaleMLS ID #3297957, Michael Oliveira. RealTracs MLS as distributed by MLS GRID
- $2,299,9005 bd6 ba4.8k sqft1799 Mariner Ln Lot 6, Brentwood, TN 37027New ConstructionMLS ID #3285641, Beth Ann Smith. RealTracs MLS as distributed by MLS GRID
- $1,925,9004 bd5 ba3.7k sqft1900 Randolph Pl, Nashville, TN 37215For SaleMLS ID #3181637, Jessica Randolph. RealTracs MLS as distributed by MLS GRID
- $2,220,0005 bd5 ba3.9k sqft2011B Galbraith Dr, Nashville, TN 37215For SaleMLS ID #3214966, JONATHAN HARRIS. RealTracs MLS as distributed by MLS GRID
- $1,950,0004 bd5 ba4.1k sqft6133 Open Meadow Ln, Franklin, TN 37067For SaleMLS ID #3335731, Matt Bogosian. RealTracs MLS as distributed by MLS GRID
- $1,999,9994 bd5 ba4.7k sqft1809 Castleman Dr, Nashville, TN 37215For SaleMLS ID #3170471, Shannon Splaine. RealTracs MLS as distributed by MLS GRID
- $2,650,0004 bd5 ba4.3k sqft3333 Trimble Rd, Nashville, TN 37215For SaleMLS ID #3304562, Kelia Brooke Wilson. RealTracs MLS as distributed by MLS GRID
