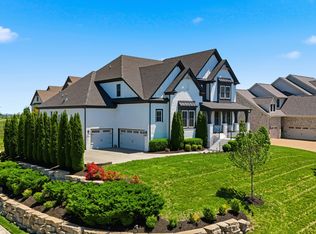
Price Adjustment! Tucked into one of Brentwood’s most desirable communities & award winning Williamson county school zones, 1881 Traditions Circle offers an exceptional blend of elegance, comfort, and modern living. This beautifully crafted home welcomes you with timeless curb appeal and a thoughtfully designed interior that balances sophistication with everyday functionality.
Step inside to discover an open, light-filled floor plan featuring high ceilings, rich finishes, and spacious living areas perfect for both relaxing and entertaining.
The gourmet kitchen with butler’s pantry serves as the heart of the home, complete with premium appliances, ample cabinetry, and a large island that flows seamlessly into the main living space.
With two bedrooms and a den on the main living area, the primary suite provides a private retreat, featuring a luxurious en-suite bath and generous closet space. Additional bedrooms are well-sized and versatile, ideal for family or guests, each with their own bath.
Every detail throughout the home reflects quality craftsmanship and thoughtful attention to detail with intricate wainscoting in both the study and formal dining, Seaglass Oak hardwood floors throughout the residence, 2" Silestone counters in the kitchen and butlers pantry, 8-foot double iron entry doors, upgraded lighting and wiring packages a 4-car garage, and a utility room featuring laundry and a built-in dog bathing area with endless storage. The large game room features a premium wet bar for social activities and movie nights.
Outside, enjoy a flat and level ½ acre lot featuring a cozy covered patio with fireplace within a peaceful neighborhood atmosphere. Located just minutes from and zoned for top-rated schools such as Ravenwood, shopping, dining, and parks, this home combines convenience with upscale suburban living.
1881 Traditions Circle is more than a home—it’s a lifestyle defined by comfort, community, and refined living in the heart of Brentwood.
Active
Price cut: $99K (7/24)
$2,050,000
1881 Traditions Cir, Brentwood, TN 37027
4beds
4,152sqft
Single Family Residence, Residential
Built in 2022
0.5 Acres Lot
$-- Zestimate®
$494/sqft
$150/mo HOA
What's special
Large islandTimeless curb appealPremium wet barGourmet kitchenAmple cabinetryLarge game roomOpen light-filled floor plan
- 111 days |
- 805 |
- 61 |
Zillow last checked:
Listing updated:
Listed by:
Nanci Dahl 310-975-4017,
Benchmark Realty, LLC 615-371-1544,
Braden Dahl 615-830-7525,
Zeitlin Sotheby's International Realty
Source: RealTracs MLS as distributed by MLS GRID,MLS#: 3190066
Facts & features
Interior
Bedrooms & bathrooms
- Bedrooms: 4
- Bathrooms: 5
- Full bathrooms: 4
- 1/2 bathrooms: 1
- Main level bedrooms: 2
Bedroom 1
- Area: 294 Square Feet
- Dimensions: 14x21
Bedroom 2
- Area: 156 Square Feet
- Dimensions: 13x12
Bedroom 3
- Area: 154 Square Feet
- Dimensions: 11x14
Bedroom 4
- Area: 195 Square Feet
- Dimensions: 13x15
Primary bathroom
- Features: Double Vanity
- Level: Double Vanity
Den
- Features: Bookcases
- Level: Bookcases
- Area: 180 Square Feet
- Dimensions: 12x15
Dining room
- Features: Formal
- Level: Formal
- Area: 150 Square Feet
- Dimensions: 10x15
Kitchen
- Features: Eat-in Kitchen
- Level: Eat-in Kitchen
- Area: 442 Square Feet
- Dimensions: 26x17
Living room
- Area: 324 Square Feet
- Dimensions: 18x18
Other
- Features: Utility Room
- Level: Utility Room
- Area: 221 Square Feet
- Dimensions: 17x13
Recreation room
- Features: Wet Bar
- Level: Wet Bar
- Area: 510 Square Feet
- Dimensions: 30x17
Heating
- Central
Cooling
- Central Air
Appliances
- Included: Double Oven, Cooktop, Dishwasher, Disposal, Microwave, Stainless Steel Appliance(s)
- Laundry: Electric Dryer Hookup, Gas Dryer Hookup, Washer Hookup
Features
- Entrance Foyer, Extra Closets, Walk-In Closet(s), Wet Bar, High Speed Internet
- Flooring: Wood, Tile
- Basement: Crawl Space
- Number of fireplaces: 2
- Fireplace features: Gas
Interior area
- Total structure area: 4,152
- Total interior livable area: 4,152 sqft
- Finished area above ground: 4,152
Property
Parking
- Total spaces: 4
- Parking features: Garage Door Opener, Attached, Aggregate
- Attached garage spaces: 4
Accessibility
- Accessibility features: Smart Technology
Features
- Levels: Two
- Stories: 2
- Patio & porch: Porch, Covered
- Pool features: Association
- Fencing: Back Yard
Lot
- Size: 0.5 Acres
- Dimensions: 110 x 197
- Features: Level
- Topography: Level
Details
- Parcel number: 094060H I 00300 00016060H
- Special conditions: Standard
- Other equipment: Irrigation System
Construction
Type & style
- Home type: SingleFamily
- Property subtype: Single Family Residence, Residential
Materials
- Brick
- Roof: Shingle
Condition
- New construction: No
- Year built: 2022
Utilities & green energy
- Sewer: Public Sewer
- Water: Public
- Utilities for property: Water Available
Community & HOA
Community
- Security: Security System
- Subdivision: Traditions Sec5
HOA
- Has HOA: Yes
- Amenities included: Park, Pool, Sidewalks, Trail(s)
- Services included: Recreation Facilities
- HOA fee: $150 monthly
Location
- Region: Brentwood
Financial & listing details
- Price per square foot: $494/sqft
- Tax assessed value: $1,941,400
- Annual tax amount: $7,232
- Date on market: 5/5/2026
Estimated market value
Not available
Estimated sales range
Not available
Not available
Price history
| Date | Event | Price |
|---|---|---|
| 7/24/2026 | Price change | $2,050,000-4.6%$494/sqft |
Source:  RealTracs MLS as distributed by MLS GRID #3190066 Report a problem RealTracs MLS as distributed by MLS GRID #3190066 Report a problem | ||
| 6/25/2026 | Price change | $2,149,000-6.4%$518/sqft |
Source: RealTracs MLS as distributed by MLS GRID #3190066 Report a problem | ||
| 5/7/2026 | Listed for sale | $2,295,000+20.8%$553/sqft |
Source: RealTracs MLS as distributed by MLS GRID #3190066 Report a problem | ||
| 11/21/2022 | Sold | $1,900,000-0.6%$458/sqft |
Source: Public Record Report a problem | ||
| 8/1/2021 | Listing removed | -- |
Source: RealTracs MLS as distributed by MLS GRID #2261812 Report a problem | ||
| 7/2/2021 | Price change | $1,911,000+2.7%$460/sqft |
Source: RealTracs MLS as distributed by MLS GRID #2261812 Report a problem | ||
| 6/10/2021 | Listed for sale | $1,860,000$448/sqft |
Source: RealTracs MLS as distributed by MLS GRID #2261812 Report a problem | ||
Public tax history
| Year | Property taxes | Tax assessment |
|---|---|---|
| 2025 | $7,232 +8.3% | $485,350 +57.7% |
| 2024 | $6,677 | $307,725 |
| 2023 | $6,677 +251.6% | $307,725 |
| 2022 | $1,899 | $307,725 +251.7% |
| 2021 | $1,899 | $87,500 +52.2% |
| 2020 | -- | $57,500 |
Find assessor info on the county website
Monthly payment
Est. payment
Payment breakdown
Explore the cost of this home by adjusting the details. Changes won't be saved.Climate risks
Neighborhood: 37027
Nearby schools
GreatSchools rating
- 9/10Kenrose Elementary SchoolGrades: K-5Distance: 1.1 mi
- 9/10Woodland Middle SchoolGrades: 6-8Distance: 2.8 mi
- 10/10Ravenwood High SchoolGrades: 9-12Distance: 0.9 mi
Schools provided by the listing agent
- Elementary: Kenrose Elementary
- Middle: Woodland Middle School
- High: Ravenwood High School
Source: RealTracs MLS as distributed by MLS GRID. This data may not be complete. We recommend contacting the local school district to confirm school assignments for this home.
- $2,200,0004 bd5 ba4.3k sqft1879 Traditions Cir, Brentwood, TN 37027Sold

- $2,130,300-- bd6 ba3.3k sqft1883 Traditions Cir, Brentwood, TN 37027Off Market
- $2,178,6005 bd6 ba5k sqft1910 Parade Dr, Brentwood, TN 37027Off Market
- $2,383,000-- bd-- ba2.4k sqft1912 Parade Dr, Brentwood, TN 37027Off Market
- $3,196,8005 bd7 ba5.1k sqft1877 Traditions Cir, Brentwood, TN 37027Off Market
- $1,999,900-- bd5 ba2.6k sqft1885 Traditions Cir, Brentwood, TN 37027Off Market
- $1,936,3005 bd6 ba4.4k sqft1885 Traditions Cir LOT 38, Brentwood, TN 37027Off Market
- $2,423,5004 bd5 ba2.7k sqft1908 Parade Dr, Brentwood, TN 37027Off Market
A local agent can set up tours, give advice and negotiate with sellers.
Similar homes
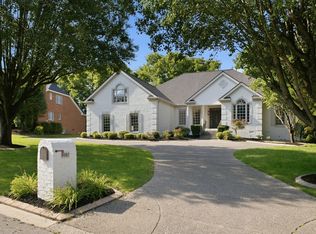
- $1,799,9995 bd6 ba4.5k sqft1874 Charity Dr, Brentwood, TN 37027For Sale
 MLS ID #3335736, Gina Grimm. RealTracs MLS as distributed by MLS GRID
 - $1,850,0004 bd5 ba4.1k sqft9067 Fallswood Ln, Brentwood, TN 37027For Sale
 MLS ID #3510769, Holly Vaezi. RealTracs MLS as distributed by MLS GRID
 - $1,999,9994 bd5 ba4.3k sqft9403 Arthur Ct, Brentwood, TN 37027For Sale
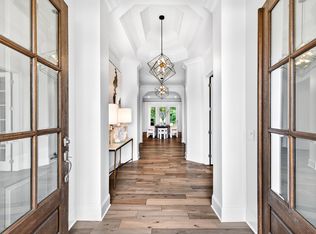 MLS ID #3221639, Tiffany Paige Harwell. RealTracs MLS as distributed by MLS GRID
 - $1,999,9004 bd5 ba3.8k sqft1800 Mariner Ln Lot 17, Brentwood, TN 37027New Construction
 MLS ID #3318717, Beth Ann Smith. RealTracs MLS as distributed by MLS GRID
 - $2,299,9005 bd6 ba4.8k sqft1799 Mariner Ln Lot 6, Brentwood, TN 37027New ConstructionMLS ID #3515464, Beth Ann Smith. RealTracs MLS as distributed by MLS GRID
- $1,999,9005 bd6 ba4.9k sqft1970 Napa Dr Lot 18, Brentwood, TN 37027New ConstructionMLS ID #3155048, Susan Gregory. RealTracs MLS as distributed by MLS GRID
- $1,950,0004 bd5 ba4.1k sqft6133 Open Meadow Ln, Franklin, TN 37067For SaleMLS ID #3335731, Matt Bogosian. RealTracs MLS as distributed by MLS GRID
- $1,999,9004 bd4 ba4k sqft1002 Waller Rd, Brentwood, TN 37027For SaleMLS ID #3242560, Gabrielle C. Dodson. RealTracs MLS as distributed by MLS GRID
- $2,099,9005 bd6 ba4.7k sqft1954 Napa Dr Lot 3, Brentwood, TN 37027New ConstructionMLS ID #3225702, Susan Gregory. RealTracs MLS as distributed by MLS GRID
- $1,899,0005 bd5 ba3.8k sqft1901 Harpeth River Dr, Brentwood, TN 37027For SaleMLS ID #3261169, Paul Goodman. RealTracs MLS as distributed by MLS GRID
- $1,999,9504 bd5 ba4.6k sqft4304 Gallant Ridge Dr, Franklin, TN 37064For SaleMLS ID #3306383, Julianne Richard. RealTracs MLS as distributed by MLS GRID
- $2,600,0005 bd6 ba5.3k sqft1510 Beckham Dr, Brentwood, TN 37027For SaleMLS ID #3268427, Erin Krueger. RealTracs MLS as distributed by MLS GRID
- $2,200,0004 bd5 ba3.8k sqft6025 Opus St, Brentwood, TN 37027For SaleMLS ID #3255546, Emily Stewart. RealTracs MLS as distributed by MLS GRID
- $2,049,0005 bd6 ba5.5k sqft2708 Eglington Ter, Franklin, TN 37069For SaleMLS ID #3228470, Paula Hinegardner. RealTracs MLS as distributed by MLS GRID
- $2,250,0005 bd5 ba4.7k sqft119 Century Oak Dr, Franklin, TN 37069For SaleMLS ID #3297957, Michael Oliveira. RealTracs MLS as distributed by MLS GRID
- $2,599,9005 bd7 ba5.1k sqft1833 Dartmouth Dr, Brentwood, TN 37027New ConstructionMLS ID #3243873, Heather Poiry. RealTracs MLS as distributed by MLS GRID
- $1,699,9004 bd5 ba4.9k sqft1807 Eaves Ct, Nolensville, TN 37135For SaleMLS ID #3260361, Lorraine Mineo. RealTracs MLS as distributed by MLS GRID
- $2,480,0005 bd6 ba4.7k sqft6132 Lookaway Cir, Franklin, TN 37067For SaleMLS ID #3251868, Charles Jeter, LUXURY HOME BROKER. RealTracs MLS as distributed by MLS GRID
- $1,999,9004 bd6 ba5.5k sqft238 Bishops Gate Dr, Franklin, TN 37064For SaleMLS ID #3262118, Lisa Culp Taylor. RealTracs MLS as distributed by MLS GRID
- $1,899,0005 bd6 ba4.6k sqft506 Stonewall Way, Brentwood, TN 37027New ConstructionMLS ID #3231645, Deborah Vahle. RealTracs MLS as distributed by MLS GRID
