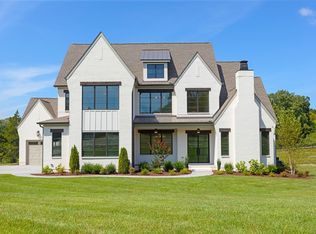
THE HOMESITE SETS THIS ONE APART. Located in Arcadia, one of Brentwood’s premier luxury communities, this stunning Marabelle sits on an exceptional premium lot bordering a protected easement and backing to natural green space, providing rare privacy with no homes to be built beside or directly behind the property. The lot is also approved for a pool, offering the opportunity to create an incredible private outdoor retreat surrounded by nature.
Inside, soaring ceilings, expansive windows, exposed wood beams and thoughtfully selected designer finishes create a home that feels both elevated and inviting. The chef’s kitchen anchors the main living space with an oversized waterfall island, upgraded appliance package, custom cabinetry and generous entertaining space. The dramatic great room showcases a floor-to-ceiling fireplace, custom built-ins and walls of windows overlooking the private setting.
The primary suite is a retreat of its own, featuring wood-beamed ceilings, a spa-inspired bath with freestanding soaking tub, oversized walk-in shower, dual vanities and an expansive custom closet. Additional highlights include a dedicated home theater, upstairs entertaining area with wet bar, spacious secondary bedrooms, an upgraded laundry room with abundant cabinetry and a built-in dog wash.
A 3-car garage with 8-foot doors, EV prewiring, extended driveway and extensive upgrades throughout complete the home. Zoned for highly sought-after Ravenwood High School and surrounded by Arcadia’s sidewalks and walking trails.
The luxury, upgrades and space buyers expect at this price point—with the privacy, setting and pool-ready homesite that are much harder to find.
Active
$2,599,900
1833 Dartmouth Dr, Brentwood, TN 37027
5beds
5,109sqft
Single Family Residence, Residential
Built in 2025
0.5 Acres Lot
$-- Zestimate®
$509/sqft
$208/mo HOA
What's special
Floor-to-ceiling fireplacePool-ready homesiteOversized waterfall islandCustom built-insDramatic great roomGenerous entertaining spaceThoughtfully selected designer finishes
- 75 days
- 550
- 49
Zillow last checked:
Listing updated:
Listed by:
Heather Poiry 615-788-4288,
Blue Sky Realty Partners 615-234-1200
Source: RealTracs MLS as distributed by MLS GRID,MLS#: 3243873
Facts & features
Interior
Bedrooms & bathrooms
- Bedrooms: 5
- Bathrooms: 7
- Full bathrooms: 5
- 1/2 bathrooms: 2
- Main level bedrooms: 2
Bedroom 1
- Features: Walk-In Closet(s)
- Level: Walk-In Closet(s)
- Area: 285 Square Feet
- Dimensions: 19x15
Bedroom 2
- Features: Bath
- Level: Bath
- Area: 121 Square Feet
- Dimensions: 11x11
Bedroom 3
- Features: Bath
- Level: Bath
- Area: 196 Square Feet
- Dimensions: 14x14
Bedroom 4
- Features: Bath
- Level: Bath
- Area: 225 Square Feet
- Dimensions: 15x15
Primary bathroom
- Features: Double Vanity
- Level: Double Vanity
Dining room
- Features: Other
- Level: Other
- Area: 221 Square Feet
- Dimensions: 17x13
Kitchen
- Area: 270 Square Feet
- Dimensions: 18x15
Living room
- Features: Great Room
- Level: Great Room
- Area: 368 Square Feet
- Dimensions: 23x16
Other
- Features: Media Room
- Level: Media Room
- Area: 210 Square Feet
- Dimensions: 15x14
Other
- Features: Bedroom 5
- Level: Bedroom 5
- Area: 225 Square Feet
- Dimensions: 15x15
Recreation room
- Features: Second Floor
- Level: Second Floor
- Area: 315 Square Feet
- Dimensions: 21x15
Heating
- Central, Natural Gas
Cooling
- Ceiling Fan(s), Central Air
Appliances
- Included: Double Oven, Electric Oven, Gas Oven, Cooktop, Gas Range, Dishwasher, Disposal, Dryer, ENERGY STAR Qualified Appliances, Freezer, Ice Maker, Microwave, Refrigerator, Stainless Steel Appliance(s), Washer, Smart Appliance(s)
Features
- Ceiling Fan(s), Entrance Foyer, Extra Closets, High Ceilings, Open Floorplan, Pantry, Smart Light(s), Smart Thermostat, Walk-In Closet(s), Wet Bar, Kitchen Island
- Flooring: Carpet, Wood, Tile
- Basement: Crawl Space
- Number of fireplaces: 2
- Fireplace features: Insert, Family Room, Gas
Interior area
- Total structure area: 5,109
- Total interior livable area: 5,109 sqft
- Finished area above ground: 5,109
Property
Parking
- Total spaces: 3
- Parking features: Garage Door Opener, Garage Faces Side, Concrete, Driveway
- Garage spaces: 3
- Has uncovered spaces: Yes
Accessibility
- Accessibility features: Smart Technology
Features
- Levels: Two
- Stories: 2
- Patio & porch: Patio, Covered, Porch
- Exterior features: Smart Light(s), Smart Lock(s)
Lot
- Size: 0.5 Acres
- Dimensions: 120 x 182
- Features: Level, Private
- Topography: Level,Private
Details
- Parcel number: 094055J A 01100 00016055J
- Special conditions: Standard
- Other equipment: Irrigation System
Construction
Type & style
- Home type: SingleFamily
- Architectural style: Contemporary
- Property subtype: Single Family Residence, Residential
Materials
- Brick, Fiber Cement, Ducts Professionally Air-Sealed
- Roof: Shingle
Condition
- New construction: Yes
- Year built: 2025
Utilities & green energy
- Sewer: Public Sewer
- Water: Public
- Utilities for property: Natural Gas Available, Water Available
Green energy
- Energy efficient items: Water Heater, Windows, Thermostat
Community & HOA
Community
- Security: Smart Camera(s)/Recording
- Subdivision: Arcadia Sec1
HOA
- Has HOA: Yes
- Services included: Maintenance Structure
- HOA fee: $2,500 annually
Location
- Region: Brentwood
Financial & listing details
- Price per square foot: $509/sqft
- Annual tax amount: $2,328
- Date on market: 6/19/2026
- Date available: 11/26/2025
Estimated market value
Not available
Estimated sales range
Not available
Not available
Price history
| Date | Event | Price |
|---|---|---|
| 6/19/2026 | Listed for sale | $2,599,900$509/sqft |
Source:  RealTracs MLS as distributed by MLS GRID #3243873 Report a problem RealTracs MLS as distributed by MLS GRID #3243873 Report a problem | ||
Public tax history
Tax history is unavailable.
Monthly payment
Est. payment
Payment breakdown
Explore the cost of this home by adjusting the details. Changes won't be saved.Climate risks
Neighborhood: 37027
Nearby schools
Schools provided by the listing agent
- Elementary: Jordan Elementary School
- Middle: Sunset Middle School
- High: Ravenwood High School
Source: RealTracs MLS as distributed by MLS GRID. This data may not be complete. We recommend contacting the local school district to confirm school assignments for this home.
- $2,748,1625 bd5 ba5.2k sqft1941 Dartmouth Dr, Brentwood, TN 37027New Construction

- $1,950,3214 bd4 ba4.1k sqft9550 Loyola Dr LOT 3, Brentwood, TN 37027New Construction
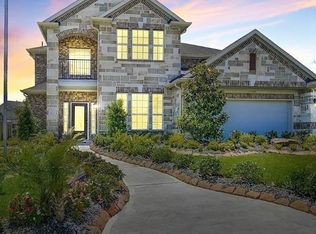
- $1,950,3214 bd4 ba4.1k sqft9550 Loyola Dr, Brentwood, TN 37027New Construction
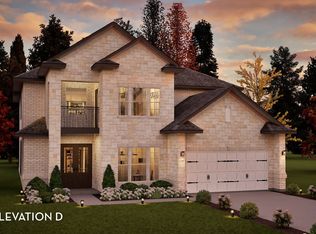
- $2,565,5805 bd7 ba5.1k sqft1833 Dartmouth Dr LOT 11, Brentwood, TN 37027Sold
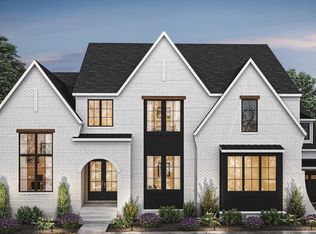
Similar homes
- $2,199,9905 bd7 ba4.3k sqft1839 Dartmouth Dr, Brentwood, TN 37027New Construction

 RealTracs MLS as distributed by MLS GRID
 - $2,750,0006 bd6 ba6.5k sqft8231 Glover Dr, Brentwood, TN 37027For Sale
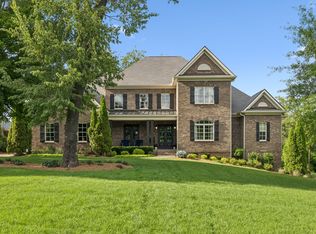 MLS ID #3531480, Nick Shuford | Principal Broker & Auctioneer. RealTracs MLS as distributed by MLS GRID
 - $2,600,0005 bd6 ba5.3k sqft1510 Beckham Dr, Brentwood, TN 37027For Sale
 MLS ID #3268427, Erin Krueger. RealTracs MLS as distributed by MLS GRID
 - $2,299,9005 bd6 ba4.8k sqft1799 Mariner Ln Lot 6, Brentwood, TN 37027New Construction
 MLS ID #3529485, Beth Ann Smith. RealTracs MLS as distributed by MLS GRID
 - $2,499,0007 bd7 ba7.5k sqft1806 Burland Cres, Brentwood, TN 37027For SaleMLS ID #3527118, Erin Krueger. RealTracs MLS as distributed by MLS GRID
- $2,299,9006 bd6 ba5.5k sqft1745 Umbria Dr, Brentwood, TN 37027For SaleMLS ID #3231611, Kori Kintsch. RealTracs MLS as distributed by MLS GRID
- $2,850,0006 bd8 ba5.5k sqft1646 Honeyman Point, Brentwood, TN 37027For SaleMLS ID #3336261, Donnel Milam. RealTracs MLS as distributed by MLS GRID
- $2,495,0005 bd6 ba4.1k sqft1305 Twin Springs Dr, Brentwood, TN 37027For SaleMLS ID #3516155, April Blue. RealTracs MLS as distributed by MLS GRID
- $1,499,0004 bd5 ba4k sqft9512 Wicklow Rd, Brentwood, TN 37027For SaleMLS ID #3508142, Darya Drugmand. RealTracs MLS as distributed by MLS GRID
- $2,750,0005 bd6 ba6.4k sqft1115 Wilson Pike, Brentwood, TN 37027For SaleMLS ID #3506070, Maria Recio. RealTracs MLS as distributed by MLS GRID
- $2,099,9005 bd6 ba4.7k sqft1954 Napa Dr Lot 3, Brentwood, TN 37027New ConstructionMLS ID #3530236, Susan Gregory. RealTracs MLS as distributed by MLS GRID
- $2,999,9006 bd8 ba6.1k sqft9492 Grand Haven Dr, Brentwood, TN 37027New ConstructionMLS ID #3312388, Darin Cunningham. RealTracs MLS as distributed by MLS GRID
- $2,699,0005 bd6 ba5.9k sqft504 Doubleday Ln, Brentwood, TN 37027For SaleMLS ID #3221506, Laura Baugh. RealTracs MLS as distributed by MLS GRID
- $1,799,9995 bd6 ba4.5k sqft1874 Charity Dr, Brentwood, TN 37027For SaleMLS ID #3335736, Gina Grimm. RealTracs MLS as distributed by MLS GRID
- $2,050,0004 bd5 ba4.1k sqft1881 Traditions Cir, Brentwood, TN 37027For SaleMLS ID #3190066, Nanci Dahl. RealTracs MLS as distributed by MLS GRID
- $2,050,0005 bd5 ba4.3k sqft1005 Heights Blvd, Brentwood, TN 37027For SaleMLS ID #3206853, Terra L. Bell. RealTracs MLS as distributed by MLS GRID
- $1,999,9994 bd5 ba4.3k sqft9403 Arthur Ct, Brentwood, TN 37027For SaleMLS ID #3221639, Tiffany Paige Harwell. RealTracs MLS as distributed by MLS GRID
- $2,495,0005 bd6 ba5.2k sqft6004 Lookaway Cir, Franklin, TN 37067For SaleMLS ID #3246131, Anna Campbell. RealTracs MLS as distributed by MLS GRID
- $1,999,9005 bd6 ba6.6k sqft1240 Concord Hunt Dr, Brentwood, TN 37027For SaleMLS ID #3190331, Nicholas Lane Woodard. RealTracs MLS as distributed by MLS GRID
- $2,000,0004 bd5 ba4.5k sqft1004 Heights Blvd, Brentwood, TN 37027For SaleMLS ID #3155113, Jean Atkinson. RealTracs MLS as distributed by MLS GRID
