Set on over two gated acres, this Brentwood estate offers something genuinely hard to find - space, privacy, and a home that's been completely reimagined, all within minutes of everything the area has to offer.
A stocked pond, mature trees, and open pasture give the property a calm that doesn't feel manufactured. A nearby rail line, where trains pass slowly and quietly just a couple of times a day, adds a brief rhythmic presence that somehow makes the whole place feel more grounded - more like a countryside retreat than a suburb.
Inside, every detail has been reconsidered - clean architectural lines, custom cabinetry, and designer lighting that strikes a balance between elevated and livable. The chef's kitchen flows openly into the main living spaces, designed as much for connection as cooking, with a well-appointed butler's pantry tucked nearby to keep entertaining seamless.
Flexible spaces throughout give the home real versatility: a generous bonus room ready for a home theater or game-day setup, a walk-out lower level with its own entrance perfect for a gym, guest suite, or studio, and an upstairs bonus space with a wet bar ideal for winding down or hosting on your own terms.
An adjacent 2.643-acre parcel with pond frontage is available for separate purchase (MLS # 3165796) - a rare opportunity to expand, build, or simply own the land next door. Both parcels are currently fully enclosed within a single fenced perimeter. Should the buyer choose not to acquire the adjacent lot, the seller will have the home parcel fully fenced prior to closing. Seller's Title Company: Hollingshead Title & Escrow | Cortney Jacks | processors@hollingshead-law.com (616) 549-1933
Active
Price cut: $203K (5/26)
$2,900,000
1115 Wilson Pike, Brentwood, TN 37027
5beds
6,459sqft
:
Get pre-qualified$16,939/mo
Single Family Residence, Residential
Built in 2004
2.12 Acres Lot
$-- Zestimate®
$449/sqft
$-- HOA
What's special
Stocked pondOpen pastureSingle fenced perimeterGated acresMature treesClean architectural linesGenerous bonus room
- 130 days |
- 1,116 |
- 73 |
Zillow last checked:
Listing updated:
Listed by:
Maria Recio 615-886-8929,
Compass RE 615-475-5616
Source: RealTracs MLS as distributed by MLS GRID,MLS#: 3165795
Facts & features
Interior
Bedrooms & bathrooms
- Bedrooms: 5
- Bathrooms: 6
- Full bathrooms: 4
- 1/2 bathrooms: 2
- Main level bedrooms: 1
Bedroom 1
- Features: Suite
- Level: Suite
- Area: 400 Square Feet
- Dimensions: 20x20
Bedroom 2
- Features: Walk-In Closet(s)
- Level: Walk-In Closet(s)
- Area: 210 Square Feet
- Dimensions: 15x14
Bedroom 3
- Features: Walk-In Closet(s)
- Level: Walk-In Closet(s)
- Area: 196 Square Feet
- Dimensions: 14x14
Bedroom 4
- Features: Bath
- Level: Bath
- Area: 168 Square Feet
- Dimensions: 14x12
Primary bathroom
- Features: Double Vanity
- Level: Double Vanity
Den
- Features: Separate
- Level: Separate
- Area: 368 Square Feet
- Dimensions: 23x16
Dining room
- Features: Combination
- Level: Combination
- Area: 196 Square Feet
- Dimensions: 14x14
Kitchen
- Area: 342 Square Feet
- Dimensions: 19x18
Living room
- Features: Great Room
- Level: Great Room
- Area: 378 Square Feet
- Dimensions: 21x18
Other
- Features: Bedroom 5
- Level: Bedroom 5
Other
- Features: Office
- Level: Office
- Area: 210 Square Feet
- Dimensions: 15x14
Recreation room
- Features: Other
- Level: Other
- Area: 792 Square Feet
- Dimensions: 36x22
Heating
- Central, Natural Gas
Cooling
- Central Air, Electric
Appliances
- Included: Built-In Electric Oven, Double Oven, Gas Range, Microwave, Refrigerator
- Laundry: Electric Dryer Hookup, Washer Hookup
Features
- Ceiling Fan(s), Entrance Foyer, Extra Closets, High Ceilings, Pantry, Smart Thermostat, Walk-In Closet(s), Wet Bar, Kitchen Island
- Flooring: Carpet, Wood, Tile
- Basement: Exterior Entry,Partial
- Number of fireplaces: 2
Interior area
- Total structure area: 6,459
- Total interior livable area: 6,459 sqft
- Finished area above ground: 5,855
- Finished area below ground: 604
Property
Parking
- Total spaces: 7
- Parking features: Garage Door Opener, Garage Faces Side, Circular Driveway
- Garage spaces: 3
- Uncovered spaces: 4
Features
- Levels: Three Or More
- Stories: 3
- Patio & porch: Deck, Covered, Porch
- Exterior features: Balcony
- Has spa: Yes
- Spa features: Private
Lot
- Size: 2.12 Acres
Details
- Parcel number: 094035 01201 00015035
- Special conditions: Standard
- Other equipment: Irrigation System
Construction
Type & style
- Home type: SingleFamily
- Architectural style: Traditional
- Property subtype: Single Family Residence, Residential
Materials
- Brick
- Roof: Shingle
Condition
- New construction: No
- Year built: 2004
Utilities & green energy
- Sewer: Public Sewer
- Water: Public
- Utilities for property: Electricity Available, Natural Gas Available, Water Available
Community & HOA
Community
- Subdivision: Wilson Pike
HOA
- Has HOA: No
Location
- Region: Brentwood
Financial & listing details
- Price per square foot: $449/sqft
- Tax assessed value: $67,600
- Annual tax amount: $6,737
- Date on market: 3/31/2026
- Electric utility on property: Yes
Estimated market value
Not available
Estimated sales range
Not available
Not available
Price history
| Date | Event | Price |
|---|---|---|
| 5/26/2026 | Price change | $2,900,000-6.5%$449/sqft |
Source:  RealTracs MLS as distributed by MLS GRID #3165795 Report a problem RealTracs MLS as distributed by MLS GRID #3165795 Report a problem | ||
| 3/31/2026 | Listed for sale | $3,103,000-10.1%$480/sqft |
Source: RealTracs MLS as distributed by MLS GRID #3165795 Report a problem | ||
| 3/30/2026 | Listing removed | $3,450,000$534/sqft |
Source: RealTracs MLS as distributed by MLS GRID #3073266 Report a problem | ||
| 1/10/2026 | Listed for sale | $3,450,000$534/sqft |
Source: RealTracs MLS as distributed by MLS GRID #3073266 Report a problem | ||
| 1/1/2026 | Listing removed | $3,450,000$534/sqft |
Source: RealTracs MLS as distributed by MLS GRID #3047434 Report a problem | ||
| 11/18/2025 | Listed for sale | $3,450,000-1.4%$534/sqft |
Source: RealTracs MLS as distributed by MLS GRID #3047434 Report a problem | ||
| 11/17/2025 | Listing removed | $3,500,000$542/sqft |
Source: RealTracs MLS as distributed by MLS GRID #2978801 Report a problem | ||
| 8/21/2025 | Listed for sale | $3,500,000-6.7%$542/sqft |
Source: RealTracs MLS as distributed by MLS GRID #2978801 Report a problem | ||
| 8/21/2025 | Listing removed | $3,750,000$581/sqft |
Source: RealTracs MLS as distributed by MLS GRID #2943573 Report a problem | ||
| 7/18/2025 | Listed for sale | $3,750,000-6.3%$581/sqft |
Source: RealTracs MLS as distributed by MLS GRID #2943573 Report a problem | ||
| 7/15/2025 | Listing removed | $4,000,000$619/sqft |
Source: RealTracs MLS as distributed by MLS GRID #2908260 Report a problem | ||
| 6/17/2025 | Listed for sale | $4,000,000+25.2%$619/sqft |
Source: RealTracs MLS as distributed by MLS GRID #2908260 Report a problem | ||
| 7/1/2022 | Listing removed | -- |
Source: RealTracs MLS as distributed by MLS GRID #2389811 Report a problem | ||
| 5/25/2022 | Listed for sale | $3,195,000-11%$495/sqft |
Source: RealTracs MLS as distributed by MLS GRID #2389811 Report a problem | ||
| 5/17/2022 | Listing removed | -- |
Source: RealTracs MLS as distributed by MLS GRID #2385387 Report a problem | ||
| 5/13/2022 | Listed for sale | $3,590,000+181.6%$556/sqft |
Source: RealTracs MLS as distributed by MLS GRID #2385387 Report a problem | ||
| 7/27/2020 | Sold | $1,275,000+4.5%$197/sqft |
Source: RealTracs MLS as distributed by MLS GRID #2147989 Report a problem | ||
| 12/14/2016 | Sold | $1,220,000$189/sqft |
Source: RealTracs MLS as distributed by MLS GRID #1738615 Report a problem | ||
Public tax history
| Year | Property taxes | Tax assessment |
|---|---|---|
| 2025 | $252 +37% | $16,900 +100% |
| 2024 | $184 | $8,450 |
| 2023 | $184 | $8,450 |
| 2022 | $184 | $8,450 |
| 2021 | $184 +26.9% | $8,450 +50.2% |
| 2020 | $145 | $5,625 |
| 2019 | $145 +2.8% | $5,625 |
| 2018 | $141 | $5,625 |
| 2017 | $141 | $5,625 |
| 2016 | -- | $5,625 +30.1% |
| 2015 | -- | $4,325 |
| 2014 | -- | $4,325 |
| 2013 | -- | $4,325 |
| 2012 | -- | $4,325 |
| 2011 | -- | $4,325 +28.6% |
| 2007 | $92 | $3,363 |
| 2006 | $92 +0.4% | $3,363 +23.4% |
| 2005 | $92 | $2,726 |
| 2004 | $92 -90% | $2,726 -90% |
| 2002 | $921 | $27,257 |
| 2001 | -- | $27,257 -75% |
| 2000 | -- | $109,027 |
Find assessor info on the county website
Monthly payment
Est. payment
Payment breakdown
Explore the cost of this home by adjusting the details. Changes won't be saved.Climate risks
Neighborhood: 37027
Nearby schools
GreatSchools rating
- 9/10Crockett Elementary SchoolGrades: PK-5Distance: 1 mi
- 9/10Woodland Middle SchoolGrades: 6-8Distance: 0.8 mi
- 10/10Ravenwood High SchoolGrades: 9-12Distance: 2.7 mi
Schools provided by the listing agent
- Elementary: Crockett Elementary
- Middle: Woodland Middle School
- High: Ravenwood High School
Source: RealTracs MLS as distributed by MLS GRID. This data may not be complete. We recommend contacting the local school district to confirm school assignments for this home.
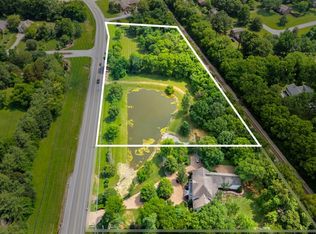
- $1,300,0002.64 acres0 Wilson Pike, Brentwood, TN 37027Lot/Land
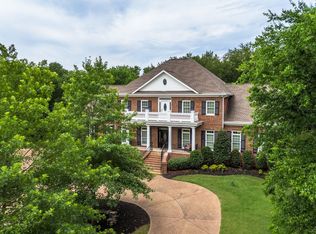
- $2,240,9004 bd6 ba6.2k sqft1115 Wilson Park, Brentwood, TN 37027Off Market
- $1,512,3005 bd2 ba2.9k sqft1113 Wilson Park, Brentwood, TN 37027Off Market
- $1,083,6004 bd2 ba1.2k sqft1202 Twin Springs Dr, Brentwood, TN 37027Off Market
- $1,016,7004 bd2 ba2.4k sqft1200 Twin Springs Dr, Brentwood, TN 37027Off Market
- $1,159,500-- bd2 ba1.5k sqft1204 Twin Springs Dr, Brentwood, TN 37027Off Market
- $6,900-- bd-- ba-- sqftLittle Harpeth Ln, Brentwood, TN 37027Off Market
- $14,0261 acreColorado Dr, Golden Valley, AZ 86413Off Market
A local agent can set up tours, give advice and negotiate with sellers.
Similar homes
- $2,850,0006 bd8 ba5.5k sqft1646 Honeyman Point, Brentwood, TN 37027For Sale

 MLS ID #3336261, Donnel Milam. RealTracs MLS as distributed by MLS GRID
 - $2,600,0005 bd6 ba5.3k sqft1510 Beckham Dr, Brentwood, TN 37027For Sale
 MLS ID #3268427, Erin Krueger. RealTracs MLS as distributed by MLS GRID
 - $2,999,9006 bd8 ba6.1k sqft9492 Grand Haven Dr, Brentwood, TN 37027New Construction
 MLS ID #3312388, Darin Cunningham. RealTracs MLS as distributed by MLS GRID
 - $1,899,9004 bd5 ba4.1k sqft9067 Fallswood Ln, Brentwood, TN 37027For Sale
 MLS ID #3248386, Holly Vaezi. RealTracs MLS as distributed by MLS GRID
 - $3,300,0004 bd5 ba5.7k sqft310 Deerwood Ln, Brentwood, TN 37027For SaleMLS ID #3244856, Jessica Power. RealTracs MLS as distributed by MLS GRID
- $2,100,0006 bd6 ba5.1k sqft9516 Elgin Way, Brentwood, TN 37027For SaleMLS ID #3320016, Kara McCormick. RealTracs MLS as distributed by MLS GRID
- $2,399,0005 bd5 ba6.2k sqft1112 Radnor Glen Dr, Brentwood, TN 37027For SaleMLS ID #3263458, Kevin Patterson. RealTracs MLS as distributed by MLS GRID
- $2,299,9006 bd6 ba5.5k sqft1745 Umbria Dr, Brentwood, TN 37027For SaleMLS ID #3231611, Kori Kintsch. RealTracs MLS as distributed by MLS GRID
- $3,999,9006 bd8 ba7k sqft8106 Turning Point Dr Lot 17, Brentwood, TN 37027New ConstructionMLS ID #3499849, Susan Gregory. RealTracs MLS as distributed by MLS GRID
- $1,950,0005 bd5 ba4.3k sqft9442 Foothills Dr, Brentwood, TN 37027For SaleMLS ID #3247272, Christopher Barton. RealTracs MLS as distributed by MLS GRID
- $1,750,0005 bd5 ba5.6k sqft9004 Old Smyrna Rd, Brentwood, TN 37027For SaleMLS ID #3156227, Courtney Mevs. RealTracs MLS as distributed by MLS GRID
- $1,850,0004 bd4 ba4.1k sqft9710 Onyx Ln, Brentwood, TN 37027For SaleMLS ID #3315913, Milena Schroeder. RealTracs MLS as distributed by MLS GRID
- $2,600,0005 bd6 ba7.3k sqft110 Poplar St, Franklin, TN 37064For SaleMLS ID #3264118, James Jonathan Fuertes. RealTracs MLS as distributed by MLS GRID
- $2,599,9005 bd7 ba5.1k sqft1833 Dartmouth Dr, Brentwood, TN 37027New ConstructionMLS ID #3243873, Heather Poiry. RealTracs MLS as distributed by MLS GRID
- $1,999,9994 bd5 ba4.3k sqft9403 Arthur Ct, Brentwood, TN 37027For SaleMLS ID #3221639, Tiffany Paige Harwell. RealTracs MLS as distributed by MLS GRID
- $1,595,0004 bd4 ba4.3k sqft5622 Hillview Dr, Brentwood, TN 37027For SaleMLS ID #3312645, Fred Moore. RealTracs MLS as distributed by MLS GRID
- $1,899,0005 bd5 ba3.8k sqft1901 Harpeth River Dr, Brentwood, TN 37027For SaleMLS ID #3261169, Paul Goodman. RealTracs MLS as distributed by MLS GRID
- $1,549,0004 bd5 ba4k sqft9512 Wicklow Rd, Brentwood, TN 37027For SaleMLS ID #3242981, Darya Drugmand. RealTracs MLS as distributed by MLS GRID
- $2,850,0005 bd5 ba5k sqft4427 Lealand Ln, Nashville, TN 37204For SaleMLS ID #3183662, Gary Ashton. RealTracs MLS as distributed by MLS GRID
- $2,050,0004 bd5 ba4.1k sqft1881 Traditions Cir, Brentwood, TN 37027For SaleMLS ID #3190066, Nanci Dahl. RealTracs MLS as distributed by MLS GRID
