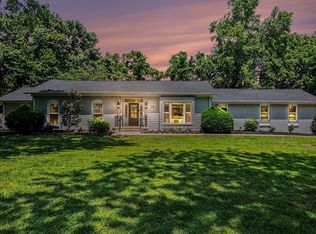
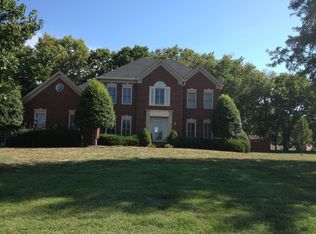
Thoughtfully designed for large families, this home offers the rooms, gathering spaces, and generous yard that are unheard of in Franklin at this price point.
Extensively upgraded with over $450,000 in renovations, this beautifully remodeled 5-bedroom, 5.5-bath estate offers the perfect blend of luxury, space, and location. Situated on a rare 1-acre lot just minutes from historic downtown Franklin, the property delivers both privacy and convenience, and is within walking distance to the shops and dining at Berry Farms.
Inside, you’ll find an open-concept layout designed for modern living, featuring a chef’s kitchen with quartz countertops, gas range, double ovens, and seamless flow into expansive entertainment spaces. As part of the renovation, the formal dining room has been opened up to enhance the home’s flow and natural light. Hardwood floors run throughout, complemented by multiple bonus rooms and flex spaces that can easily serve as additional bedrooms or work-from-home setups. A previous garage has been thoughtfully converted into additional living space, creating even more room for relaxation or entertainment.
Step outside to your private oasis complete with a brick privacy fence and a saltwater heated in-ground pool creating a true year-round retreat with plenty of space to relax or entertain.
A standout feature of the property is the 1,227 sq ft detached studio complete with a gym, offering incredible flexibility for a home business or creative space.
The layout also provides an area for in-law/guest quarters, featuring a private living room space, bedroom, and en suite bathroom —perfect for multi-generational living.
Rare Opportunity: one of the last homes in the area that qualifies as a non-owner occupied short-term rental (NOOSTR), making it ideal for investors with the potential to generate six-figure annual revenue.
Just minutes from Franklin’s best amenities, this home offers ideal flexibility as a residence, retreat, or income property.
Active
Price cut: $245K (4/22)
$2,750,000
110 Poplar St, Franklin, TN 37064
5beds
7,337sqft
Single Family Residence, Residential
Built in 1981
1.15 Acres Lot
$-- Zestimate®
$375/sqft
$-- HOA
What's special
- 100 days |
- 949 |
- 66 |
Zillow last checked:
Listing updated:
Listed by:
James Jonathan Fuertes 615-428-7907,
Realty One Group Music City 615-636-8244
Source: RealTracs MLS as distributed by MLS GRID,MLS#: 3164231
Loading...
Facts & features
Interior
Bedrooms & bathrooms
- Bedrooms: 5
- Bathrooms: 6
- Full bathrooms: 5
- 1/2 bathrooms: 1
- Main level bedrooms: 2
Bedroom 1
- Features: Suite
- Level: Suite
- Area: 425 Square Feet
- Dimensions: 25x17
Bedroom 2
- Features: Bath
- Level: Bath
- Area: 280 Square Feet
- Dimensions: 20x14
Bedroom 3
- Features: Bath
- Level: Bath
- Area: 286 Square Feet
- Dimensions: 22x13
Bedroom 4
- Features: Walk-In Closet(s)
- Level: Walk-In Closet(s)
- Area: 315 Square Feet
- Dimensions: 21x15
Primary bathroom
- Features: Double Vanity
- Level: Double Vanity
Den
- Area: 390 Square Feet
- Dimensions: 26x15
Dining room
- Features: Formal
- Level: Formal
- Area: 280 Square Feet
- Dimensions: 20x14
Other
- Features: Other
- Level: Other
- Area: 187 Square Feet
- Dimensions: 17x11
Kitchen
- Features: Eat-in Kitchen
- Level: Eat-in Kitchen
- Area: 336 Square Feet
- Dimensions: 24x14
Living room
- Area: 598 Square Feet
- Dimensions: 26x23
Other
- Features: Bedroom 5
- Level: Bedroom 5
- Area: 308 Square Feet
- Dimensions: 22x14
Other
- Features: Utility Room
- Level: Utility Room
- Area: 255 Square Feet
- Dimensions: 17x15
Recreation room
- Features: Main Level
- Level: Main Level
- Area: 650 Square Feet
- Dimensions: 26x25
Heating
- Central
Cooling
- Ceiling Fan(s), Central Air
Appliances
- Included: Double Oven, Built-In Gas Range, Dishwasher, Disposal, Refrigerator
Features
- Ceiling Fan(s), Extra Closets, In-Law Floorplan, Open Floorplan, Walk-In Closet(s), High Speed Internet
- Flooring: Wood, Tile
- Basement: Crawl Space
- Number of fireplaces: 2
- Fireplace features: Den, Living Room, Wood Burning
Interior area
- Total structure area: 7,337
- Total interior livable area: 7,337 sqft
- Finished area above ground: 7,337
Property
Parking
- Total spaces: 10
- Parking features: Garage Faces Front, Circular Driveway, Driveway, Parking Pad
- Attached garage spaces: 3
- Uncovered spaces: 7
Features
- Levels: Two
- Stories: 2
- Patio & porch: Patio
- Has private pool: Yes
- Pool features: In Ground
- Fencing: Back Yard
Lot
- Size: 1.15 Acres
- Dimensions: 220 x 225
- Features: Level
- Topography: Level
Details
- Additional structures: Guest House
- Parcel number: 094106P A 00600 00010106P
- Special conditions: Standard
Construction
Type & style
- Home type: SingleFamily
- Property subtype: Single Family Residence, Residential
Materials
- Brick
- Roof: Asphalt
Condition
- New construction: No
- Year built: 1981
Utilities & green energy
- Sewer: Septic Tank
- Water: Public
- Utilities for property: Water Available
Community & HOA
Community
- Subdivision: Green Valley Sec 3
HOA
- Has HOA: No
Location
- Region: Franklin
Financial & listing details
- Price per square foot: $375/sqft
- Tax assessed value: $1,590,400
- Annual tax amount: $4,026
- Date on market: 3/27/2026
Estimated market value
Not available
Estimated sales range
Not available
Not available
Price history
| Date | Event | Price |
|---|---|---|
| 4/22/2026 | Price change | $2,750,000-8.2%$375/sqft |
Source: | ||
| 4/10/2026 | Listed for sale | $2,995,000+85.4%$408/sqft |
Source: | ||
| 6/24/2021 | Sold | $1,615,000+1.3%$220/sqft |
Source: | ||
| 4/4/2021 | Pending sale | $1,595,000$217/sqft |
Source: | ||
| 3/18/2021 | Listed for sale | $1,595,000+176%$217/sqft |
Source: | ||
| 10/12/2018 | Sold | $578,000-17.4%$79/sqft |
Source: | ||
| 6/21/2018 | Price change | $699,900-12.5%$95/sqft |
Source: Benchmark Realty, LLC #1931979 Report a problem | ||
| 5/19/2018 | Listed for sale | $799,900$109/sqft |
Source: Benchmark Realty, LLC #1931979 Report a problem | ||
Public tax history
| Year | Property taxes | Tax assessment |
|---|---|---|
| 2025 | $5,169 +28.4% | $397,600 +85.7% |
| 2024 | $4,026 | $214,125 |
| 2023 | $4,026 | $214,125 |
| 2022 | $4,026 | $214,125 |
| 2021 | $4,026 -6.5% | $214,125 +10.4% |
| 2020 | $4,306 | $193,950 |
| 2019 | $4,306 +3.3% | $193,950 |
| 2018 | $4,170 | $193,950 |
| 2017 | $4,170 | $193,950 |
| 2016 | -- | $193,950 +30.1% |
| 2015 | -- | $149,025 |
| 2014 | -- | $149,025 |
| 2013 | -- | $149,025 |
| 2012 | -- | $149,025 |
| 2011 | -- | $149,025 -7.6% |
| 2007 | $3,727 | $161,329 |
| 2006 | $3,727 -9.4% | $161,329 +11.4% |
| 2005 | $4,113 -0.2% | $144,813 -0.2% |
| 2004 | $4,121 | $145,107 |
| 2002 | $4,121 | $145,107 |
| 2001 | -- | $145,107 -75% |
| 2000 | -- | $580,426 |
Find assessor info on the county website
Monthly payment
Est. payment$--/mo
Payment breakdown
Explore the cost of this home by adjusting the details. Changes won't be saved.All calculations are estimates and provided by Zillow, Inc. for informational purposes only. Actual amounts may vary.
HOA fees may include property taxes on listings classified as Co-Ops. Contact the listing agent and/or owner for fee details.
Mortgage interest rates are dependent on a number of factors, including credit score, down payment, and repayment length. Interest rate data provided by Zillow Group Marketplace, Inc. as of 1/1/1970 from various mortgage lenders with which we have lead or other similar arrangements; the Estimated Payment is an average of those rates.
See how much you could borrow to make a competitive offer.
Climate risks
Neighborhood: Goose Creek
Nearby schools
GreatSchools rating
- 9/10Oak View Elementary SchoolGrades: PK-5Distance: 0.6 mi
- 7/10Legacy Middle SchoolGrades: 6-8Distance: 0.7 mi
- 10/10Independence High SchoolGrades: 9-12Distance: 3.6 mi
Schools provided by the listing agent
- Elementary: Oak View Elementary School
- Middle: Legacy Middle School
- High: Independence High School
Source: RealTracs MLS as distributed by MLS GRID. This data may not be complete. We recommend contacting the local school district to confirm school assignments for this home.
A local agent can set up tours, give advice and negotiate with sellers.
A local lender can help you make sure your offer is ready when you are.
- Tennessee
- Williamson County
- Franklin
- 37064
- Goose Creek
- 110 Poplar St