Skip main navigation
Closed
  • $1,190,000

    109 Poplar St, Franklin, TN 37064

    4beds
    3,403sqft
    Single Family Residence, Residential
    Built in 1974
    1 Acres Lot
    $1,205,200 Zestimate®
    $350/sqft
    $5,344 Estimated rent

    Home value

    $1,205,200

    $1.14M - $1.27M

    $5,344/mo

    Zestimate® history
    Loading
    Loading...

    Owner options

    List your home for rent

    $5,344/mo

    Rent Zestimate®

    Find your next renter with Zillow Rental Manager. Plus, with online applications, you can quickly screen prospective tenants – for free.

    Learn more

    $5,344/mo

    Rent Zestimate®

    Refinance and save

    $6,788/mo

    Est. payment

    Refinancing to a lower rate could help reduce your monthly payments and save thousands over the life of the loan.

    See today's rates

    $6,788/mo

    Est. payment

    Explore your selling options

    Work with a Zillow partner agent

    Leverage their expertise and Zillow's premium Showcase listings to get your home seen by more buyers.

    Get started

    List with your own agent

    Get your home in front of millions of buyers by listing it on Zillow.

    Learn how to do it

    Sell it yourself

    Take full control of how buyers see your home on Zillow by listing For Sale by Owner (FSBO).

    List your home

    What's special

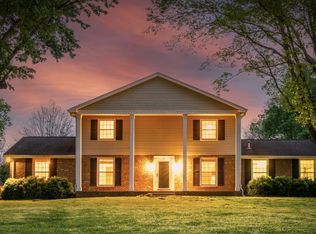
    Step into this beautifully updated ranch-style home where classic character meets a stylish, modern remodel. Offering 3,403 sq ft, the main level features 4 bedrooms, 3.5 bathrooms, and a flex space in the basement for added versatility. The finished basement also includes an additional room, a full bathroom, and a dedicated office space—ideal for remote work, guests, or hobbies. At the heart of the home is the fully remodeled kitchen, designed for both function and flair with white cabinetry, gold fixtures, two deep concrete sinks, an industrial oven with griddle top, hidden coffee station, and a pot filler for added convenience. The open layout connects seamlessly to the cozy living room featuring a brick fireplace, perfect for everyday comfort or entertaining. You’ll love the bright and inviting Florida room, highlighted by polished concrete floors and walls of windows that open to a covered patio and a spacious half-acre backyard—perfect for outdoor gatherings. Additional details include barn doors and extra storage under the stairs. There is also the potential to add a driveway with direct access to the home’s main level, offering even greater convenience. Please note: the septic permit is for a 4-bedroom. The additional room in the basement is ideal for a yoga studio or workout room. Owner/Agent. This home may be used as an Airbnb. Don’t miss your opportunity to tour this one-of-a-kind property—schedule your showing today!

    Zillow last checked:

    Listing updated:

    Listing Provided by:

    Amber Stormberg 615-294-8314,

    Stormberg Group at Compass

    Bought with:

    Amy Rivera, 325212

    Marcoma Realty, Inc.

    Source: RealTracs MLS as distributed by MLS GRID,MLS#: 3073322MLS Logo

    Facts & features

    Interior

    Bedrooms & bathrooms
    • Bedrooms: 4
    • Bathrooms: 5
    • Full bathrooms: 4
    • 1/2 bathrooms: 1
    • Main level bedrooms: 4
    Bedroom 1
    • Features: Full Bath
    • Level: Full Bath
    • Area: 176 Square Feet
    • Dimensions: 11x16
    Bedroom 2
    • Features: Bath
    • Level: Bath
    • Area: 130 Square Feet
    • Dimensions: 13x10
    Bedroom 3
    • Features: Bath
    • Level: Bath
    • Area: 144 Square Feet
    • Dimensions: 12x12
    Bedroom 4
    • Features: Bath
    • Level: Bath
    • Area: 110 Square Feet
    • Dimensions: 10x11
    Kitchen
    • Area: 180 Square Feet
    • Dimensions: 15x12
    Living room
    • Area: 195 Square Feet
    • Dimensions: 15x13
    Other
    • Features: Office
    • Level: Office
    • Area: 169 Square Feet
    • Dimensions: 13x13
    Other
    • Features: Exercise Room
    • Level: Exercise Room
    • Area: 154 Square Feet
    • Dimensions: 11x14
    Recreation room
    • Features: Basement Level
    • Level: Basement Level
    • Area: 144 Square Feet
    • Dimensions: 12x12
    Heating
    • Central, Natural Gas
    Cooling
    • Central Air, Electric
    Appliances
    • Included: Oven, Gas Range, Microwave, Refrigerator, Stainless Steel Appliance(s)
    Features
    • Ceiling Fan(s), Entrance Foyer, Open Floorplan, Pantry, Kitchen Island
    • Flooring: Concrete, Wood, Tile
    • Basement: Finished,Full
    • Number of fireplaces: 1
    • Fireplace features: Living Room
    Interior area
    • Total structure area: 3,403
    • Total interior livable area: 3,403 sqft
    • Finished area above ground: 2,259
    • Finished area below ground: 1,144

    Property

    Parking
    • Total spaces: 2
    • Parking features: Garage Faces Side, Driveway, Parking Pad
    • Garage spaces: 2
    • Has uncovered spaces: Yes
    Features
    • Levels: Two
    • Stories: 2
    • Patio & porch: Patio, Covered, Porch, Screened
    Lot
    • Size: 1 Acres
    • Dimensions: 195 x 225
    Details
    • Parcel number: 094106P B 01300 00010106P
    • Special conditions: Standard

    Construction

    Type & style
    • Home type: SingleFamily
    • Architectural style: Ranch
    • Property subtype: Single Family Residence, Residential
    Materials
    • Brick
    • Roof: Asphalt
    Condition
    • New construction: No
    • Year built: 1974

    Utilities & green energy

    • Sewer: Septic Tank
    • Water: Public
    • Utilities for property: Electricity Available, Natural Gas Available, Water Available

    Community & neighborhood

    Security
    • Security features: Smoke Detector(s)
    Location
    • Region: Franklin
    • Subdivision: Green Valley Sec 3

    HOA & financial

    HOA
    • Has HOA: Yes
    • HOA fee: $25 annually

    Price history

    DateEventPrice
    2/18/2026Sold$1,190,000-4.4%$350/sqft
    Source: RealTracs MLS as distributed by MLS GRID #3073322 Report a problem
    1/17/2026Contingent$1,245,000$366/sqft
    Source: RealTracs MLS as distributed by MLS GRID #3073322 Report a problem
    1/13/2026Listed for sale$1,245,000-4.2%$366/sqft
    Source: RealTracs MLS as distributed by MLS GRID #3073322 Report a problem
    8/6/2025Listing removed$1,299,900$382/sqft
    Source: RealTracs MLS as distributed by MLS GRID #2920768 Report a problem
    7/14/2025Price change$1,299,900-3.7%$382/sqft
    Source: RealTracs MLS as distributed by MLS GRID #2920768 Report a problem
    6/26/2025Listed for sale$1,350,000+210.3%$397/sqft
    Source: RealTracs MLS as distributed by MLS GRID #2920768 Report a problem
    9/5/2019Sold$435,000-2.2%$128/sqft
    Source: RealTracs MLS as distributed by MLS GRID #2063115 Report a problem
    7/22/2019Listed for sale$445,000+39.7%$131/sqft
    Source: Synergy Realty Network, LLC #2063115 Report a problem
    7/26/2007Sold$318,500+63.3%$94/sqft
    Source: Public Record Report a problem
    8/30/2004Sold$195,000$57/sqft
    Source: Public Record Report a problem

    Public tax history

    YearProperty taxesTax assessment
    2025$2,994 +43%$230,300 +106.9%
    2024$2,093 $111,325
    2023$2,093 $111,325
    2022$2,093 $111,325
    2021$2,093 +9.9%$111,325 +29.7%
    2020$1,905 $85,825
    2019$1,905 +3.3%$85,825
    2018$1,845 $85,825
    2017$1,845 $85,825
    2016-- $85,825 +36.2%
    2015-- $63,025
    2014-- $63,025
    2013-- $63,025
    2012-- $63,025
    2011-- $63,025 +10%
    2007$1,323 $57,294
    2006$1,323 +7.8%$57,294 +32.5%
    2005$1,228 $43,248
    2004$1,228 $43,248
    2002$1,228 $43,248
    2001-- $43,248 -75%
    2000-- $172,990

    Find assessor info on the county website

    Neighborhood: Goose Creek

    Nearby schools

    GreatSchools rating
    Schools provided by the listing agent
    • Elementary: Oak View Elementary School
    • Middle: Legacy Middle School
    • High: Independence High School

    Source: RealTracs MLS as distributed by MLS GRID. This data may not be complete. We recommend contacting the local school district to confirm school assignments for this home.

    Get a cash offer in 3 minutes
    Find out how much your home could sell for in as little as 3 minutes with a no-obligation cash offer.
    Estimated market value
    $1,205,200
    Get a cash offer in 3 minutes
    Find out how much your home could sell for in as little as 3 minutes with a no-obligation cash offer.
    Estimated market value
    $1,205,200