Welcome to your beautiful Brentwood retreat with newly completed upgrades throughout! Nestled on 1.12 acres in the highly desirable Radnor Glen neighborhood, and just a stone’s throw from both Radnor Lake and Richland Country Club, this immaculate home offers a perfect blend of luxury and comfort with stunning views. Once inside you’ll find a sun-drenched open floor plan and soaring ceilings with fresh paint & refinished hardwood floors throughout, highlighted by a refreshed master suite featuring new carpet, upgrades in the primary bathroom, and private access to an expansive screened-in porch. The main floor also offers a gourmet kitchen, 2-story family room, vibrant south-facing sunroom, updated laundry room, dedicated wellness room with built-in sauna, and a large private office. Upstairs offers three spacious bedrooms, two full bathrooms, and walk-in storage. The fully-finished lower level has just been renovated down to the studs and includes a large home gym, additional living space, full bathroom, kitchenette/wet bar as well as a huge 3-car garage with a storm shelter, built-in safe, and a dumbwaiter. Outside features a newer roof (April 2024), mature trees, lush landscaping and thoughtfully designed terraces that provide large, flat lawn spaces for all types of recreational activities. Conveniently located near many of the local private schools, including BA, FRA, CPA, and more. Come experience this truly unique home that perfectly balances the tranquility of nature’s surroundings with the conveniences of in-town living.
Active
$2,399,000
1112 Radnor Glen Dr, Brentwood, TN 37027
5beds
6,239sqft
Single Family Residence, Residential
Built in 2000
1.12 Acres Lot
$-- Zestimate®
$385/sqft
$58/mo HOA
What's special
Fully-finished lower levelImmaculate homeFresh paintStunning viewsMature treesSun-drenched open floor planGourmet kitchen
- 53 days
- 398
- 25
Zillow last checked:
Listing updated:
Listed by:
Kevin Patterson 615-618-5209,
Parks Compass 615-369-3278
Source: RealTracs MLS as distributed by MLS GRID,MLS#: 3263458
Facts & features
Interior
Bedrooms & bathrooms
- Bedrooms: 5
- Bathrooms: 5
- Full bathrooms: 5
- Main level bedrooms: 2
Bedroom 1
- Features: Suite
- Level: Suite
- Area: 272 Square Feet
- Dimensions: 17x16
Bedroom 2
- Area: 168 Square Feet
- Dimensions: 14x12
Bedroom 3
- Features: Bath
- Level: Bath
- Area: 234 Square Feet
- Dimensions: 18x13
Bedroom 4
- Area: 210 Square Feet
- Dimensions: 14x15
Primary bathroom
- Features: Double Vanity
- Level: Double Vanity
Den
- Features: Separate
- Level: Separate
- Area: 182 Square Feet
- Dimensions: 14x13
Dining room
- Features: Formal
- Level: Formal
- Area: 210 Square Feet
- Dimensions: 14x15
Other
- Features: Other
- Level: Other
- Area: 182 Square Feet
- Dimensions: 14x13
Kitchen
- Features: Pantry
- Level: Pantry
- Area: 525 Square Feet
- Dimensions: 25x21
Living room
- Features: Great Room
- Level: Great Room
- Area: 437 Square Feet
- Dimensions: 19x23
Other
- Features: Bedroom 5
- Level: Bedroom 5
- Area: 285 Square Feet
- Dimensions: 19x15
Other
- Features: Florida Room
- Level: Florida Room
- Area: 285 Square Feet
- Dimensions: 19x15
Recreation room
- Features: Basement Level
- Level: Basement Level
- Area: 330 Square Feet
- Dimensions: 22x15
Heating
- Central, Natural Gas
Cooling
- Ceiling Fan(s), Central Air, Electric
Appliances
- Included: Built-In Electric Oven, Cooktop, Trash Compactor, Dishwasher, Disposal, Microwave, Refrigerator, Stainless Steel Appliance(s)
Features
- Bookcases, Built-in Features, Ceiling Fan(s), Entrance Foyer, Extra Closets, High Ceilings, Open Floorplan, Pantry, Walk-In Closet(s), Wet Bar
- Flooring: Carpet, Wood, Luxury Vinyl, Slate, Tile
- Basement: Finished,Full
- Number of fireplaces: 1
- Fireplace features: Family Room, Gas
Interior area
- Total structure area: 6,239
- Total interior livable area: 6,239 sqft
- Finished area above ground: 5,103
- Finished area below ground: 1,136
Video & virtual tour
Property
Parking
- Total spaces: 3
- Parking features: Basement
- Attached garage spaces: 3
Features
- Levels: Three Or More
- Stories: 2
- Patio & porch: Porch, Covered, Patio, Screened
- Fencing: Back Yard
- Has view: Yes
Lot
- Size: 1.12 Acres
- Dimensions: 170 x 304
- Features: Level, Rolling Slope, Wooded
- Topography: Level,Rolling Slope,Wooded
Details
- Parcel number: 15902007600
- Special conditions: Standard
Construction
Type & style
- Home type: SingleFamily
- Architectural style: Traditional
- Property subtype: Single Family Residence, Residential
Materials
- Brick
- Roof: Asphalt
Condition
- New construction: No
- Year built: 2000
Utilities & green energy
- Sewer: Public Sewer
- Water: Public
- Utilities for property: Electricity Available, Natural Gas Available, Water Available
Community & HOA
Community
- Security: Security System, Smoke Detector(s)
- Subdivision: High Ridge
HOA
- Has HOA: Yes
- HOA fee: $58 monthly
Location
- Region: Brentwood
Financial & listing details
- Price per square foot: $385/sqft
- Tax assessed value: $1,832,300
- Annual tax amount: $12,744
- Date on market: 7/10/2026
- Electric utility on property: Yes
Estimated market value
Not available
Estimated sales range
Not available
Not available
Price history
| Date | Event | Price |
|---|---|---|
| 7/10/2026 | Listed for sale | $2,399,000+6.6%$385/sqft |
Source:  RealTracs MLS as distributed by MLS GRID #3263458 Report a problem RealTracs MLS as distributed by MLS GRID #3263458 Report a problem | ||
| 8/11/2025 | Listing removed | $2,250,000$361/sqft |
Source: RealTracs MLS as distributed by MLS GRID #2805875 Report a problem | ||
| 8/10/2025 | Listed for sale | $2,250,000$361/sqft |
Source: RealTracs MLS as distributed by MLS GRID #2805875 Report a problem | ||
| 7/11/2025 | Listing removed | $2,250,000$361/sqft |
Source: RealTracs MLS as distributed by MLS GRID #2805875 Report a problem | ||
| 4/8/2025 | Price change | $2,250,000-11.4%$361/sqft |
Source: RealTracs MLS as distributed by MLS GRID #2805875 Report a problem | ||
| 3/20/2025 | Listed for sale | $2,540,000-9%$407/sqft |
Source: RealTracs MLS as distributed by MLS GRID #2805875 Report a problem | ||
| 8/16/2024 | Listing removed | -- |
Source: RealTracs MLS as distributed by MLS GRID #2673677 Report a problem | ||
| 7/2/2024 | Listed for sale | $2,790,000+201.6%$447/sqft |
Source: RealTracs MLS as distributed by MLS GRID #2673677 Report a problem | ||
| 3/24/2021 | Listing removed | -- |
Source: Owner Report a problem | ||
| 6/3/2008 | Sold | $925,000-7.4%$148/sqft |
Source: Public Record Report a problem | ||
| 3/16/2008 | Listed for sale | $999,000+29.8%$160/sqft |
Source: Owner Report a problem | ||
| 8/25/2003 | Sold | $769,500+449.6%$123/sqft |
Source: Public Record Report a problem | ||
| 11/12/1999 | Sold | $140,000$22/sqft |
Source: Public Record Report a problem | ||
Public tax history
| Year | Property taxes | Tax assessment |
|---|---|---|
| 2025 | $12,744 +56% | $458,075 +63.8% |
| 2024 | $8,171 | $279,625 |
| 2023 | $8,171 | $279,625 |
| 2022 | $8,171 -1% | $279,625 |
| 2021 | $8,257 -5.7% | $279,625 +20.9% |
| 2020 | $8,758 +37.5% | $231,200 |
| 2019 | $6,370 | $231,200 |
| 2018 | $6,370 | $231,200 |
| 2017 | $6,370 | $231,200 +5.4% |
| 2016 | $6,370 | $219,450 |
| 2015 | -- | $219,450 |
| 2014 | $8,611 | $219,450 |
| 2013 | -- | $219,450 -2.3% |
| 2012 | -- | $224,625 |
| 2011 | -- | $224,625 |
| 2010 | -- | $224,625 |
| 2009 | -- | $224,625 -0.3% |
| 2008 | -- | $225,400 |
| 2007 | -- | $225,400 |
| 2006 | -- | -- |
| 2005 | -- | -- |
| 2004 | -- | -- |
| 2003 | -- | -- |
| 2002 | -- | -- |
| 2001 | -- | -- |
| 2000 | -- | -- |
Find assessor info on the county website
Monthly payment
Est. payment
Payment breakdown
Explore the cost of this home by adjusting the details. Changes won't be saved.Climate risks
Neighborhood: Granny White
Nearby schools
Schools provided by the listing agent
- Elementary: Percy Priest Elementary
- Middle: John Trotwood Moore Middle
- High: Hillsboro Comp High School
Source: RealTracs MLS as distributed by MLS GRID. This data may not be complete. We recommend contacting the local school district to confirm school assignments for this home.
- $1,685,8005 bd3 ba4.6k sqft1108 Radnor Glen Dr, Brentwood, TN 37027Off Market
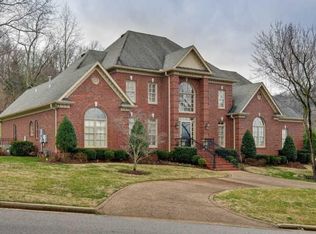
- $2,551,9006 bd5 ba6.7k sqft1116 Radnor Glen Dr, Brentwood, TN 37027Off Market
- $1,952,8004 bd3 ba3.9k sqft5460 Granny White Pike, Brentwood, TN 37027Off Market
- $2,272,6005 bd6 ba6.2k sqft1117 Radnor Glen Dr, Brentwood, TN 37027Off Market
Similar homes
- $2,399,0006 bd5 ba4.8k sqft5212 Williamsburg Rd, Brentwood, TN 37027For Sale

 MLS ID #3254957, Grace Oneal Clayton. RealTracs MLS as distributed by MLS GRID
 - $2,500,0005 bd7 ba6.2k sqft512 Grand Oaks Dr, Brentwood, TN 37027For Sale
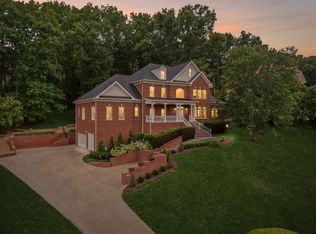 MLS ID #3216410, Teresa Bishop. RealTracs MLS as distributed by MLS GRID
 - $2,399,9005 bd6 ba5.8k sqft9266 Chevoit Dr, Brentwood, TN 37027For Sale
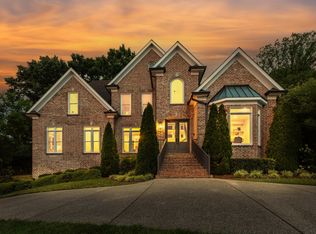 MLS ID #3278645, Brandon C. Knox. RealTracs MLS as distributed by MLS GRID
 - $2,075,0004 bd5 ba5.7k sqft923 Stuart Ln, Brentwood, TN 37027For Sale
 MLS ID #3243932, Sallie Cromwell Simmons. RealTracs MLS as distributed by MLS GRID
 - $2,649,0005 bd6 ba6.1k sqft3907 Trimble Rd, Nashville, TN 37215For SaleMLS ID #3512431, Chip Wilkison. RealTracs MLS as distributed by MLS GRID
- $3,100,0004 bd5 ba5.7k sqft310 Deerwood Ln, Brentwood, TN 37027For SaleMLS ID #3526989, Jessica Power. RealTracs MLS as distributed by MLS GRID
- $2,550,0005 bd6 ba6.2k sqft4000 Wallace Ln, Nashville, TN 37215For SaleMLS ID #3510605, Sara Ludlam. RealTracs MLS as distributed by MLS GRID
- $1,999,9504 bd5 ba4.8k sqft674 Hill Rd, Brentwood, TN 37027For SaleMLS ID #3245043, Bobby Hite. RealTracs MLS as distributed by MLS GRID
- $2,599,0004 bd7 ba7.1k sqft27 Colonel Winstead Dr, Brentwood, TN 37027For SaleMLS ID #3519030, Danielle Keegan. RealTracs MLS as distributed by MLS GRID
- $2,075,0005 bd5 ba6.7k sqft9619 Deer Track Ct, Brentwood, TN 37027For SaleMLS ID #3281368, Allison Ellis. RealTracs MLS as distributed by MLS GRID
- $2,495,0007 bd7 ba6.3k sqft911 Bluff Rd, Brentwood, TN 37027For SaleMLS ID #3205447, Lindsay Sanford. RealTracs MLS as distributed by MLS GRID
- $2,999,9996 bd6 ba5k sqft510 Granny White Pike, Brentwood, TN 37027For SaleMLS ID #3261028, Rachel Margolis, ABR, PSA. RealTracs MLS as distributed by MLS GRID
- $1,799,9005 bd5 ba5.8k sqft1943 Bristol Ct, Brentwood, TN 37027For SaleMLS ID #3223870, Donnie Stanley. RealTracs MLS as distributed by MLS GRID
- $1,350,0004 bd5 ba3.6k sqft1909 Harpeth River Dr, Brentwood, TN 37027For SaleMLS ID #3223150, Kelli Bjork. RealTracs MLS as distributed by MLS GRID
- $1,999,9005 bd6 ba6.6k sqft1240 Concord Hunt Dr, Brentwood, TN 37027For SaleMLS ID #3190331, Nicholas Lane Woodard. RealTracs MLS as distributed by MLS GRID
- $1,875,0005 bd5 ba5.6k sqft1236 Monarch Way, Brentwood, TN 37027For SaleMLS ID #3305307, Kyle Smallen. RealTracs MLS as distributed by MLS GRID
- $2,150,0004 bd4 ba3.6k sqft8706 Poplar Creek Rd, Nashville, TN 37221For SaleMLS ID #3527496, Wyatt Rampy. RealTracs MLS as distributed by MLS GRID
- $2,250,0005 bd5 ba4.7k sqft119 Century Oak Dr, Franklin, TN 37069For SaleMLS ID #3297957, Michael Oliveira. RealTracs MLS as distributed by MLS GRID
- $1,725,0004 bd4 ba4.7k sqft5340 Forest Acres Dr, Nashville, TN 37220For SaleMLS ID #3245918, Alicia Griffith. RealTracs MLS as distributed by MLS GRID
- $2,175,0006 bd5 ba6.2k sqft1857 Burland Cres, Brentwood, TN 37027For SaleMLS ID #3228445, Ashlee Button. RealTracs MLS as distributed by MLS GRID
