
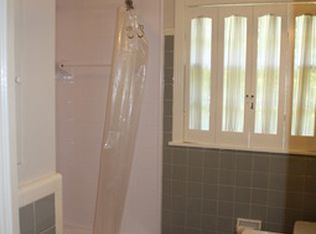
A private in town retreat where space, privacy & lifestyle come together. Tucked away on a picturesque 1.1 acre setting, this exceptional home offers the rare combination of privacy, recreation, and effortless entertaining, all just minutes from Warner Parks, Belle Meade, Green Hills, and some of Nashville’s most sought after amenities. Ride your bike along the quiet side streets, enjoy walkability to Harpeth Hall and Julia Green. Surrounded by mature trees, lush landscaping, and a peaceful babbling creek, the property feels worlds away while remaining remarkably convenient. The expansive grounds are designed for enjoying every season, featuring a private pool, sports court, generous lawn areas, and multiple spaces for gathering with family and friends. Inside, the thoughtfully designed floor plan delivers three bedrooms and two-and-a-half baths on the main level, complemented by two additional bonus rooms, bedrooms, and bathrooms on the second level; offering exceptional flexibility for a home office, media room, gym, playroom, or guest accommodations. The spacious living areas and seamless connection to the surrounding grounds create an inviting backdrop for both everyday living and entertaining a crowd.The exterior is equally impressive, blending timeless architectural character with a serene, park like setting. From morning coffee beneath the canopy of mature trees to afternoons by the pool and evenings gathered with friends, this property is designed to make home feel like a destination. A truly special opportunity to enjoy acreage, amenities, and privacy without sacrificing proximity to everything Nashville has to offer. Come experience this one-of-a-kind retreat for yourself! NEW ROOF, ENCAPSULATED CRAWLSPACE and More!!
Active
$2,649,000
3907 Trimble Rd, Nashville, TN 37215
5beds
6,162sqft
Single Family Residence, Residential
Built in 1975
1.1 Acres Lot
$-- Zestimate®
$430/sqft
$-- HOA
What's special
Private poolSurrounded by mature treesSports courtAfternoons by the poolTimeless architectural characterEvenings gathered with friendsExpansive grounds
- 46 days
- 962
- 100
Zillow last checked:
Listing updated:
Listed by:
Chip Wilkison 615-504-9935,
Fridrich & Clark Realty 615-327-4800
Source: RealTracs MLS as distributed by MLS GRID,MLS#: 3512431
Facts & features
Interior
Bedrooms & bathrooms
- Bedrooms: 5
- Bathrooms: 6
- Full bathrooms: 5
- 1/2 bathrooms: 1
- Main level bedrooms: 3
Bedroom 1
- Features: Suite
- Level: Suite
- Area: 285 Square Feet
- Dimensions: 19x15
Bedroom 2
- Features: Extra Large Closet
- Level: Extra Large Closet
- Area: 195 Square Feet
- Dimensions: 15x13
Bedroom 3
- Features: Extra Large Closet
- Level: Extra Large Closet
- Area: 182 Square Feet
- Dimensions: 14x13
Bedroom 4
- Features: Bath
- Level: Bath
- Area: 240 Square Feet
- Dimensions: 16x15
Primary bathroom
- Features: Double Vanity
- Level: Double Vanity
Den
- Features: Separate
- Level: Separate
- Area: 285 Square Feet
- Dimensions: 19x15
Dining room
- Area: 195 Square Feet
- Dimensions: 15x13
Other
- Features: Other
- Level: Other
- Area: 117 Square Feet
- Dimensions: 13x9
Kitchen
- Features: Eat-in Kitchen
- Level: Eat-in Kitchen
- Area: 504 Square Feet
- Dimensions: 24x21
Living room
- Features: Formal
- Level: Formal
- Area: 520 Square Feet
- Dimensions: 26x20
Other
- Features: Bedroom 5
- Level: Bedroom 5
- Area: 240 Square Feet
- Dimensions: 16x15
Other
- Features: Exercise Room
- Level: Exercise Room
- Area: 182 Square Feet
- Dimensions: 14x13
Recreation room
- Features: Second Floor
- Level: Second Floor
- Area: 660 Square Feet
- Dimensions: 30x22
Heating
- Central
Cooling
- Central Air
Appliances
- Included: Gas Oven, Dishwasher, Disposal, Refrigerator
- Laundry: Electric Dryer Hookup, Washer Hookup
Features
- High Ceilings, In-Law Floorplan, Walk-In Closet(s)
- Flooring: Carpet, Wood, Tile
- Basement: None,Crawl Space
- Number of fireplaces: 2
- Fireplace features: Den, Living Room
Interior area
- Total structure area: 6,162
- Total interior livable area: 6,162 sqft
- Finished area above ground: 6,162
Property
Parking
- Total spaces: 2
- Parking features: Garage Faces Front
- Attached garage spaces: 2
Features
- Levels: Two
- Stories: 2
- Patio & porch: Patio, Covered
- Exterior features: Gas Grill
- Has private pool: Yes
- Pool features: In Ground, Association
- Fencing: Back Yard
Lot
- Size: 1.1 Acres
- Dimensions: 148 x 334
- Features: Level, Private
- Topography: Level,Private
Details
- Parcel number: 13007010700
- Special conditions: Standard
Construction
Type & style
- Home type: SingleFamily
- Architectural style: Other
- Property subtype: Single Family Residence, Residential
Materials
- Brick
- Roof: Asphalt
Condition
- New construction: No
- Year built: 1975
Utilities & green energy
- Sewer: Public Sewer
- Water: Public
- Utilities for property: Water Available
Community & HOA
Community
- Subdivision: Green Hills / Belle Meade
HOA
- Has HOA: No
- Amenities included: Pool
Location
- Region: Nashville
Financial & listing details
- Price per square foot: $430/sqft
- Tax assessed value: $2,870,100
- Annual tax amount: $15,791
- Date on market: 8/14/2026
Estimated market value
Not available
Estimated sales range
Not available
Not available
Price history
| Date | Event | Price |
|---|---|---|
| 8/14/2026 | Listed for sale | $2,649,000-1%$430/sqft |
Source:  RealTracs MLS as distributed by MLS GRID #3512431 Report a problem RealTracs MLS as distributed by MLS GRID #3512431 Report a problem | ||
| 7/20/2026 | Listing removed | $2,677,000$434/sqft |
Source: RealTracs MLS as distributed by MLS GRID #3223464 Report a problem | ||
| 5/29/2026 | Listed for sale | $2,677,000-2.6%$434/sqft |
Source: RealTracs MLS as distributed by MLS GRID #3223464 Report a problem | ||
| 5/19/2026 | Listing removed | $2,749,000$446/sqft |
Source: RealTracs MLS as distributed by MLS GRID #3132695 Report a problem | ||
| 5/12/2026 | Price change | $2,749,000-1.8%$446/sqft |
Source: RealTracs MLS as distributed by MLS GRID #3132695 Report a problem | ||
| 2/20/2026 | Listed for sale | $2,799,000-2.6%$454/sqft |
Source: RealTracs MLS as distributed by MLS GRID #3132695 Report a problem | ||
| 12/12/2025 | Listing removed | $2,875,000$467/sqft |
Source: RealTracs MLS as distributed by MLS GRID #2963776 Report a problem | ||
| 10/27/2025 | Price change | $2,875,000-0.7%$467/sqft |
Source: RealTracs MLS as distributed by MLS GRID #2963776 Report a problem | ||
| 9/24/2025 | Price change | $2,895,000-1.9%$470/sqft |
Source: RealTracs MLS as distributed by MLS GRID #2963776 Report a problem | ||
| 7/31/2025 | Listed for sale | $2,950,000$479/sqft |
Source: RealTracs MLS as distributed by MLS GRID #2963776 Report a problem | ||
| 7/11/2025 | Listing removed | $2,950,000$479/sqft |
Source: RealTracs MLS as distributed by MLS GRID #2906499 Report a problem | ||
| 7/7/2025 | Listed for sale | $2,950,000$479/sqft |
Source: RealTracs MLS as distributed by MLS GRID #2906499 Report a problem | ||
| 6/13/2025 | Contingent | $2,950,000$479/sqft |
Source: RealTracs MLS as distributed by MLS GRID #2906499 Report a problem | ||
| 6/11/2025 | Listed for sale | $2,950,000+37.2%$479/sqft |
Source: RealTracs MLS as distributed by MLS GRID #2906499 Report a problem | ||
| 10/31/2019 | Listing removed | $2,150,000$349/sqft |
Source: French King Fine Properties #2075231 Report a problem | ||
| 8/26/2019 | Price change | $2,150,000-2.2%$349/sqft |
Source: French King Fine Properties #2075231 Report a problem | ||
| 6/10/2019 | Listed for sale | $2,199,000+46.7%$357/sqft |
Source: French King Fine Properties #2049752 Report a problem | ||
| 5/30/2013 | Sold | $1,499,000-0.1%$243/sqft |
Source: RealTracs MLS as distributed by MLS GRID #1435494 Report a problem | ||
| 3/21/2013 | Listed for sale | $1,499,900+200%$243/sqft |
Source: TheDailyClassifieds.Com #1435494 Report a problem | ||
| 10/5/2012 | Sold | $500,000-16.5%$81/sqft |
Source: RealTracs MLS as distributed by MLS GRID #1369280 Report a problem | ||
| 1/28/2011 | Price change | $599,000-11.3%$97/sqft |
Source: Town & Country Homes Real Estate #1235821 Report a problem | ||
| 12/11/2010 | Listed for sale | $675,000$110/sqft |
Source: Town & Country Homes Real Estate #1235821 Report a problem | ||
Public tax history
| Year | Property taxes | Tax assessment |
|---|---|---|
| 2025 | $20,191 +27.9% | $717,525 +47.9% |
| 2024 | $15,791 | $485,275 |
| 2023 | $15,791 | $485,275 |
| 2022 | $15,791 -1% | $485,275 |
| 2021 | $15,956 -13.9% | $485,275 +10.5% |
| 2020 | $18,539 +33.8% | $439,200 |
| 2019 | $13,857 | $439,200 |
| 2018 | $13,857 | $439,200 |
| 2017 | $13,857 | $439,200 +22.5% |
| 2016 | $13,857 -14.4% | $358,525 |
| 2015 | $16,191 | $358,525 |
| 2014 | $16,191 | $358,525 +141% |
| 2013 | -- | $148,750 +7.2% |
| 2012 | -- | $138,775 |
| 2011 | -- | $138,775 -21.2% |
| 2010 | -- | $176,200 |
| 2009 | -- | $176,200 +38.5% |
| 2008 | -- | $127,200 |
| 2007 | -- | $127,200 |
| 2006 | -- | -- |
| 2005 | -- | -- |
| 2004 | -- | -- |
| 2003 | -- | -- |
| 2002 | -- | -- |
| 2001 | -- | -- |
| 2000 | -- | -- |
Find assessor info on the county website
Monthly payment
Est. payment
Payment breakdown
Explore the cost of this home by adjusting the details. Changes won't be saved.Climate risks
Neighborhood: Green Hills
Nearby schools
Schools provided by the listing agent
- Elementary: Julia Green Elementary
- Middle: John Trotwood Moore Middle
- High: Hillsboro Comp High School
Source: RealTracs MLS as distributed by MLS GRID. This data may not be complete. We recommend contacting the local school district to confirm school assignments for this home.
Similar homes
- $2,495,0005 bd6 ba6.2k sqft4000 Wallace Ln, Nashville, TN 37215For Sale

 MLS ID #3510605, Sara Ludlam. RealTracs MLS as distributed by MLS GRID
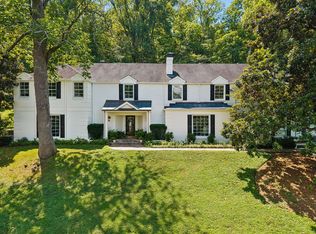
 - $2,499,9994 bd6 ba4.8k sqft2301 Chickering Ln, Nashville, TN 37215For Sale
 MLS ID #3526897, Patricia Straus. RealTracs MLS as distributed by MLS GRID
 - $2,499,0005 bd5 ba5.2k sqft2127 Chickering Ln, Nashville, TN 37215For Sale
 MLS ID #3247224, Jack Miller, Luxury & Relocation Specialist. RealTracs MLS as distributed by MLS GRID
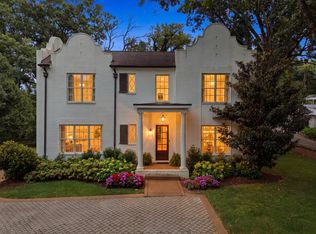
 - $2,995,0005 bd5 ba4.1k sqft508 Lynnwood Blvd, Nashville, TN 37205For Sale
 MLS ID #3520397, Melody Burr. RealTracs MLS as distributed by MLS GRID
 - $3,299,0005 bd5 ba5.3k sqft2211 Old Hickory Blvd, Nashville, TN 37215For SaleMLS ID #3314708, Leigh Ann Cates. RealTracs MLS as distributed by MLS GRID
- $2,399,0005 bd5 ba6.2k sqft1112 Radnor Glen Dr, Brentwood, TN 37027For SaleMLS ID #3263458, Kevin Patterson. RealTracs MLS as distributed by MLS GRID
- $3,699,0005 bd7 ba5.4k sqft3719 Woodmont Blvd, Nashville, TN 37215For SaleMLS ID #3272193, Amy R. Tarter. RealTracs MLS as distributed by MLS GRID
- $2,699,9996 bd6 ba5.2k sqft1708 Linden Ave, Nashville, TN 37212For SaleMLS ID #3515303, Paul Scott. RealTracs MLS as distributed by MLS GRID
- $2,150,0005 bd4 ba7.9k sqft714 Hillwood Blvd, Nashville, TN 37205For SaleMLS ID #3544912, Faith Swift. RealTracs MLS as distributed by MLS GRID
- $2,995,0005 bd5 ba5.4k sqft848 W Hillwood Dr, Nashville, TN 37205For SaleMLS ID #3545406, Amy V Weis. RealTracs MLS as distributed by MLS GRID
- $2,500,0005 bd7 ba6.2k sqft512 Grand Oaks Dr, Brentwood, TN 37027For SaleMLS ID #3216410, Teresa Bishop. RealTracs MLS as distributed by MLS GRID
- $2,590,0005 bd6 ba5.1k sqft1133 Maplehurst Ln, Nashville, TN 37204New ConstructionMLS ID #3515206, Eddie Ferrell. RealTracs MLS as distributed by MLS GRID
- $3,100,0004 bd5 ba5.7k sqft310 Deerwood Ln, Brentwood, TN 37027For SaleMLS ID #3526989, Jessica Power. RealTracs MLS as distributed by MLS GRID
- $2,300,0004 bd5 ba4.9k sqft2813 Acklen Ave, Nashville, TN 37212For SaleMLS ID #3528711, Jack Miller, Luxury & Relocation Specialist. RealTracs MLS as distributed by MLS GRID
- $1,675,0003 bd3 ba3.4k sqft1436 Beddington Park, Nashville, TN 37215For SaleMLS ID #3312404, Kristie Young. RealTracs MLS as distributed by MLS GRID
- $2,700,0005 bd7 ba5.3k sqft1045 Buena Vista Dr, Franklin, TN 37069For SaleMLS ID #3543074, Grace Janho. RealTracs MLS as distributed by MLS GRID
- $2,999,9996 bd6 ba5k sqft510 Granny White Pike, Brentwood, TN 37027For SaleMLS ID #3261028, Rachel Margolis, ABR, PSA. RealTracs MLS as distributed by MLS GRID
- $3,750,0005 bd8 ba5.7k sqft2301 Warfield Ln, Nashville, TN 37215For SaleMLS ID #3542411, Josh Anderson. RealTracs MLS as distributed by MLS GRID
- $2,399,0006 bd5 ba4.8k sqft5212 Williamsburg Rd, Brentwood, TN 37027For SaleMLS ID #3254957, Grace Oneal Clayton. RealTracs MLS as distributed by MLS GRID
