Set on 5.5+ scenic acres within the exclusive gated equestrian community of Lynnwood Downs, this one-of-a-kind custom home offers a rare opportunity to enjoy luxury living surrounded by some of the most breathtaking views in Williamson County. Designed for both everyday comfort and unforgettable entertaining, this remarkable residence blends architectural character, privacy, and lifestyle in an extraordinary setting. Residents enjoy premier community amenities including horse stables, a riding arena, clubhouse, pool, tennis courts, and playground. Inside, soaring ceilings, expansive windows, and hardwood and travertine floors create a dramatic yet welcoming atmosphere, all thoughtfully positioned to capture the stunning views. A striking three-story stacked stone fireplace serves as the centerpiece of the home, enjoyed from multiple levels. The gourmet kitchen features a large island, high-top bar seating, gas cooktop, granite countertops, Sub-Zero refrigerator, and flows seamlessly to the formal dining room and main living spaces. The loft-style primary suite offers a unique retreat, while additional flex rooms provide ideal accommodations for hosting guests, office space, or hobbies. Distinctive features include a wine cellar tasting room, cedar sauna, safe room, separate laundry and mudrooms, and a 3-car garage. Step outside to enjoy a private pool and a front deck designed to take in panoramic views that are simply unmatched. Whether relaxing in solitude or entertaining on a grand scale, this home offers a lifestyle few properties can match. With privacy, equestrian amenities, architectural distinction, and unforgettable scenery, this is a truly rare offering in one of Franklin’s most sought-after gated communities.
Active
$2,695,000
2025 Lynnwood Dr, Franklin, TN 37069
4beds
5,630sqft
Single Family Residence, Residential
Built in 1988
5.56 Acres Lot
$-- Zestimate®
$479/sqft
$550/mo HOA
What's special
Private poolWine cellar tasting roomCedar saunaLarge islandSeparate laundry and mudroomsHigh-top bar seatingGourmet kitchen
- 123 days |
- 597 |
- 39 |
Zillow last checked:
Listing updated:
Listed by:
Tom Murray 615-598-4126,
ATLAS GLOBAL REAL ESTATE 615-970-9632
Source: RealTracs MLS as distributed by MLS GRID,MLS#: 3180651
Facts & features
Interior
Bedrooms & bathrooms
- Bedrooms: 4
- Bathrooms: 4
- Full bathrooms: 3
- 1/2 bathrooms: 1
- Main level bedrooms: 1
Bedroom 1
- Features: Suite
- Level: Suite
- Area: 551 Square Feet
- Dimensions: 29x19
Bedroom 2
- Features: Bath
- Level: Bath
- Area: 195 Square Feet
- Dimensions: 15x13
Bedroom 3
- Features: Bath
- Level: Bath
- Area: 182 Square Feet
- Dimensions: 14x13
Bedroom 4
- Features: Walk-In Closet(s)
- Level: Walk-In Closet(s)
- Area: 168 Square Feet
- Dimensions: 14x12
Primary bathroom
- Features: Suite
- Level: Suite
Den
- Features: Bookcases
- Level: Bookcases
- Area: 396 Square Feet
- Dimensions: 22x18
Dining room
- Features: Formal
- Level: Formal
- Area: 228 Square Feet
- Dimensions: 19x12
Other
- Features: Other
- Level: Other
- Area: 100 Square Feet
- Dimensions: 10x10
Kitchen
- Area: 345 Square Feet
- Dimensions: 23x15
Living room
- Features: Great Room
- Level: Great Room
- Area: 600 Square Feet
- Dimensions: 30x20
Other
- Features: Utility Room
- Level: Utility Room
- Area: 165 Square Feet
- Dimensions: 15x11
Other
- Features: Utility Room
- Level: Utility Room
- Area: 120 Square Feet
- Dimensions: 15x8
Recreation room
- Area: 272 Square Feet
- Dimensions: 16x17
Heating
- Central, Natural Gas
Cooling
- Central Air, Electric
Appliances
- Included: Built-In Gas Oven, Built-In Gas Range, Dishwasher, Disposal, Freezer, Ice Maker, Microwave, Refrigerator, Stainless Steel Appliance(s)
- Laundry: Gas Dryer Hookup, Washer Hookup
Features
- Built-in Features, Ceiling Fan(s), Entrance Foyer, Extra Closets, High Ceilings, In-Law Floorplan, Pantry, Walk-In Closet(s), High Speed Internet, Kitchen Island
- Flooring: Carpet, Wood, Other, Tile
- Basement: Finished
- Number of fireplaces: 3
- Fireplace features: Great Room, Recreation Room, Wood Burning
Interior area
- Total structure area: 5,630
- Total interior livable area: 5,630 sqft
- Finished area above ground: 4,004
- Finished area below ground: 1,626
Property
Parking
- Total spaces: 6
- Parking features: Garage Door Opener, Garage Faces Side, Driveway
- Garage spaces: 3
- Uncovered spaces: 3
Features
- Levels: Three Or More
- Stories: 3
- Patio & porch: Patio, Covered, Deck
- Exterior features: Balcony
- Has private pool: Yes
- Pool features: In Ground, Association
- Has view: Yes
- View description: Valley, Water
- Has water view: Yes
- Water view: Water
- Waterfront features: Pond
Lot
- Size: 5.56 Acres
- Features: Sloped, Views
- Topography: Sloped,Views
Details
- Parcel number: 094052 09104 00008052
- Special conditions: Standard
Construction
Type & style
- Home type: SingleFamily
- Architectural style: Contemporary
- Property subtype: Single Family Residence, Residential
Materials
- Hardboard Siding, Stone
- Roof: Shingle
Condition
- New construction: No
- Year built: 1988
Utilities & green energy
- Sewer: Public Sewer
- Water: Public
- Utilities for property: Electricity Available, Natural Gas Available, Water Available, Cable Connected
Green energy
- Energy efficient items: Thermostat, Water Heater
Community & HOA
Community
- Security: Carbon Monoxide Detector(s), Security Gate, Smoke Detector(s)
- Subdivision: Lynnwood Downs
HOA
- Has HOA: Yes
- Amenities included: Clubhouse, Dog Park, Fitness Center, Gated, Playground, Pool, Tennis Court(s), Trail(s)
- Services included: Maintenance Grounds, Recreation Facilities, Trash
- HOA fee: $550 monthly
Location
- Region: Franklin
Financial & listing details
- Price per square foot: $479/sqft
- Tax assessed value: $2,030,500
- Annual tax amount: $5,523
- Date on market: 4/22/2026
- Electric utility on property: Yes
Estimated market value
Not available
Estimated sales range
Not available
Not available
Price history
| Date | Event | Price |
|---|---|---|
| 4/22/2026 | Listed for sale | $2,695,000+199.8%$479/sqft |
Source:  RealTracs MLS as distributed by MLS GRID #3180651 Report a problem RealTracs MLS as distributed by MLS GRID #3180651 Report a problem | ||
| 1/5/2015 | Sold | $899,000-5.4%$160/sqft |
Source: RealTracs MLS as distributed by MLS GRID #1568406 Report a problem | ||
| 10/26/2014 | Price change | $949,900-5%$169/sqft |
Source: Dream Team Franklin LLC #.1568406 Report a problem | ||
| 9/28/2014 | Price change | $999,900-4.3%$178/sqft |
Source: Dream Team Franklin LLC #.1568406 Report a problem | ||
| 9/14/2014 | Price change | $1,044,900-2.8%$186/sqft |
Source: Dream Team Franklin LLC #.1568406 Report a problem | ||
| 8/19/2014 | Listed for sale | $1,074,900+23.6%$191/sqft |
Source: Dream Team Franklin LLC #.1568406 Report a problem | ||
| 12/6/1999 | Sold | $869,500+20.8%$154/sqft |
Source: Public Record Report a problem | ||
| 6/24/1997 | Sold | $720,000$128/sqft |
Source: Public Record Report a problem | ||
Public tax history
| Year | Property taxes | Tax assessment |
|---|---|---|
| 2025 | $6,599 +19.5% | $507,625 +72.8% |
| 2024 | $5,523 | $293,800 |
| 2023 | $5,523 | $293,800 |
| 2022 | $5,523 | $293,800 |
| 2021 | $5,523 +8.2% | $293,800 +27.7% |
| 2020 | $5,106 | $230,000 |
| 2019 | $5,106 +3.3% | $230,000 |
| 2018 | $4,945 | $230,000 |
| 2017 | $4,945 | $230,000 |
| 2016 | -- | $230,000 -6.6% |
| 2015 | -- | $246,150 |
| 2014 | -- | $246,150 |
| 2013 | -- | $246,150 |
| 2012 | -- | $246,150 |
| 2011 | -- | $246,150 -7.1% |
| 2007 | $6,118 | $264,852 |
| 2006 | $6,118 -1.8% | $264,852 +20.7% |
| 2005 | $6,231 | $219,386 |
| 2004 | $6,231 | $219,386 |
| 2002 | $6,231 | $219,386 |
| 2001 | -- | $219,386 -75% |
| 2000 | -- | $877,543 |
Find assessor info on the county website
Monthly payment
Est. payment
Payment breakdown
Explore the cost of this home by adjusting the details. Changes won't be saved.Climate risks
Neighborhood: 37069
Nearby schools
GreatSchools rating
- 7/10Walnut Grove Elementary SchoolGrades: K-5Distance: 2.4 mi
- 8/10Grassland Middle SchoolGrades: 6-8Distance: 3.3 mi
- 10/10Franklin High SchoolGrades: 9-12Distance: 2.5 mi
Schools provided by the listing agent
- Elementary: Walnut Grove Elementary
- Middle: Grassland Middle School
- High: Franklin High School
Source: RealTracs MLS as distributed by MLS GRID. This data may not be complete. We recommend contacting the local school district to confirm school assignments for this home.
- $3,097,900-- bd7 ba9.1k sqft2021 Lynnwood Dr, Franklin, TN 37069Off Market
- $2,058,400-- bd6 ba4k sqft2029 Lynnwood Dr, Franklin, TN 37069Off Market
- $2,348,0004 bd4 ba5k sqft2017 Lynnwood Dr, Franklin, TN 37069Off Market
- $2,882,200-- bd6 ba7.2k sqft2033 Lynnwood Dr, Franklin, TN 37069Off Market
- $3,684,4005.76 acres2013 Lynnwood Dr, Franklin, TN 37069Off Market
- $2,790,500-- bd6 ba1.9k sqft4004 Lynnwood Ct, Franklin, TN 37069Off Market
- $2,259,100-- bd6 ba3k sqft2020 Lynnwood Dr, Franklin, TN 37069Off Market
- $2,650,0004 bd5 ba6.2k sqft2028 Lynnwood Dr, Franklin, TN 37069Sold
A local agent can set up tours, give advice and negotiate with sellers.
A local lender can help you make sure your offer is ready when you are.
Similar homes
- $3,250,0004 bd6 ba8k sqft3008 Smith Ln, Franklin, TN 37069For Sale

 MLS ID #3520552, Erin Krueger. RealTracs MLS as distributed by MLS GRID
 - $2,150,0004 bd4 ba3.4k sqft1126 Beechs Tavern Trl, Franklin, TN 37069For Sale
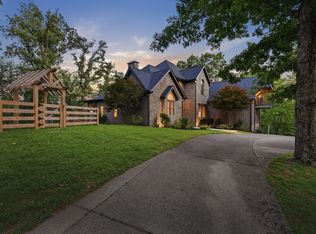 MLS ID #3510959, Lorene Hetherington. RealTracs MLS as distributed by MLS GRID
 - $2,475,0004 bd5 ba5.8k sqft1119 Harpeth Ridge Rd, Franklin, TN 37069For Sale
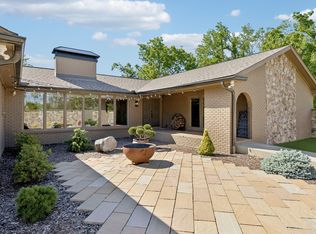 MLS ID #3186392, Joey Ryles. RealTracs MLS as distributed by MLS GRID
 - $2,750,0005 bd6 ba6.4k sqft1115 Wilson Pike, Brentwood, TN 37027For Sale
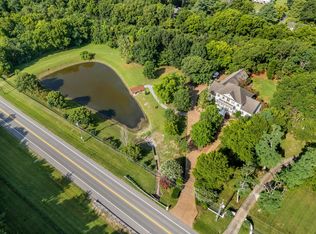 MLS ID #3506070, Maria Recio. RealTracs MLS as distributed by MLS GRID
 - $2,500,0005 bd5 ba8k sqft8218 Holly Rd, Brentwood, TN 37027For SaleMLS ID #3512761, MacKenzie Strawn Hyde. RealTracs MLS as distributed by MLS GRID
- $1,499,0004 bd4 ba3.3k sqft2288 N Berrys Chapel Rd, Franklin, TN 37069For SaleMLS ID #3285912, Amber Conrad. RealTracs MLS as distributed by MLS GRID
- $2,100,0004 bd5 ba6.1k sqft2713 Deer Haven Ct, Franklin, TN 37067For SaleMLS ID #3520968, Jennifer Telwar. RealTracs MLS as distributed by MLS GRID
- $2,300,0004 bd3 ba3.2k sqft4570 Peytonsville Rd, Franklin, TN 37064For SaleMLS ID #3514998, Amy B Wyatt. RealTracs MLS as distributed by MLS GRID
- $1,800,0005 bd5 ba5.9k sqft728 Legends Crest Dr, Franklin, TN 37069For SaleMLS ID #3283814, Jessica Cassalia. RealTracs MLS as distributed by MLS GRID
- $2,374,9005 bd5 ba6.2k sqft2112 Summer Hill Cir, Franklin, TN 37064For SaleMLS ID #3505916, Susan Gregory. RealTracs MLS as distributed by MLS GRID
- $2,200,0004 bd5 ba5.8k sqft6038 Sherwood Ct, Nashville, TN 37215For SaleMLS ID #3314425, Leslie Logan Hill. RealTracs MLS as distributed by MLS GRID
- $2,600,0005 bd6 ba7.3k sqft110 Poplar St, Franklin, TN 37064For SaleMLS ID #3264118, James Jonathan Fuertes. RealTracs MLS as distributed by MLS GRID
- $3,300,0004 bd5 ba5.7k sqft310 Deerwood Ln, Brentwood, TN 37027For SaleMLS ID #3244856, Jessica Power. RealTracs MLS as distributed by MLS GRID
- $2,500,0005 bd7 ba6.2k sqft512 Grand Oaks Dr, Brentwood, TN 37027For SaleMLS ID #3216410, Teresa Bishop. RealTracs MLS as distributed by MLS GRID
- $2,649,0005 bd6 ba6.1k sqft3907 Trimble Rd, Nashville, TN 37215For SaleMLS ID #3512431, Chip Wilkison. RealTracs MLS as distributed by MLS GRID
- $3,149,9996 bd6 ba5k sqft510 Granny White Pike, Brentwood, TN 37027For SaleMLS ID #3261028, Rachel Margolis, ABR, PSA. RealTracs MLS as distributed by MLS GRID
- $2,495,0004 bd5 ba4.5k sqft3520 Prominence Dr, Spring Hill, TN 37174For SaleMLS ID #3245105, Doug Lackey. RealTracs MLS as distributed by MLS GRID
- $1,999,0003 bd4 ba4.1k sqft1810 Savannah Springs Dr, Franklin, TN 37064For SaleMLS ID #3501395, Kim Mathers. RealTracs MLS as distributed by MLS GRID
- $2,495,0007 bd7 ba6.3k sqft911 Bluff Rd, Brentwood, TN 37027For SaleMLS ID #3205447, Lindsay Sanford. RealTracs MLS as distributed by MLS GRID
- $3,199,0007 bd8 ba6.8k sqft107 Sturbridge Dr, Franklin, TN 37064For SaleMLS ID #3175930, Suzy Mills. RealTracs MLS as distributed by MLS GRID
