Priced below recent appraisal ~ great value! Luxury living & exceptional outdoor entertaining converge in this beautifully appointed residence, where timeless design, superior craftsmanship, and thoughtfully curated finishes create an extraordinary place to call home. A dramatic two-story foyer welcomes you inside, leading to a soaring Family Room accented by a wall of windows & floor-to-ceiling fireplace, a private Study with custom built-ins, and a chef-inspired Kitchen appointed with Wolf, Sub-Zero, and Asko appliances, custom cabinetry, quartz countertops, an oversized gathering island, and two walk-in pantries. The main-level Primary Suite offers a serene retreat with a spa-caliber bath and expansive walk-in closet, while the finished lower level enhances the home's versatility with a recreation room, theater, fitness space, additional bedroom, and flexible areas for entertaining and relaxation. Extensive custom millwork, abundant storage, a well-equipped Mudroom and Laundry Room, and a three-car garage further elevate everyday living. The true showpiece is the spectacular resort-inspired backyard, thoughtfully designed for unforgettable entertaining and everyday enjoyment. A covered pavilion provides a shaded gathering destination overlooking the heated pool, where cascading waterfall features, LED lighting, and a future hot tub pad create a luxurious setting for relaxation. Nearby, a fully equipped outdoor kitchen with a built-in Weber grill serves as the hub for open-air dining and hosting. Professionally designed turf landscaping delivers year-round beauty with minimal maintenance, while a custom putting green, in-ground trampoline, cornhole area, fire pit, and multiple seating and gathering spaces offer endless opportunities for recreation and connection. Framed by mature trees and enhanced by landscape lighting, this private outdoor retreat seamlessly blends luxury, comfort, and resort-style living.
Active
$2,374,900
2112 Summer Hill Cir, Franklin, TN 37064
5beds
6,286sqft
Single Family Residence, Residential
Built in 2002
1.05 Acres Lot
$-- Zestimate®
$378/sqft
$83/mo HOA
What's special
Heated poolFinished lower levelAdditional bedroomRecreation roomFloor-to-ceiling fireplaceFitness spaceCascading waterfall features
- 29 days
- 2,245
- 180
Zillow last checked:
Listing updated:
Listed by:
Susan Gregory 615-207-5600,
Onward Real Estate 615-234-5180
Source: RealTracs MLS as distributed by MLS GRID,MLS#: 3505916
Facts & features
Interior
Bedrooms & bathrooms
- Bedrooms: 5
- Bathrooms: 5
- Full bathrooms: 4
- 1/2 bathrooms: 1
- Main level bedrooms: 1
Bedroom 1
- Features: Suite
- Level: Suite
- Area: 272 Square Feet
- Dimensions: 17x16
Bedroom 2
- Features: Walk-In Closet(s)
- Level: Walk-In Closet(s)
- Area: 238 Square Feet
- Dimensions: 17x14
Bedroom 3
- Features: Walk-In Closet(s)
- Level: Walk-In Closet(s)
- Area: 196 Square Feet
- Dimensions: 14x14
Bedroom 4
- Features: Bath
- Level: Bath
- Area: 195 Square Feet
- Dimensions: 15x13
Primary bathroom
- Features: Double Vanity
- Level: Double Vanity
Den
- Features: Bookcases
- Level: Bookcases
- Area: 180 Square Feet
- Dimensions: 15x12
Dining room
- Features: Combination
- Level: Combination
- Area: 143 Square Feet
- Dimensions: 13x11
Other
- Features: Other
- Level: Other
- Area: 731 Square Feet
- Dimensions: 43x17
Kitchen
- Features: Pantry
- Level: Pantry
- Area: 304 Square Feet
- Dimensions: 19x16
Living room
- Features: Great Room
- Level: Great Room
- Area: 357 Square Feet
- Dimensions: 21x17
Other
- Features: Bedroom 5
- Level: Bedroom 5
- Area: 252 Square Feet
- Dimensions: 18x14
Other
- Features: Media Room
- Level: Media Room
- Area: 190 Square Feet
- Dimensions: 19x10
Recreation room
- Features: Second Floor
- Level: Second Floor
- Area: 546 Square Feet
- Dimensions: 26x21
Heating
- Electric, Natural Gas, Zoned
Cooling
- Central Air, Electric
Appliances
- Included: Built-In Electric Oven, Cooktop, Trash Compactor, Dishwasher, Disposal, Microwave, Refrigerator, Stainless Steel Appliance(s)
- Laundry: Electric Dryer Hookup, Washer Hookup
Features
- Entrance Foyer, Extra Closets, Open Floorplan, Pantry, Smart Thermostat, Walk-In Closet(s)
- Flooring: Carpet, Wood
- Basement: Finished,Full
- Number of fireplaces: 1
- Fireplace features: Family Room
Interior area
- Total structure area: 6,286
- Total interior livable area: 6,286 sqft
- Finished area above ground: 4,071
- Finished area below ground: 2,215
Property
Parking
- Total spaces: 3
- Parking features: Garage Faces Side, Driveway
- Garage spaces: 3
- Has uncovered spaces: Yes
Features
- Levels: Three Or More
- Stories: 2
- Patio & porch: Patio
- Exterior features: Smart Light(s)
- Has private pool: Yes
- Pool features: In Ground
- Fencing: Back Yard
Lot
- Size: 1.05 Acres
- Features: Level
- Topography: Level
Details
- Parcel number: 094105L F 00600 00010105L
- Special conditions: Standard
Construction
Type & style
- Home type: SingleFamily
- Architectural style: Traditional
- Property subtype: Single Family Residence, Residential
Materials
- Brick
- Roof: Shingle
Condition
- New construction: No
- Year built: 2002
Utilities & green energy
- Sewer: Septic Tank
- Water: Public
- Utilities for property: Electricity Available, Natural Gas Available, Water Available
Community & HOA
Community
- Security: Smoke Detector(s)
- Subdivision: Summer Hill
HOA
- Has HOA: Yes
- HOA fee: $83 monthly
Location
- Region: Franklin
Financial & listing details
- Price per square foot: $378/sqft
- Tax assessed value: $1,585,100
- Annual tax amount: $5,152
- Date on market: 8/10/2026
- Electric utility on property: Yes
Estimated market value
Not available
Estimated sales range
Not available
Not available
Price history
| Date | Event | Price |
|---|---|---|
| 8/10/2026 | Listed for sale | $2,374,900-1%$378/sqft |
Source:  RealTracs MLS as distributed by MLS GRID #3505916 Report a problem RealTracs MLS as distributed by MLS GRID #3505916 Report a problem | ||
| 8/10/2026 | Listing removed | $2,399,900$382/sqft |
Source: RealTracs MLS as distributed by MLS GRID #3270639 Report a problem | ||
| 7/10/2026 | Listed for sale | $2,399,900+144.4%$382/sqft |
Source: RealTracs MLS as distributed by MLS GRID #3270639 Report a problem | ||
| 12/29/2020 | Sold | $982,000-1.3%$156/sqft |
Source: RealTracs MLS as distributed by MLS GRID #2186674 Report a problem | ||
| 12/16/2020 | Price change | $995,000+1.3%$158/sqft |
Source: Compass RE #2186674 Report a problem | ||
| 10/26/2020 | Price change | $982,000-1.3%$156/sqft |
Source: Compass RE #2186674 Report a problem | ||
| 9/5/2020 | Listed for sale | $995,000+42.1%$158/sqft |
Source: Compass RE #2186674 Report a problem | ||
| 9/4/2014 | Listing removed | $700,000$111/sqft |
Source: RE/MAX Carriage House #1554047 Report a problem | ||
| 6/13/2014 | Price change | $700,000-6.7%$111/sqft |
Source: RE/MAX Carriage House #1520915 Report a problem | ||
| 3/6/2014 | Price change | $750,000-3.2%$119/sqft |
Source: RE/MAX Carriage House #1520915 Report a problem | ||
| 10/18/2013 | Price change | $775,000-1.9%$123/sqft |
Source: RE/MAX Carriage House #1520915 Report a problem | ||
| 8/10/2013 | Listed for sale | $789,900+37.4%$126/sqft |
Source: RE/MAX Carriage House #1520915 Report a problem | ||
| 10/13/2011 | Listing removed | $574,900$91/sqft |
Source: RE/MAX Choice Properties #1289329 Report a problem | ||
| 7/12/2011 | Price change | $574,900-4.2%$91/sqft |
Source: RE/MAX Choice Properties #1289329 Report a problem | ||
| 4/15/2011 | Listed for sale | $599,900-14.3%$95/sqft |
Source: RE/MAX Choice Properties #1266776 Report a problem | ||
| 12/3/2010 | Listing removed | $699,900-6.7%$111/sqft |
Source: Keller Williams Realty Dream Team Franklin #1209911 Report a problem | ||
| 5/1/2010 | Price change | $749,900-3.8%$119/sqft |
Source: Keller Williams Realty Dream Team Franklin #1209911 Report a problem | ||
| 3/21/2010 | Listed for sale | $779,900$124/sqft |
Source: Keller Williams Realty Dream Team Franklin #1166065 Report a problem | ||
Public tax history
| Year | Property taxes | Tax assessment |
|---|---|---|
| 2025 | $5,152 +23.4% | $396,275 +78.4% |
| 2024 | $4,175 | $222,100 |
| 2023 | $4,175 | $222,100 |
| 2022 | $4,175 | $222,100 |
| 2021 | $4,175 +5% | $222,100 +24% |
| 2020 | $3,977 | $179,125 |
| 2019 | $3,977 +3.3% | $179,125 |
| 2018 | $3,851 | $179,125 |
| 2017 | $3,851 | $179,125 |
| 2016 | -- | $179,125 +11.6% |
| 2015 | -- | $160,525 |
| 2014 | -- | $160,525 |
| 2013 | -- | $160,525 |
| 2012 | -- | $160,525 |
| 2011 | -- | $160,525 +10.5% |
| 2007 | $3,356 | $145,286 |
| 2006 | $3,356 -10% | $145,286 +10.6% |
| 2005 | $3,731 | $131,359 |
| 2004 | $3,731 | $131,359 |
| 2002 | $3,731 | $131,359 |
Find assessor info on the county website
Monthly payment
Est. payment
Payment breakdown
Explore the cost of this home by adjusting the details. Changes won't be saved.Climate risks
Neighborhood: Goose Creek
Nearby schools
Schools provided by the listing agent
- Elementary: Oak View Elementary School
- Middle: Legacy Middle School
- High: Independence High School
Source: RealTracs MLS as distributed by MLS GRID. This data may not be complete. We recommend contacting the local school district to confirm school assignments for this home.
- $1,504,9004 bd3 ba4.5k sqft2100 Summer Hill Cir, Franklin, TN 37064Off Market
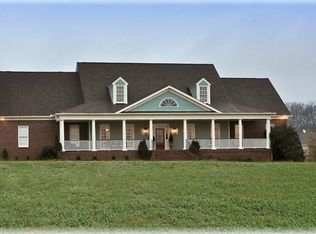
- $1,447,100-- bd5 ba2.8k sqft2120 Summer Hill Cir, Franklin, TN 37064Off Market
- $1,555,5504 bd5 ba3.8k sqft2144 Summer Hill Cir, Franklin, TN 37064Sold

- $1,463,800-- bd4 ba2.6k sqft2166 Summer Hill Cir, Franklin, TN 37064Off Market
Similar homes
- $2,499,0005 bd6 ba7.3k sqft110 Poplar St, Franklin, TN 37064For Sale
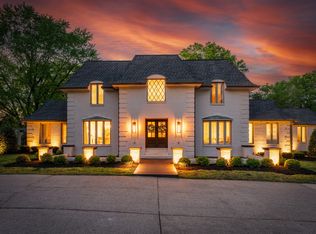
 MLS ID #3264118, James Jonathan Fuertes. RealTracs MLS as distributed by MLS GRID
 - $2,125,0004 bd6 ba4.9k sqft2505 Grey Cliff Ct, Franklin, TN 37064For Sale
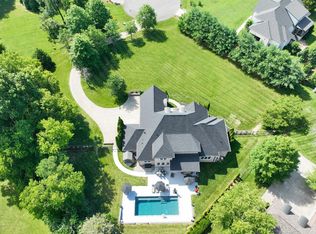 MLS ID #3242313, Michelle Crews. RealTracs MLS as distributed by MLS GRID
 - $1,850,0004 bd4 ba4.4k sqft2245 Oakleaf Dr, Franklin, TN 37064For Sale
 MLS ID #3303924, Laura Stewart. RealTracs MLS as distributed by MLS GRID
 - $2,199,0004 bd6 ba4.4k sqft400 Ernest Rice Ln, Franklin, TN 37069For Sale
 MLS ID #3529030, Jennifer Telwar. RealTracs MLS as distributed by MLS GRID
 - $2,600,0005 bd5 ba4.8k sqft1547 Championship Blvd, Franklin, TN 37064For SaleMLS ID #3500825, Dani Cox. RealTracs MLS as distributed by MLS GRID
- $2,695,0006 bd6 ba6.7k sqft424 Wild Elm St, Franklin, TN 37064For SaleMLS ID #3519168, Bruce Jones. RealTracs MLS as distributed by MLS GRID
- $2,295,9504 bd4 ba3.6k sqft608 Pearre Springs Way, Franklin, TN 37064For SaleMLS ID #3506176, Kelly Dougherty. RealTracs MLS as distributed by MLS GRID
- $1,599,9903 bd4 ba4.6k sqft4321 Long Ln, Franklin, TN 37064For SaleMLS ID #3311426, David Alan Fountain, ABR®, CNE®, CRS®, SRS®, CLE®. RealTracs MLS as distributed by MLS GRID
- $2,100,0004 bd5 ba6.1k sqft2713 Deer Haven Ct, Franklin, TN 37067For SaleMLS ID #3520968, Jennifer Telwar. RealTracs MLS as distributed by MLS GRID
- $2,450,0005 bd6 ba4.3k sqft2018 Clifton St, Franklin, TN 37064For SaleMLS ID #3318462, Dan Murphy. RealTracs MLS as distributed by MLS GRID
- $2,650,0005 bd6 ba4.7k sqft7112 Bonterra Dr, Franklin, TN 37064For SaleMLS ID #3264071, Erin Krueger. RealTracs MLS as distributed by MLS GRID
- $2,800,0005 bd6 ba4.5k sqft4018 Hathaway St, Franklin, TN 37064For SaleMLS ID #3513191, Lisa Alyn. RealTracs MLS as distributed by MLS GRID
- $2,495,0004 bd5 ba4.5k sqft3520 Prominence Dr, Spring Hill, TN 37174For SaleMLS ID #3245105, Doug Lackey. RealTracs MLS as distributed by MLS GRID
- $3,199,0007 bd8 ba6.8k sqft107 Sturbridge Dr, Franklin, TN 37064For SaleMLS ID #3175930, Suzy Mills. RealTracs MLS as distributed by MLS GRID
- $2,399,0005 bd5 ba6.2k sqft1112 Radnor Glen Dr, Brentwood, TN 37027For SaleMLS ID #3263458, Kevin Patterson. RealTracs MLS as distributed by MLS GRID
- $2,090,0004 bd4 ba3.5k sqft5912 Pinewood Rd, Franklin, TN 37064For SaleMLS ID #3225051, Tina Keil. RealTracs MLS as distributed by MLS GRID
- $2,495,0005 bd6 ba5.2k sqft6004 Lookaway Cir, Franklin, TN 37067For SaleMLS ID #3246131, Anna Campbell. RealTracs MLS as distributed by MLS GRID
- $1,485,0004 bd6 ba4.5k sqft128 Deejay Dr, Franklin, TN 37064For SaleMLS ID #3232674, Elle Hatcher. RealTracs MLS as distributed by MLS GRID
- $2,124,9006 bd6 ba6.9k sqft9510 Eldwick Dr, Brentwood, TN 37027For SaleMLS ID #3542040, Susan Gregory. RealTracs MLS as distributed by MLS GRID
- $2,399,9005 bd6 ba5.8k sqft9266 Chevoit Dr, Brentwood, TN 37027For SaleMLS ID #3278645, Brandon C. Knox. RealTracs MLS as distributed by MLS GRID
