Welcome to 2207 Oakwood Ct, a private 2.9-acre retreat offering the perfect blend of space, comfort, and Tennessee charm. This 4-bed, 3.5-bath home spans 3,347 square feet and is designed for both everyday living and effortless entertaining. Out back, your own getaway awaits. Enjoy a refreshing pool for summer days, plenty of yard space for play or relaxing, and a large barn ideal for storage, hobbies, or future projects. With nearly three acres of pristine land, mature trees, and serene privacy, this property feels like a retreat while remaining close to everything you need. 2207 Oakwood Ct delivers a rare blend of luxury, land, and lifestyle. This home has been meticulously renovated and is ready for its new buyers to call it home. 1% Lender Incentive!
Active
$2,350,000
2207 Oakwood Ct, Franklin, TN 37064
4beds
3,347sqft
:
Get pre-qualified$12,861/mo
Single Family Residence, Residential
Built in 1986
2.9 Acres Lot
$-- Zestimate®
$702/sqft
$13/mo HOA
What's special
Refreshing poolSerene privacyMature treesMeticulously renovated
- 262 days |
- 1,684 |
- 71 |
Zillow last checked:
Listing updated:
Listed by:
Landen Dwane Crews, CREN®, ABR® 615-454-0640,
Synergy Realty Network, LLC 615-371-2424
Source: RealTracs MLS as distributed by MLS GRID,MLS#: 3042333
Facts & features
Interior
Bedrooms & bathrooms
- Bedrooms: 4
- Bathrooms: 4
- Full bathrooms: 3
- 1/2 bathrooms: 1
- Main level bedrooms: 1
Bedroom 1
- Features: Full Bath
- Level: Full Bath
- Area: 225 Square Feet
- Dimensions: 15x15
Bedroom 2
- Features: Bath
- Level: Bath
- Area: 288 Square Feet
- Dimensions: 16x18
Bedroom 3
- Features: Walk-In Closet(s)
- Level: Walk-In Closet(s)
- Area: 180 Square Feet
- Dimensions: 15x12
Bedroom 4
- Features: Extra Large Closet
- Level: Extra Large Closet
- Area: 182 Square Feet
- Dimensions: 13x14
Primary bathroom
- Features: Double Vanity
- Level: Double Vanity
Den
- Area: 288 Square Feet
- Dimensions: 24x12
Dining room
- Features: Separate
- Level: Separate
- Area: 180 Square Feet
- Dimensions: 15x12
Kitchen
- Area: 240 Square Feet
- Dimensions: 15x16
Living room
- Features: Separate
- Level: Separate
- Area: 180 Square Feet
- Dimensions: 15x12
Recreation room
- Features: Main Level
- Level: Main Level
- Area: 576 Square Feet
- Dimensions: 24x24
Heating
- Central, Natural Gas
Cooling
- Central Air
Appliances
- Included: Gas Range, Dishwasher, Microwave, Refrigerator, Stainless Steel Appliance(s)
Features
- Bookcases, Built-in Features, High Ceilings, Open Floorplan, Pantry, Walk-In Closet(s), Kitchen Island
- Flooring: Carpet, Laminate, Tile
- Basement: None
- Number of fireplaces: 1
- Fireplace features: Family Room
Interior area
- Total structure area: 3,347
- Total interior livable area: 3,347 sqft
- Finished area above ground: 3,347
Property
Parking
- Total spaces: 2
- Parking features: Basement
- Attached garage spaces: 2
Features
- Levels: Two
- Stories: 2
- Patio & porch: Patio, Covered, Deck
- Has private pool: Yes
- Pool features: In Ground
- Fencing: Back Yard
Lot
- Size: 2.9 Acres
- Dimensions: 50 x 378
- Features: Cul-De-Sac
- Topography: Cul-De-Sac
Details
- Additional structures: Barn(s)
- Parcel number: 094105F A 02700 00010105F
- Special conditions: Standard
Construction
Type & style
- Home type: SingleFamily
- Architectural style: Traditional
- Property subtype: Single Family Residence, Residential
Materials
- Brick
- Roof: Asphalt
Condition
- New construction: No
- Year built: 1986
Utilities & green energy
- Sewer: Septic Tank
- Water: Private
- Utilities for property: Natural Gas Available, Water Available
Community & HOA
Community
- Subdivision: Oakwood Est Sec 6
HOA
- Has HOA: Yes
- HOA fee: $150 annually
Location
- Region: Franklin
Financial & listing details
- Price per square foot: $702/sqft
- Tax assessed value: $898,700
- Annual tax amount: $2,652
- Date on market: 11/7/2025
Estimated market value
Not available
Estimated sales range
Not available
Not available
Price history
| Date | Event | Price |
|---|---|---|
| 11/7/2025 | Listed for sale | $2,350,000$702/sqft |
Source:  RealTracs MLS as distributed by MLS GRID #3042333 Report a problem RealTracs MLS as distributed by MLS GRID #3042333 Report a problem | ||
| 11/7/2025 | Listing removed | $2,350,000$702/sqft |
Source: RealTracs MLS as distributed by MLS GRID #2986868 Report a problem | ||
| 9/2/2025 | Listed for sale | $2,350,000-6%$702/sqft |
Source: RealTracs MLS as distributed by MLS GRID #2986868 Report a problem | ||
| 9/2/2025 | Listing removed | $2,499,888$747/sqft |
Source: RealTracs MLS as distributed by MLS GRID #2901548 Report a problem | ||
| 6/12/2025 | Listed for sale | $2,499,888+163.1%$747/sqft |
Source: RealTracs MLS as distributed by MLS GRID #2901548 Report a problem | ||
| 10/25/2021 | Sold | $950,000-1%$284/sqft |
Source: RealTracs MLS as distributed by MLS GRID #2294109 Report a problem | ||
| 10/3/2021 | Pending sale | $960,000$287/sqft |
Source:  RE/MAX International #2294109 Report a problem RE/MAX International #2294109 Report a problem | ||
| 10/3/2021 | Contingent | $960,000$287/sqft |
Source: RealTracs MLS as distributed by MLS GRID #2294109 Report a problem | ||
| 9/24/2021 | Listed for sale | $960,000$287/sqft |
Source: RealTracs MLS as distributed by MLS GRID #2294109 Report a problem | ||
Public tax history
| Year | Property taxes | Tax assessment |
|---|---|---|
| 2025 | $2,921 +10.1% | $224,675 +59.3% |
| 2024 | $2,652 | $141,050 |
| 2023 | $2,652 | $141,050 |
| 2022 | $2,652 | $141,050 |
| 2021 | $2,652 +5.4% | $141,050 +24.5% |
| 2020 | $2,516 | $113,325 |
| 2019 | $2,516 +3.3% | $113,325 |
| 2018 | $2,436 | $113,325 |
| 2017 | $2,436 | $113,325 |
| 2016 | -- | $113,325 +26.5% |
| 2015 | -- | $89,575 |
| 2014 | -- | $89,575 |
| 2013 | -- | $89,575 |
| 2012 | -- | $89,575 |
| 2011 | -- | $89,575 +14.1% |
| 2007 | $1,814 | $78,511 |
| 2006 | $1,814 -12.1% | $78,511 +8% |
| 2005 | $2,064 | $72,662 |
| 2004 | $2,064 | $72,662 |
| 2002 | $2,064 | $72,662 |
| 2001 | -- | $72,662 -75% |
| 2000 | -- | $290,647 |
Find assessor info on the county website
Monthly payment
Est. payment
Payment breakdown
Explore the cost of this home by adjusting the details. Changes won't be saved.Climate risks
Neighborhood: Goose Creek
Nearby schools
GreatSchools rating
- 9/10Winstead Elementary SchoolGrades: PK-5Distance: 0.6 mi
- 8/10Legacy Middle SchoolGrades: 6-8Distance: 1.1 mi
- 10/10Independence High SchoolGrades: 9-12Distance: 3.6 mi
Schools provided by the listing agent
- Elementary: Winstead Elementary School
- Middle: Legacy Middle School
- High: Independence High School
Source: RealTracs MLS as distributed by MLS GRID. This data may not be complete. We recommend contacting the local school district to confirm school assignments for this home.
- $1,047,0004 bd3 ba4k sqft2264 Henpeck Ln, Franklin, TN 37064Off Market
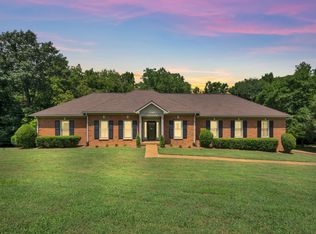
- $975,0004 bd3 ba2.7k sqft2204 Oakwood Ct, Franklin, TN 37064Sold
- $945,900-- bd4 ba1.9k sqft2211 Oakbranch Cir, Franklin, TN 37064Off Market
- $1,232,200-- bd2 ba4.6k sqft2260 Henpeck Ln, Franklin, TN 37064Off Market
- $866,600-- bd3 ba1.6k sqft2213 Oakbranch Cir, Franklin, TN 37064Off Market
- $1,320,500-- bd3 ba3.8k sqft2205 Oakwood Ct, Franklin, TN 37064Off Market
- $996,9004 bd4 ba2.9k sqft2209 Oakbranch Cir, Franklin, TN 37064Off Market
- $1,093,5004 bd3 ba3.4k sqft2268 Henpeck Ln, Franklin, TN 37064Off Market
A local agent can set up tours, give advice and negotiate with sellers.
A local lender can help you make sure your offer is ready when you are.
Similar homes
- $1,850,0004 bd4 ba4.4k sqft2245 Oakleaf Dr, Franklin, TN 37064For Sale

 MLS ID #3303924, Laura Stewart. RealTracs MLS as distributed by MLS GRID
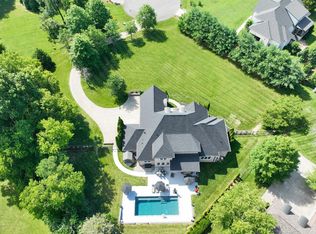
 - $2,125,0004 bd6 ba4.9k sqft2505 Grey Cliff Ct, Franklin, TN 37064For Sale
 MLS ID #3242313, Michelle Crews. RealTracs MLS as distributed by MLS GRID
 - $2,170,0004 bd4 ba3.5k sqft5912 Pinewood Rd, Franklin, TN 37064For Sale
 MLS ID #3225051, Tina Keil. RealTracs MLS as distributed by MLS GRID
 - $2,400,0005 bd6 ba4k sqft861 Cheltenham Ave, Franklin, TN 37064For Sale
 MLS ID #3246679, Ed Puckett. RealTracs MLS as distributed by MLS GRID
 - $2,250,0005 bd5 ba4.7k sqft119 Century Oak Dr, Franklin, TN 37069For SaleMLS ID #3297957, Michael Oliveira. RealTracs MLS as distributed by MLS GRID
- $1,250,0003 bd4 ba3.2k sqft4320 Long Ln, Franklin, TN 37064For SaleMLS ID #3265752, Loy Hardcastle. RealTracs MLS as distributed by MLS GRID
- $2,279,0005 bd5 ba4.2k sqft813 Hillsboro Rd, Franklin, TN 37064For SaleMLS ID #3001353, Sheila Campbell. RealTracs MLS as distributed by MLS GRID
- $1,750,0004 bd4 ba3.8k sqft8115 Vaden Dr, Brentwood, TN 37027For SaleMLS ID #3306613, Gabriela Lira Sjogren. RealTracs MLS as distributed by MLS GRID
- $1,324,0004 bd2 ba2.4k sqft618 Hillsboro Rd, Franklin, TN 37064For SaleMLS ID #3255188, Trisha Aldrup, Senior Broker Associate. RealTracs MLS as distributed by MLS GRID
- $1,825,0004 bd5 ba4.7k sqft3061 Trotters Ln, Franklin, TN 37067For SaleMLS ID #3251800, Rhonda Baskin, Realtor, ABR, CRS, CLHMS, SRES, ASP. RealTracs MLS as distributed by MLS GRID
- $1,290,0004 bd3 ba3.4k sqft1015 Wetzel Dr, Franklin, TN 37064For SaleMLS ID #3271200, Tasia Treimer. RealTracs MLS as distributed by MLS GRID
- $2,550,0005 bd7 ba4.3k sqft701 Stonewater Blvd, Franklin, TN 37064For SaleMLS ID #3178072, Bob Garges. RealTracs MLS as distributed by MLS GRID
- $2,400,0004 bd4 ba4k sqft1838 Rock Springs Rd, Columbia, TN 38401For SaleMLS ID #3303927, Anthony Blackburn. RealTracs MLS as distributed by MLS GRID
- $1,549,9994 bd4 ba3.3k sqft2288 N Berrys Chapel Rd, Franklin, TN 37069For SaleMLS ID #3285912, Amber Conrad. RealTracs MLS as distributed by MLS GRID
- $1,485,0004 bd6 ba4.5k sqft128 Deejay Dr, Franklin, TN 37064For SaleMLS ID #3232674, Elle Hatcher. RealTracs MLS as distributed by MLS GRID
- $1,250,0004 bd4 ba3k sqft1126 Park St, Franklin, TN 37064For SaleMLS ID #3250382, Alexandra Bailey. RealTracs MLS as distributed by MLS GRID
- $1,250,0004 bd4 ba3.9k sqft618 Finnhorse Ln, Franklin, TN 37064For SaleMLS ID #3231358, Brandon Blair. RealTracs MLS as distributed by MLS GRID
- $1,225,0005 bd4 ba3.1k sqft101 Century Oak Dr, Franklin, TN 37069For SaleMLS ID #3248593, Erin Krueger. RealTracs MLS as distributed by MLS GRID
- $2,299,9005 bd5 ba4.8k sqft507 Allibar Pl, Brentwood, TN 37027For SaleMLS ID #3252075, Amanda Beasley Ohlweiler. RealTracs MLS as distributed by MLS GRID
- $1,999,0004 bd4 ba3.4k sqft6000 Costello Farm Ln, Thompsons Station, TN 37179For SaleMLS ID #3230114, Tim Thompson. RealTracs MLS as distributed by MLS GRID
