A private drive meanders through a canopy of mature trees, revealing a storybook setting thoughtfully positioned on 6+ serene acres. Step inside this beautifully crafted custom home, where luxury finishes, inviting living spaces, and exceptional outdoor entertaining create a truly special place to call home. The chef’s kitchen is designed to impress with a commercial-size refrigerator, double ovens, and a spacious walk-in pantry. The adjoining living room offers warmth and character with a cozy fireplace. The main-level primary suite serves as a private retreat, featuring a vaulted ceiling, oversized walk-in closet, and spa-inspired bath with separate vanities, makeup area, and a large walk-in shower with dual shower heads. A dedicated office on the main level provides the perfect work-from-home space. Three spacious guest bedrooms are complemented by well-appointed tile baths, offering comfortable accommodations for family and visitors alike. Upstairs, the expansive bonus room is complete with a refreshment bar, dining nook, and half bath, creating an ideal setting for movie nights, game days, or hosting guests. Enjoy the beauty of every season from the covered back porch with fireplace and extended patio, designed for outdoor living and entertaining. Surrounded by mature trees and peaceful acreage, this is the kind of property that feels like a weekend getaway you'll never have to leave.
Active
Price cut: $101K (7/23)
$1,999,000
6000 Costello Farm Ln, Thompsons Station, TN 37179
4beds
3,426sqft
:
Get pre-qualified$10,795/mo
Single Family Residence, Residential
Built in 2022
6.25 Acres Lot
$-- Zestimate®
$583/sqft
$-- HOA
What's special
Cozy fireplaceHalf bathCommercial-size refrigeratorBeautifully crafted custom homeDouble ovensDining nookInviting living spaces
- 65 days |
- 1,051 |
- 77 |
Zillow last checked:
Listing updated:
Listed by:
Tim Thompson 615-207-3295,
Tim Thompson Premier REALTORS 615-790-8884,
Tess Thompson Singer 615-207-3296,
Tim Thompson Premier REALTORS
Source: RealTracs MLS as distributed by MLS GRID,MLS#: 3230114
Facts & features
Interior
Bedrooms & bathrooms
- Bedrooms: 4
- Bathrooms: 4
- Full bathrooms: 4
- Main level bedrooms: 4
Bedroom 1
- Features: Suite
- Level: Suite
- Area: 255 Square Feet
- Dimensions: 17x15
Bedroom 2
- Features: Bath
- Level: Bath
- Area: 143 Square Feet
- Dimensions: 11x13
Bedroom 3
- Features: Bath
- Level: Bath
- Area: 154 Square Feet
- Dimensions: 11x14
Bedroom 4
- Area: 121 Square Feet
- Dimensions: 11x11
Primary bathroom
- Features: Double Vanity
- Level: Double Vanity
Dining room
- Area: 143 Square Feet
- Dimensions: 13x11
Kitchen
- Area: 156 Square Feet
- Dimensions: 12x13
Living room
- Area: 400 Square Feet
- Dimensions: 20x20
Recreation room
- Features: Second Floor
- Level: Second Floor
- Area: 625 Square Feet
- Dimensions: 25x25
Heating
- Central, Propane
Cooling
- Central Air
Appliances
- Included: Double Oven, Electric Oven, Gas Range, Dishwasher, Disposal, Stainless Steel Appliance(s)
- Laundry: Electric Dryer Hookup, Washer Hookup
Features
- Ceiling Fan(s), Pantry, Walk-In Closet(s), High Speed Internet
- Flooring: Carpet, Wood, Tile
- Basement: Partial
- Number of fireplaces: 2
- Fireplace features: Family Room
Interior area
- Total structure area: 3,426
- Total interior livable area: 3,426 sqft
- Finished area above ground: 3,426
Property
Parking
- Total spaces: 5
- Parking features: Garage Faces Side, Driveway
- Garage spaces: 3
- Uncovered spaces: 2
Features
- Levels: Two
- Stories: 2
- Patio & porch: Patio, Covered, Porch
Lot
- Size: 6.25 Acres
- Dimensions: 6.25 +/- Acres
- Features: Level, Rolling Slope
- Topography: Level,Rolling Slope
Details
- Parcel number: 094144 06111 00011144
- Special conditions: Standard
Construction
Type & style
- Home type: SingleFamily
- Property subtype: Single Family Residence, Residential
Materials
- Fiber Cement
- Roof: Shingle
Condition
- New construction: No
- Year built: 2022
Utilities & green energy
- Sewer: Septic Tank
- Water: Private
- Utilities for property: Water Available
Green energy
- Energy efficient items: Insulation, Windows, Water Heater
Community & HOA
Community
- Security: Fire Alarm, Smoke Detector(s)
- Subdivision: None
HOA
- Has HOA: No
Location
- Region: Thompsons Station
Financial & listing details
- Price per square foot: $583/sqft
- Tax assessed value: $1,276,100
- Annual tax amount: $4,150
- Date on market: 6/4/2026
Estimated market value
Not available
Estimated sales range
Not available
Not available
Price history
| Date | Event | Price |
|---|---|---|
| 7/23/2026 | Price change | $1,999,000-4.8%$583/sqft |
Source:  RealTracs MLS as distributed by MLS GRID #3230114 Report a problem RealTracs MLS as distributed by MLS GRID #3230114 Report a problem | ||
| 6/8/2026 | Price change | $2,100,000-12.5%$613/sqft |
Source: RealTracs MLS as distributed by MLS GRID #3230114 Report a problem | ||
| 6/4/2026 | Listed for sale | $2,400,000+943.9%$701/sqft |
Source: RealTracs MLS as distributed by MLS GRID #3230114 Report a problem | ||
| 2/1/2021 | Sold | $229,900$67/sqft |
Source: Public Record Report a problem | ||
| 1/20/2021 | Pending sale | $229,900$67/sqft |
Source: Keller Williams Realty #2190113 Report a problem | ||
| 9/19/2020 | Listed for sale | $229,900-50%$67/sqft |
Source: Keller Williams Realty #2190113 Report a problem | ||
| 9/17/2018 | Sold | $460,000+72.3%$134/sqft |
Source: Public Record Report a problem | ||
| 8/1/2006 | Sold | $267,000$78/sqft |
Source: Public Record Report a problem | ||
Public tax history
| Year | Property taxes | Tax assessment |
|---|---|---|
| 2025 | $4,147 +5% | $319,025 +58.5% |
| 2024 | $3,948 +4.4% | $201,225 |
| 2023 | $3,783 +218.7% | $201,225 +218.8% |
| 2022 | $1,187 -28.1% | $63,125 -28.1% |
| 2021 | $1,650 +37.5% | $87,775 +62.3% |
| 2020 | $1,200 -24.3% | $54,075 -24.2% |
| 2019 | $1,585 +1501% | $71,375 +1443.2% |
| 2018 | $99 | $4,625 |
| 2017 | $99 | $4,625 |
| 2016 | -- | $4,625 +29.4% |
| 2015 | -- | $3,575 |
| 2014 | -- | $3,575 |
Find assessor info on the county website
Monthly payment
Est. payment
Payment breakdown
Explore the cost of this home by adjusting the details. Changes won't be saved.Climate risks
Neighborhood: 37179
Nearby schools
GreatSchools rating
- 8/10Bethesda Elementary SchoolGrades: K-5Distance: 2.5 mi
- 9/10Thompson's Station Middle SchoolGrades: 6-8Distance: 3.3 mi
- 9/10Summit High SchoolGrades: 9-12Distance: 3.6 mi
Schools provided by the listing agent
- Elementary: Bethesda Elementary
- Middle: Thompson's Station Middle School
- High: Summit High School
Source: RealTracs MLS as distributed by MLS GRID. This data may not be complete. We recommend contacting the local school district to confirm school assignments for this home.
- $1,158,100-- bd3 ba2k sqft5515 Dotson Rd, Thompsons Station, TN 37179Off Market
- $2,199,9004 bd5 ba3.9k sqft6008 Costello Farm Ln, Thompsons Station, TN 37179Sold

- $612,2008.21 acres5602 Pigeon Forge Ln, Thompsons Station, TN 37179Off Market
- $1,125,0003 bd2 ba2k sqft5519 Dotson Rd, Thompsons Station, TN 37179Sold
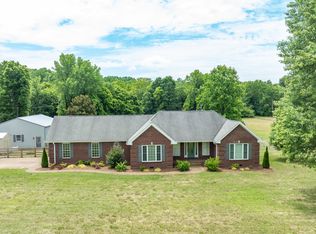
- $939,0004 bd3 ba2.9k sqft4735 Harpeth Peytonsville Rd, Thompsons Station, TN 37179Sold
- $4,599,9005 bd8 ba5.9k sqft4745 Harpeth Peytonsville Rd, Franklin, TN 37064New Construction
- $961,100-- bd2 ba-- sqft4741 Harpeth Peytonsville Rd, Thompsons Station, TN 37179Off Market
- $3,414,4005 bd8 ba7.5k sqft5706 Cascade Ln, Thompsons Station, TN 37179Off Market
A local agent can set up tours, give advice and negotiate with sellers.
A local lender can help you make sure your offer is ready when you are.
Similar homes
- $2,199,9994 bd3 ba3.2k sqft5672 Carters Creek Pike, Thompsons Station, TN 37179For Sale

 MLS ID #3335870, Dana Jorgensen. RealTracs MLS as distributed by MLS GRID
 - $2,095,0003 bd4 ba4k sqft2700 Clayton Arnold Rd, Thompsons Station, TN 37179For Sale
 MLS ID #3243147, Lisa Culp Taylor. RealTracs MLS as distributed by MLS GRID
 - $1,899,0005 bd6 ba4.5k sqft2254 Brakeman Ln, Thompsons Station, TN 37179For Sale
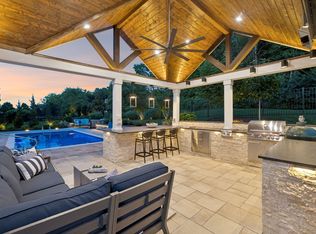 MLS ID #3242755, Jack Miller, Luxury & Relocation Specialist. RealTracs MLS as distributed by MLS GRID
 - $1,295,0003 bd3 ba2.9k sqft1779 Cayce Springs Rd, Thompsons Station, TN 37179For Sale
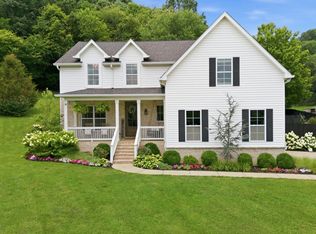 MLS ID #3320401, Naomi Bannister. RealTracs MLS as distributed by MLS GRID
 - $1,274,0005 bd5 ba3.9k sqft3213 Cherry Jack Ln, Thompsons Station, TN 37179For SaleMLS ID #3322929, Shelly Dawson. RealTracs MLS as distributed by MLS GRID
- $1,795,0004 bd4 ba3.1k sqft6738 Flat Creek Rd, College Grove, TN 37046For SaleMLS ID #3272309, Janis J. Martin. RealTracs MLS as distributed by MLS GRID
- $2,495,0004 bd5 ba4.5k sqft3520 Prominence Dr, Spring Hill, TN 37174For SaleMLS ID #3245105, Doug Lackey. RealTracs MLS as distributed by MLS GRID
- $2,090,0004 bd4 ba4.1k sqft2946 Beulah Church Rd, Arrington, TN 37014For SaleMLS ID #3251445, Jonathan Minerick. RealTracs MLS as distributed by MLS GRID
- $2,499,9994 bd4 ba3.6k sqft1911 Evergreen Rd, Thompsons Station, TN 37179For SaleMLS ID #3256003, Todd Hicks. RealTracs MLS as distributed by MLS GRID
- $1,999,9005 bd6 ba4.4k sqft3125 Chase Point Dr, Franklin, TN 37067For SaleMLS ID #3309046, Katie Morrell. RealTracs MLS as distributed by MLS GRID
- $1,950,0004 bd5 ba4.1k sqft6133 Open Meadow Ln, Franklin, TN 37067For SaleMLS ID #3335731, Matt Bogosian. RealTracs MLS as distributed by MLS GRID
- $1,425,0004 bd3 ba3.4k sqft6735 Arno Allisona Rd, College Grove, TN 37046For SaleMLS ID #3244425, Tim Schmid. RealTracs MLS as distributed by MLS GRID
- $1,649,9903 bd4 ba4.6k sqft4321 Long Ln, Franklin, TN 37064For SaleMLS ID #3311426, David Alan Fountain, ABR®, CNE®, CRS®, SRS®, CLE®. RealTracs MLS as distributed by MLS GRID
- $2,200,0002 bd3 ba3k sqft5399 Waddell Hollow Rd, Franklin, TN 37064For SaleMLS ID #3333885, Hunter C Huddleston. RealTracs MLS as distributed by MLS GRID
- $1,849,9005 bd6 ba5k sqft2194 Burgin Dr, Thompsons Station, TN 37179For SaleMLS ID #3177649, Michele Keith. RealTracs MLS as distributed by MLS GRID
- $1,450,0004 bd4 ba4k sqft5001 Fullbright Ct, Franklin, TN 37064For SaleMLS ID #3311546, Mark E. Lonsway Sr.. RealTracs MLS as distributed by MLS GRID
- $1,974,9004 bd4 ba3k sqft840 Cranford Hollow Rd, Columbia, TN 38401For SaleMLS ID #3254969, Trey Ellis. RealTracs MLS as distributed by MLS GRID
- $1,999,9504 bd5 ba4.8k sqft674 Hill Rd, Brentwood, TN 37027For SaleMLS ID #3245043, Bobby Hite. RealTracs MLS as distributed by MLS GRID
- $1,895,0004 bd3 ba4.4k sqft5751 Pinewood Rd, Franklin, TN 37064For SaleMLS ID #3261447, Mike Bonagura. RealTracs MLS as distributed by MLS GRID
- $2,350,0004 bd4 ba3.3k sqft2207 Oakwood Ct, Franklin, TN 37064For SaleMLS ID #3042333, Landen Dwane Crews, CREN®, ABR®. RealTracs MLS as distributed by MLS GRID
