Welcome to 840 Cranford Hollow Road, where quality craftsmanship meets peaceful country living. This thoughtfully designed 4-bedroom, 4-bath home features all bedrooms on the main level, including two private en-suite bedrooms, with a spacious bonus room and full bath upstairs—perfect for guests, a media room, or home office.
Built with spray foam insulation for superior energy efficiency and comfort, this home offers the quality and attention to detail you'd expect from a builder's personal residence. Outside, you'll find a brand-new two-stall horse barn complete with a tack room and feed storage, an 8' x 25' workshop, and a charming nostalgic barn that adds character and functionality.
The property also features a year-round spring, creating a beautiful natural setting to enjoy alongside the spectacular sunrise and sunset views. With plenty of room to roam, this property is ideal for horses, hobby farming, or simply enjoying the privacy and beauty of Middle Tennessee.
Conveniently located just minutes from June Lake Boulevard, The Crossings of Spring Hill, and historic Franklin, you'll enjoy the perfect balance of peaceful country living with easy access to shopping, dining, and entertainment.
There may also be potential to subdivide and create an additional homesite (subject to buyer verification and applicable approvals), offering future flexibility and added value.
Rarely does a property combine custom craftsmanship, usable land, equestrian amenities, natural beauty, and an unbeatable location. Come experience everything 840 Cranford Hollow Road has to offer. Also offered with additional acreage MLS 3254967.
Active
Price cut: $375K (7/22)
$1,974,900
840 Cranford Hollow Rd, Columbia, TN 38401
4beds
3,006sqft
Single Family Residence, Residential
Built in 2021
16.42 Acres Lot
$-- Zestimate®
$657/sqft
$-- HOA
What's special
- 89 days
- 473
- 39
Zillow last checked:
Listing updated:
Listed by:
Trey Ellis 615-582-5034,
The Designated Agency, Inc. 615-379-6030
Source: RealTracs MLS as distributed by MLS GRID,MLS#: 3254969
Facts & features
Interior
Bedrooms & bathrooms
- Bedrooms: 4
- Bathrooms: 4
- Full bathrooms: 4
- Main level bedrooms: 4
Bedroom 1
- Features: Suite
- Level: Suite
- Area: 224 Square Feet
- Dimensions: 14x16
Bedroom 2
- Area: 144 Square Feet
- Dimensions: 12x12
Bedroom 3
- Features: Bath
- Level: Bath
- Area: 180 Square Feet
- Dimensions: 12x15
Bedroom 4
- Features: Extra Large Closet
- Level: Extra Large Closet
- Area: 168 Square Feet
- Dimensions: 12x14
Primary bathroom
- Features: Primary Bedroom
- Level: Primary Bedroom
Dining room
- Features: Formal
- Level: Formal
- Area: 144 Square Feet
- Dimensions: 12x12
Kitchen
- Area: 231 Square Feet
- Dimensions: 11x21
Living room
- Features: Great Room
- Level: Great Room
- Area: 378 Square Feet
- Dimensions: 21x18
Recreation room
- Features: Second Floor
- Level: Second Floor
- Area: 300 Square Feet
- Dimensions: 25x12
Heating
- Central, Natural Gas
Cooling
- Central Air
Appliances
- Included: Electric Range
Features
- High Speed Internet, Kitchen Island
- Flooring: Laminate, Tile
- Basement: None
- Number of fireplaces: 1
Interior area
- Total structure area: 3,006
- Total interior livable area: 3,006 sqft
- Finished area above ground: 3,006
Property
Parking
- Total spaces: 2
- Parking features: Attached
- Carport spaces: 2
Features
- Levels: Two
- Stories: 2
- Fencing: Split Rail
- Has view: Yes
- View description: Valley
Lot
- Size: 16.42 Acres
- Features: Cleared, Views
- Topography: Cleared,Views
Details
- Additional structures: Barn(s), Stable(s)
- Parcel number: 091 02515 000
- Special conditions: Standard
Construction
Type & style
- Home type: SingleFamily
- Property subtype: Single Family Residence, Residential
Materials
- Brick, Hardboard Siding
Condition
- New construction: No
- Year built: 2021
Utilities & green energy
- Sewer: Septic Tank
- Water: Public
- Utilities for property: Natural Gas Available, Water Available
Green energy
- Energy efficient items: Insulation
Community & HOA
Community
- Subdivision: Derryberry Farms Property
HOA
- Has HOA: No
Location
- Region: Columbia
Financial & listing details
- Price per square foot: $657/sqft
- Tax assessed value: $814,200
- Annual tax amount: $2,888
- Date on market: 6/30/2026
Estimated market value
Not available
Estimated sales range
Not available
Not available
Price history
| Date | Event | Price |
|---|---|---|
| 7/22/2026 | Price change | $1,974,900-16%$657/sqft |
Source:  RealTracs MLS as distributed by MLS GRID #3254969 Report a problem RealTracs MLS as distributed by MLS GRID #3254969 Report a problem | ||
| 7/22/2026 | Listed for sale | $2,349,900+410%$782/sqft |
Source: RealTracs MLS as distributed by MLS GRID #3254967 Report a problem | ||
| 3/26/2021 | Sold | $460,740-23.1%$153/sqft |
Source: RealTracs MLS as distributed by MLS GRID #2102188 Report a problem | ||
| 11/30/2020 | Pending sale | $599,000$199/sqft |
Source: RealTracs MLS as distributed by MLS GRID #2102188 Report a problem | ||
| 6/23/2020 | Price change | $599,000-9%$199/sqft |
Source: Nashville Realty Group #2102188 Report a problem | ||
| 11/22/2019 | Listed for sale | $658,200$219/sqft |
Source: Nashville Realty Group #2102188 Report a problem | ||
Public tax history
| Year | Property taxes | Tax assessment |
|---|---|---|
| 2025 | $2,888 | $151,200 |
| 2024 | $2,888 | $151,200 |
| 2023 | $2,888 +76.1% | $151,200 +76.1% |
| 2022 | $1,640 +241.5% | $85,875 +299.9% |
| 2021 | $480 -35% | $21,475 -35% |
| 2020 | $739 | $33,050 |
| 2019 | $739 | $33,050 |
| 2018 | $739 -7.6% | $33,050 +16.3% |
| 2017 | $800 | $28,425 |
| 2016 | $800 +7.4% | $28,425 |
| 2015 | $745 | $28,425 |
| 2014 | $745 | $28,425 |
| 2013 | -- | $28,425 +2.3% |
| 2012 | $721 0% | $27,775 +0% |
| 2011 | $721 | $27,766 |
| 2010 | $721 | $27,766 |
| 2009 | -- | $27,766 +2.8% |
| 2008 | $675 | $27,015 |
| 2007 | $675 | $27,015 |
| 2006 | $675 -5.1% | $27,015 +9.7% |
| 2005 | $711 +5.9% | $24,619 |
| 2004 | $672 | $24,619 |
| 2002 | $672 | $24,619 |
| 2001 | -- | $24,619 -79.2% |
| 2000 | -- | $118,605 |
Find assessor info on the county website
Monthly payment
Est. payment
Payment breakdown
Explore the cost of this home by adjusting the details. Changes won't be saved.Climate risks
Neighborhood: 38401
Nearby schools
Schools provided by the listing agent
- Elementary: R Howell Elementary
- Middle: E. A. Cox Middle School
- High: Columbia Central High School
Source: RealTracs MLS as distributed by MLS GRID. This data may not be complete. We recommend contacting the local school district to confirm school assignments for this home.

Similar homes
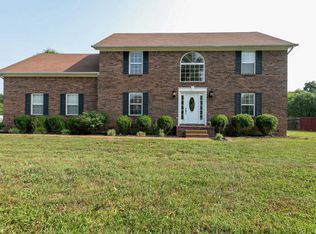
- $2,400,0004 bd4 ba4k sqft1838 Rock Springs Rd, Columbia, TN 38401For Sale
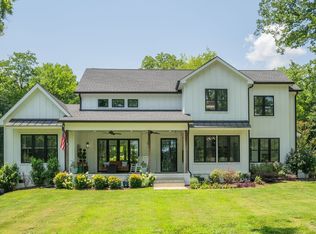
 MLS ID #3303927, Anthony Blackburn. RealTracs MLS as distributed by MLS GRID
 - $2,000,0003 bd4 ba4.3k sqft2160 Darks Mill Rd, Columbia, TN 38401For Sale
 MLS ID #3184883, Charles (Charlie) Neese. RealTracs MLS as distributed by MLS GRID
 - $1,999,9993 bd3 ba3.1k sqft2202 Darks Mill Rd, Columbia, TN 38401For Sale
 MLS ID #3319120, Lisa Mays - The Mays Group. RealTracs MLS as distributed by MLS GRID
 - $1,895,0004 bd5 ba4k sqft1045 Claremont Dr, Columbia, TN 38401For Sale
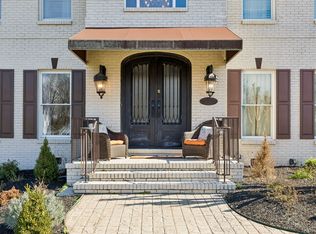 MLS ID #3529502, Noah Burchell. RealTracs MLS as distributed by MLS GRID
 - $1,499,9004 bd5 ba3.5k sqft780 Mount Olivet Rd Lot 4B, Columbia, TN 38401New ConstructionMLS ID #3546425, Sonya Sparkman. RealTracs MLS as distributed by MLS GRID
- $1,469,9004 bd5 ba3.4k sqft786 Mount Olivet Rd Lot 5B, Columbia, TN 38401New ConstructionMLS ID #3546418, Sonya Sparkman. RealTracs MLS as distributed by MLS GRID
- $1,750,0003 bd3 ba1.9k sqft899 Carters Creek Pike, Columbia, TN 38401For SaleMLS ID #3233943, Molly Elliott. RealTracs MLS as distributed by MLS GRID
- $1,999,0003 bd4 ba4.1k sqft1810 Savannah Springs Dr, Franklin, TN 37064For SaleMLS ID #3501395, Kim Mathers. RealTracs MLS as distributed by MLS GRID
- $1,890,0004 bd5 ba3.3k sqft4731 Peytonsville Rd, Franklin, TN 37064For SaleMLS ID #3597328, Megan Baker Jernigan. RealTracs MLS as distributed by MLS GRID
- $2,499,9003 bd4 ba4.3k sqft2622 Poplar Knoll Dr, Columbia, TN 38401For SaleMLS ID #3169793, Erin Krueger. RealTracs MLS as distributed by MLS GRID
- $1,350,0004 bd4 ba3.4k sqft1495 Jacobs Rd, Columbia, TN 38401For SaleMLS ID #3248682, Jenny Fann. RealTracs MLS as distributed by MLS GRID
- $1,075,0004 bd4 ba2.7k sqft2621 Pillow Due Ln, Columbia, TN 38401For SaleMLS ID #3527420, Toni Frizzell ,Senior Broker Associate. RealTracs MLS as distributed by MLS GRID
- $1,795,0004 bd4 ba3.1k sqft6738 Flat Creek Rd, College Grove, TN 37046For SaleMLS ID #3272309, Janis J. Martin. RealTracs MLS as distributed by MLS GRID
- $1,150,0005 bd3 ba2.2k sqft2100 Hill Station Rd, Columbia, TN 38401For SaleMLS ID #3278141, Jenna Schminke. RealTracs MLS as distributed by MLS GRID
- $1,998,0003 bd4 ba4k sqft2700 Clayton Arnold Rd, Thompsons Station, TN 37179For SaleMLS ID #3243147, Lisa Culp Taylor. RealTracs MLS as distributed by MLS GRID
- $1,195,0003 bd4 ba3.7k sqft1110 Sequoya Trl, Columbia, TN 38401For SaleMLS ID #3285937, Kamryn Pokorny. RealTracs MLS as distributed by MLS GRID
- $2,142,0004 bd4 ba4.1k sqft4218 Sequoia Ln, College Grove, TN 37046For SaleMLS ID #3545051, Jennifer Orton. RealTracs MLS as distributed by MLS GRID
- $2,199,9994 bd3 ba3.2k sqft5672 Carters Creek Pike, Thompsons Station, TN 37179For SaleMLS ID #3335870, Dana Jorgensen. RealTracs MLS as distributed by MLS GRID
- $1,899,0005 bd4 ba3.4k sqft2531 Goose Creek Byp, Franklin, TN 37064For SaleMLS ID #3499598, Lisa Zorich. RealTracs MLS as distributed by MLS GRID
- $1,880,0003 bd3 ba2.7k sqft3121 Clouseton Ct, Franklin, TN 37064For SaleMLS ID #3269857, Kimberly Biddle. RealTracs MLS as distributed by MLS GRID
