A property of this provenance, beauty, and setting rarely becomes available. Built in 1836, this distinguished Greek Revival farmhouse offers the extraordinary opportunity to own a piece of Tennessee history, meticulously restored over two years to preserve nearly two centuries of character while introducing thoughtfully selected modern luxuries.
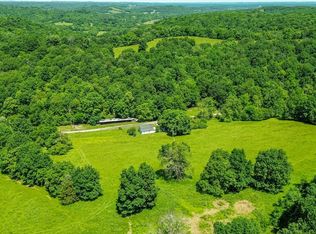
Set on 17 prime acres and surrounded by an additional 523 acres held by the same family, with more acreage available, the estate offers remarkable privacy amid gently rolling Tennessee farmland. Inside, 10-foot ceilings and pastoral views from every room complement original hand-planed doors, wide-plank hardwood floors, substantial moldings and casings, hand-hewn stone fireplaces and antique mantels. The chef's kitchen provides a refined counterpoint to the home's historic architecture, anchored by a coveted La Cornue range and hood.
A Juliet balcony overlooks picturesque Ayers Creek, while the grounds reveal one exceptional detail after another: an original hand-hewn stone springhouse, garden and shed, covered dining pavilion, and stonework reclaimed from the home's original foundation. A nearly 200-year-old, double-sided freestanding stone fireplace creates an unforgettable outdoor gathering space.
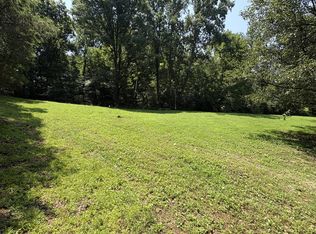
Al fresco dining just beyond the kitchen, a screened porch overlooking grazing cattle and sweeping hills, and serene sunrise views complete an idyllic country setting. Yet this private retreat is only 7 minutes from I-65 and approximately 35 minutes south of Franklin.
An irreplaceable Tennessee estate where history, craftsmanship, and understated luxury endure. Also 30x 40 hay barn with concrete floor and updated metal roof.
Active
$2,249,000
2665 Davidson Rd, Culleoka, TN 38451
3beds
3,539sqft
Single Family Residence, Residential
Built in 1836
17 Acres Lot
$-- Zestimate®
$635/sqft
$-- HOA
What's special
Original hand-planed doorsAntique mantelsHand-hewn stone fireplacesGarden and shedSerene sunrise viewsOriginal hand-hewn stone springhouseCovered dining pavilion
- 8 days
- 881
- 62
Likely to sell faster than
Zillow last checked:
Listing updated:
Listed by:
Cindy Garvey 615-202-9515,
United Country Real Estate Leipers Fork 615-599-3676,
Carla Rae Harris 615-504-4183,
United Country Real Estate Leipers Fork
Source: RealTracs MLS as distributed by MLS GRID,MLS#: 3622204
Facts & features
Interior
Bedrooms & bathrooms
- Bedrooms: 3
- Bathrooms: 3
- Full bathrooms: 3
- Main level bedrooms: 1
Bedroom 1
- Features: Full Bath
- Level: Full Bath
- Area: 361 Square Feet
- Dimensions: 19x19
Bedroom 2
- Features: Bath
- Level: Bath
- Area: 361 Square Feet
- Dimensions: 19x19
Bedroom 3
- Features: Bath
- Level: Bath
- Area: 361 Square Feet
- Dimensions: 19x19
Den
- Features: Separate
- Level: Separate
- Area: 361 Square Feet
- Dimensions: 19x19
Dining room
- Features: Formal
- Level: Formal
- Area: 165 Square Feet
- Dimensions: 15x11
Kitchen
- Area: 361 Square Feet
- Dimensions: 19x19
Living room
- Features: Great Room
- Level: Great Room
- Area: 361 Square Feet
- Dimensions: 19x19
Other
- Area: 192 Square Feet
- Dimensions: 16x12
Heating
- Central
Cooling
- Central Air
Appliances
- Included: Built-In Electric Oven, Gas Range, Dishwasher, Refrigerator
- Laundry: Electric Dryer Hookup, Washer Hookup
Features
- Ceiling Fan(s), Entrance Foyer, High Ceilings, High Speed Internet
- Flooring: Wood
- Basement: Unfinished
- Number of fireplaces: 7
Interior area
- Total structure area: 3,539
- Total interior livable area: 3,539 sqft
- Finished area above ground: 3,539
Property
Parking
- Total spaces: 3
- Parking features: Detached
- Carport spaces: 3
Features
- Levels: Two
- Stories: 2
- Fencing: Partial
- Has view: Yes
- View description: Valley
- Waterfront features: Creek
Lot
- Size: 17 Acres
- Features: Cleared
- Topography: Cleared
Details
- Additional structures: Barn(s)
- Parcel number: 076 04400 000
- Special conditions: Standard
Construction
Type & style
- Home type: SingleFamily
- Architectural style: Historic
- Property subtype: Single Family Residence, Residential
Materials
- Hardboard Siding
- Roof: Metal
Condition
- New construction: No
- Year built: 1836
Utilities & green energy
- Sewer: Septic Tank
- Water: Public
- Utilities for property: Water Available
Community & HOA
Community
- Security: Security Gate, Smoke Detector(s)
HOA
- Has HOA: No
Location
- Region: Culleoka
Financial & listing details
- Price per square foot: $635/sqft
- Tax assessed value: $1,889,700
- Annual tax amount: $3,863
- Date on market: 10/18/2026
Estimated market value
Not available
Estimated sales range
Not available
Not available
Price history
| Date | Event | Price |
|---|---|---|
| 10/18/2026 | Listed for sale | $2,249,000+4080.3%$635/sqft |
Source:  RealTracs MLS as distributed by MLS GRID #3622204 Report a problem | ||
| 2/13/2017 | Sold | $53,800$15/sqft |
Source: Public Record Report a problem | ||
Public tax history
| Year | Property taxes | Tax assessment |
|---|---|---|
| 2025 | $3,863 -2.7% | $196,200 -10.1% |
| 2024 | $3,969 | $218,225 |
| 2023 | $3,969 | $218,225 |
| 2022 | $3,969 -6.4% | $218,225 +44.7% |
| 2021 | $4,239 | $150,775 |
| 2020 | $4,239 | $150,775 |
| 2019 | $4,239 +1.8% | $150,775 |
| 2018 | $4,164 0% | $150,775 |
| 2017 | $4,164 +31.1% | $150,775 +52.8% |
| 2016 | $3,177 0% | $98,675 |
| 2015 | $3,177 | $98,675 |
| 2014 | $3,177 | $98,675 |
| 2013 | -- | $98,675 |
| 2011 | -- | $98,675 +2.8% |
| 2010 | $2,966 +3.4% | $95,975 +3.4% |
| 2009 | $2,868 +21% | $92,800 +21% |
| 2008 | $2,371 +18.7% | $76,725 +9.1% |
| 2007 | $1,997 -9.6% | $70,300 |
| 2006 | $2,207 +22.5% | $70,300 +22.5% |
| 2005 | $1,802 +215.2% | $57,375 +215.2% |
| 2004 | $571 | $18,200 |
| 2003 | $571 | $18,200 +0.1% |
| 2001 | -- | $18,185 -69.6% |
| 2000 | -- | $59,750 |
Find assessor info on the county website
Monthly payment
Est. payment
Payment breakdown
Explore the cost of this home by adjusting the details. Changes won't be saved.Climate risks
Neighborhood: 38451
Nearby schools
Schools provided by the listing agent
- Elementary: Oak Grove Elementary
- Middle: Lewisburg Middle School
- High: Marshall Co High School
Source: RealTracs MLS as distributed by MLS GRID. This data may not be complete. We recommend contacting the local school district to confirm school assignments for this home.
Similar homes
- $1,295,0003 bd3 ba3.4k sqft1422 Globe Rd, Lewisburg, TN 37091For Sale

 MLS ID #3593269, Lynn Russell Stocstill. RealTracs MLS as distributed by MLS GRID
- $2,595,0004 bd2 ba4.8k sqft319 E Hill Ave, Lewisburg, TN 37091For Sale
 MLS ID #3230133, Trisha Johnson. RealTracs MLS as distributed by MLS GRID
- $1,695,0004 bd5 ba4.4k sqft2267 Hunter Rd, Lewisburg, TN 37091For Sale
 MLS ID #3619429, Stephanie Day. RealTracs MLS as distributed by MLS GRID
- $1,339,0005 bd3 ba3.5k sqft3087 Valley Creek Rd, Culleoka, TN 38451For Sale
 MLS ID #3528985, Kathey Darnell-Keen. RealTracs MLS as distributed by MLS GRID
- $1,450,0003 bd3 ba3k sqft1600 Ledford Rd, Lewisburg, TN 37091For SaleMLS ID #3278576, Stacey Booker. RealTracs MLS as distributed by MLS GRID
- $1,900,0003 bd3 ba3.6k sqft2022 Lasea Rd, Spring Hill, TN 37174For SaleMLS ID #3619404, Jackie Tulumaris. RealTracs MLS as distributed by MLS GRID
- $2,400,0004 bd4 ba4k sqft1838 Rock Springs Rd, Columbia, TN 38401For SaleMLS ID #3303927, Anthony Blackburn. RealTracs MLS as distributed by MLS GRID
- $1,399,9004 bd4 ba4.4k sqft4000 Cantebury Dr, Culleoka, TN 38451For SaleMLS ID #3322281, Clay Dunivan - Platinum Properties. RealTracs MLS as distributed by MLS GRID
- $1,700,0004 bd3 ba3.1k sqft3145 Haywood Creek Rd, Pulaski, TN 38478For SaleMLS ID #3610251, Hunter Sternenberg. RealTracs MLS as distributed by MLS GRID
- $1,900,0004 bd4 ba3k sqft3560 Nashville Hwy, Lewisburg, TN 37091For SaleMLS ID #3166133, Matt Collins. RealTracs MLS as distributed by MLS GRID
- $1,380,0004 bd5 ba3k sqft1955 Fount Harris Rd, Lewisburg, TN 37091For SaleMLS ID #3541282, Jamie Holloway. RealTracs MLS as distributed by MLS GRID
- $1,974,9004 bd4 ba3k sqft840 Cranford Hollow Rd, Columbia, TN 38401For SaleMLS ID #3254969, Trey Ellis. RealTracs MLS as distributed by MLS GRID
- $1,999,9004 bd4 ba4.6k sqft1655 Blackburn Ln, Spring Hill, TN 37174For SaleMLS ID #3306232, Jon Sexton. RealTracs MLS as distributed by MLS GRID
- $1,795,0003 bd4 ba2.9k sqft1647 Groveland Ridge Rd, Columbia, TN 38401For SaleMLS ID #3526442, Dan McEwen. RealTracs MLS as distributed by MLS GRID
- $1,349,0005 bd4 ba4.3k sqft2142 Braly Ln, Pulaski, TN 38478For SaleMLS ID #3622760, Derek Phillips. RealTracs MLS as distributed by MLS GRID
- $2,400,0004 bd4 ba3.4k sqft1271 Bivins Rd, Lewisburg, TN 37091For SaleMLS ID #3221334, Ann Hoke. RealTracs MLS as distributed by MLS GRID
- $1,499,9002 bd4 ba4k sqft1782 Blackburn Ln, Spring Hill, TN 37174For SaleMLS ID #3604005, Bruce Jones. RealTracs MLS as distributed by MLS GRID
- $1,290,0004 bd4 ba4k sqft4319 Moore Ln Lot A, Culleoka, TN 38451New ConstructionMLS ID #3610242, Jayme L Edwards. RealTracs MLS as distributed by MLS GRID
- $1,750,0004 bd5 ba4k sqft1045 Claremont Dr, Columbia, TN 38401For SaleMLS ID #3529502, Noah Burchell. RealTracs MLS as distributed by MLS GRID
- $1,290,0003 bd5 ba2.8k sqft2865 Spring Place Rd, Belfast, TN 37019For SaleMLS ID #3234194, Sheila B. Chilton. RealTracs MLS as distributed by MLS GRID
