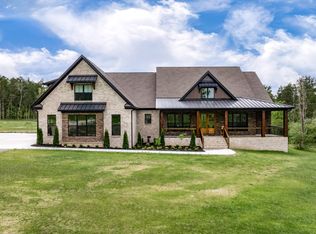
The home is beautiful, BUT THE LAND IS WHERE THE ADVENTURES BEGIN! Set across 6.1 ACRES this RECREATIONAL ESTATE is an OUTDOOR ENTHUSIAST'S DREAM, featuring ATV TRAILS, a PRIVATE SHOOTING RANGE, an AXE THROWING STATION, ARCHERY, & an "OLD SMOKEY" FIRE PIT. A 30 x 40 STEEL STRUCTURE BARN w/20-amp electrical service provides an ideal set up for hobbies, equipment, & projects + ample add'l acreage leaves room to make the property your own. The modern farm house showcases 3700 square-feet of thoughtfully designed, mostly single-level living. ALL BEDROOMS ON THE MAIN LEVEL + an OFFICE, generously sized LAUNDRY/MUDROOM/DROP ZONE & an inviting window-wrapped SUNROOM offering sweeping views. The second floor features a large bonus room over the garage & an adjacent room that is currently styled as a guest suite, but could be used as a second office or hobby space.The stunning kitchen blends sophisticated finishes and intentional functionality, featuring a STRIKING DOUBLE SLAB ISLAND, farm sink, custom lighting, THERMADOR APPLIANCES, & an oversized WALK-IN PANTRY you will love. ELEVATED ARCHITECTURAL DETAILS- including 10' ceilings, 8' doors, double hung windows with transoms, and custom finishes & millwork throughout- give the space a distinctive character and an exceptional sense of craftsmanship. THE IMPRESSIVE 21X9 PRIMARY BEDROOM CLOSET EVOKES THE FEEL OF A BOUTIQUE...the custom cabinetry features lighted interiors, roll out drawers, an island w/ additional drawer storage creating an elegant, highly organized space to showcase and enjoy your wardrobe & accessories.The list of the home's features & benefits continues...Enjoy 3 covered porches (front, back, & barn) for kicking back & relaxing, an oversized 3 CAR GARAGE W/TESLA CHARGER, outdoor cameras throughout the property, STORM SHELTER, front yard IRRIGATION, & custom exterior lighting. Meticulous ownership & the home has been pre-inspected for added peace of mind. Animals welcome. Text agent for VIDEO 630-806-9703.
Active
$1,900,000
2022 Lasea Rd, Spring Hill, TN 37174
3beds
3,628sqft
Single Family Residence, Residential
Built in 2022
6.08 Acres Lot
$-- Zestimate®
$524/sqft
$-- HOA
What's special
Guest suiteFarm sinkFront yard irrigationAtv trailsStriking double slab islandStunning kitchenElevated architectural details
- 15 days
- 388
- 53
Likely to sell faster than
Zillow last checked:
Listing updated:
Listed by:
Jackie Tulumaris 630-806-9703,
Parks Compass 615-370-8669
Source: RealTracs MLS as distributed by MLS GRID,MLS#: 3619404
Facts & features
Interior
Bedrooms & bathrooms
- Bedrooms: 3
- Bathrooms: 3
- Full bathrooms: 2
- 1/2 bathrooms: 1
- Main level bedrooms: 3
Bedroom 1
- Area: 255 Square Feet
- Dimensions: 15x17
Bedroom 2
- Area: 156 Square Feet
- Dimensions: 12x13
Bedroom 3
- Area: 180 Square Feet
- Dimensions: 12x15
Primary bathroom
- Features: Suite
- Level: Suite
Den
- Features: Separate
- Level: Separate
- Area: 192 Square Feet
- Dimensions: 12x16
Dining room
- Features: Combination
- Level: Combination
- Area: 182 Square Feet
- Dimensions: 13x14
Other
- Features: Other
- Level: Other
- Area: 72 Square Feet
- Dimensions: 6x12
Kitchen
- Area: 240 Square Feet
- Dimensions: 15x16
Living room
- Features: Great Room
- Level: Great Room
- Area: 204 Square Feet
- Dimensions: 12x17
Other
- Features: Office
- Level: Office
- Area: 140 Square Feet
- Dimensions: 10x14
Other
- Features: Utility Room
- Level: Utility Room
- Area: 90 Square Feet
- Dimensions: 9x10
Recreation room
- Area: 408 Square Feet
- Dimensions: 17x24
Heating
- Propane
Cooling
- Central Air, Electric
Appliances
- Included: Built-In Gas Oven, Built-In Gas Range, Dishwasher, Refrigerator, Stainless Steel Appliance(s)
Features
- Built-in Features, Ceiling Fan(s), Entrance Foyer, Extra Closets, High Ceilings, Open Floorplan, Pantry, Walk-In Closet(s), Kitchen Island
- Flooring: Carpet, Wood, Tile
- Basement: Crawl Space
- Number of fireplaces: 1
- Fireplace features: Gas
Interior area
- Total structure area: 3,628
- Total interior livable area: 3,628 sqft
- Finished area above ground: 3,628
Property
Parking
- Total spaces: 8
- Parking features: Garage Door Opener, Garage Faces Side, Concrete, Driveway, Parking Pad
- Garage spaces: 3
- Uncovered spaces: 5
Features
- Levels: Two
- Stories: 2
- Patio & porch: Porch, Covered
Lot
- Size: 6.08 Acres
- Features: Level
- Topography: Level
Details
- Additional structures: Storm Shelter, Barn(s)
- Parcel number: 069 04606 000
- Special conditions: Standard
- Other equipment: Irrigation System
Construction
Type & style
- Home type: SingleFamily
- Architectural style: Craftsman
- Property subtype: Single Family Residence, Residential
Materials
- Fiber Cement
- Roof: Asphalt
Condition
- New construction: No
- Year built: 2022
Utilities & green energy
- Sewer: Septic Tank
- Water: Public
- Utilities for property: Electricity Available, Water Available
Green energy
- Energy efficient items: Water Heater
Community & HOA
Community
- Security: Smart Camera(s)/Recording
- Subdivision: None
HOA
- Has HOA: No
Location
- Region: Spring Hill
Financial & listing details
- Price per square foot: $524/sqft
- Tax assessed value: $712,400
- Annual tax amount: $3,402
- Date on market: 10/15/2026
- Electric utility on property: Yes
Estimated market value
Not available
Estimated sales range
Not available
Not available
Price history
| Date | Event | Price |
|---|---|---|
| 10/19/2026 | Listed for sale | $1,900,000$524/sqft |
Source:  RealTracs MLS as distributed by MLS GRID #3619404 Report a problem | ||
Public tax history
| Year | Property taxes | Tax assessment |
|---|---|---|
| 2025 | $3,402 | $178,100 |
| 2024 | $3,402 | $178,100 |
| 2023 | $3,402 +342.8% | $178,100 +342.8% |
| 2022 | $768 +134.9% | $40,225 +175% |
| 2021 | $327 | $14,625 |
| 2020 | $327 | $14,625 |
Find assessor info on the county website
Monthly payment
Est. payment
Payment breakdown
Explore the cost of this home by adjusting the details. Changes won't be saved.Climate risks
Neighborhood: 37174
Nearby schools
Schools provided by the listing agent
- Elementary: Battle Creek Elementary School
- Middle: Battle Creek Middle School
- High: Battle Creek High School
Source: RealTracs MLS as distributed by MLS GRID. This data may not be complete. We recommend contacting the local school district to confirm school assignments for this home.
Similar homes
- $2,000,0004 bd5 ba4.5k sqft4792 Ollie Chunn Rd, Spring Hill, TN 37174For Sale

 MLS ID #3520683, Lisa Jurney Walker. RealTracs MLS as distributed by MLS GRID
- $1,125,0004 bd3 ba2.8k sqft1362 Cliff Amos Rd, Spring Hill, TN 37174For Sale
 MLS ID #3603603, Jordan Vaughn. RealTracs MLS as distributed by MLS GRID
- $1,085,0003 bd3 ba3.8k sqft3400 Cobblestone Mills Rd, Spring Hill, TN 37174For Sale
 MLS ID #3546543, Olivia Shaffer. RealTracs MLS as distributed by MLS GRID
- $1,900,0003 bd3 ba3.5k sqft6317 Lampkins Bridge Rd, College Grove, TN 37046For Sale
 MLS ID #3620571, Mallory Waterman. RealTracs MLS as distributed by MLS GRID
- $1,150,0003 bd3 ba3.8k sqft1828 Sugar Ridge Rd, Spring Hill, TN 37174For SaleMLS ID #3615463, Casey Draiss. RealTracs MLS as distributed by MLS GRID
- $1,895,0003 bd3 ba3.1k sqft2202 Darks Mill Rd, Columbia, TN 38401For SaleMLS ID #3319120, Lisa Mays - The Mays Group. RealTracs MLS as distributed by MLS GRID
- $1,998,0003 bd4 ba4k sqft2700 Clayton Arnold Rd, Thompsons Station, TN 37179For SaleMLS ID #3243147, Lisa Culp Taylor. RealTracs MLS as distributed by MLS GRID
- $965,0003 bd3 ba3.3k sqft125 Carr Dr, Spring Hill, TN 37174For SaleMLS ID #3501353, Michelle Sampson. RealTracs MLS as distributed by MLS GRID
- $1,795,0004 bd4 ba3.1k sqft6738 Flat Creek Rd, College Grove, TN 37046For SaleMLS ID #3272309, Janis J. Martin. RealTracs MLS as distributed by MLS GRID
- $2,395,0004 bd5 ba4.5k sqft3520 Prominence Dr, Spring Hill, TN 37174For SaleMLS ID #3245105, Doug Lackey. RealTracs MLS as distributed by MLS GRID
- $1,974,9004 bd4 ba3k sqft840 Cranford Hollow Rd, Columbia, TN 38401For SaleMLS ID #3254969, Trey Ellis. RealTracs MLS as distributed by MLS GRID
- $1,800,0004 bd4 ba4.1k sqft4235 Little Pond Ln, Thompsons Station, TN 37179For SaleMLS ID #3611732, Jack Mahoney. RealTracs MLS as distributed by MLS GRID
- $1,149,0006 bd6 ba4.1k sqft4005 Blackbird Ct, Spring Hill, TN 37174For SaleMLS ID #3262071, Miguel Perez. RealTracs MLS as distributed by MLS GRID
- $2,199,9994 bd3 ba3.2k sqft5672 Carters Creek Pike, Thompsons Station, TN 37179For SaleMLS ID #3335870, Dana Jorgensen. RealTracs MLS as distributed by MLS GRID
- $1,695,0004 bd5 ba4.4k sqft2267 Hunter Rd, Lewisburg, TN 37091For SaleMLS ID #3619429, Stephanie Day. RealTracs MLS as distributed by MLS GRID
- $2,649,0003 bd4 ba2.5k sqft5247 Flat Creek Rd, Spring Hill, TN 37174For SaleMLS ID #3520176, Chris Elizer. RealTracs MLS as distributed by MLS GRID
- $1,325,0004 bd5 ba4.5k sqft418 Rutherford Ln, Columbia, TN 38401For SaleMLS ID #3628640, Katie Baker. RealTracs MLS as distributed by MLS GRID
- $2,400,0004 bd4 ba4k sqft1838 Rock Springs Rd, Columbia, TN 38401For SaleMLS ID #3303927, Anthony Blackburn. RealTracs MLS as distributed by MLS GRID
- $1,350,0004 bd3 ba3.5k sqft6735 Arno Allisona Rd, College Grove, TN 37046For SaleMLS ID #3622107, Jennifer Wilson. RealTracs MLS as distributed by MLS GRID
- $2,142,0004 bd4 ba4.1k sqft4218 Sequoia Ln, College Grove, TN 37046For SaleMLS ID #3545051, Jennifer Orton. RealTracs MLS as distributed by MLS GRID
