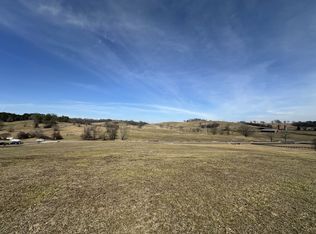
Back on the market and priced below appraised value for instant equity! Buyer was unable to satisfy sale of home contingency. Welcome to Devlyn Farms where STUNNING views of the downtown Columbia skyline await you from this private 54.9-acre Estate in prime North Maury County in one of the most desired locations. Set among the rolling Tennessee hills, you enter through the custom designed gate and follow the half-mile driveway to complete privacy, curated landscaping, rolling pastures and panoramic views. The property offers a 3 bedroom (2 beds on the main), 3 bathroom home PLUS 2 separate office spaces, a basement garage and a 2 car detached. An additional oversized family room in the finished basement was previously used as a 4th bedroom. A professionally remodeled home that is sure to impress, plus multiple opportunities for expansion, ideal for creating a legacy family multi-generational property. This property would also be ideal for a wedding venue, private retreat or build out one of the barns for Short-Term Rental for income producing opportunities.Two additional perc sites have been identified (one 3-bedroom & one 5-bedroom), with the county currently allowing for a family compound up to 6 homesites. Potential for additional perc sites.
Fenced and ready for horses, cattle, or other livestock. The land features a large pond, freshly painted 4-rail wood fencing and two barns: a 60x70 metal equipment/hay barn and a 48x48 working cattle barn that can easily be customized w/stalls for horses. A 21x21 floored unfinished attic area above the 2 car garage is great for storage or finish out for additional living space.
With high-speed internet, no deed restrictions, and PANORAMIC VIEWS stretching for miles, this property offers unmatched BEAUTY and opportunity. Just minutes to Downtown Columbia, 15 min to Spring Hill, 38 min to Franklin/Cool Springs and 50 min to Downtown Nashville & Airport. Farm equipment neg. Owner/Agent
Active
Price cut: $199K (9/2)
$1,999,999
2202 Darks Mill Rd, Columbia, TN 38401
3beds
3,178sqft
Single Family Residence, Residential
Built in 1982
54.9 Acres Lot
$-- Zestimate®
$629/sqft
$-- HOA
What's special
Large pondRolling pasturesBasement garagePanoramic viewsProfessionally remodeled homeCurated landscapingCustom designed gate
- 47 days
- 1,606
- 175
Zillow last checked:
Listing updated:
Listed by:
Lisa Mays - The Mays Group 615-406-3067,
Keller Williams Realty 615-302-4242,
Jonathan F. Mays 615-406-9756,
Keller Williams Realty
Source: RealTracs MLS as distributed by MLS GRID,MLS#: 3319120
Facts & features
Interior
Bedrooms & bathrooms
- Bedrooms: 3
- Bathrooms: 3
- Full bathrooms: 3
- Main level bedrooms: 2
Bedroom 1
- Features: Full Bath
- Level: Full Bath
- Area: 256 Square Feet
- Dimensions: 16x16
Bedroom 2
- Features: Extra Large Closet
- Level: Extra Large Closet
- Area: 120 Square Feet
- Dimensions: 12x10
Bedroom 3
- Features: Walk-In Closet(s)
- Level: Walk-In Closet(s)
- Area: 210 Square Feet
- Dimensions: 15x14
Primary bathroom
- Features: Double Vanity
- Level: Double Vanity
Den
- Features: Separate
- Level: Separate
- Area: 414 Square Feet
- Dimensions: 18x23
Dining room
- Features: Separate
- Level: Separate
- Area: 135 Square Feet
- Dimensions: 15x9
Kitchen
- Area: 120 Square Feet
- Dimensions: 15x8
Living room
- Features: Great Room
- Level: Great Room
- Area: 380 Square Feet
- Dimensions: 19x20
Other
- Features: Office
- Level: Office
- Area: 80 Square Feet
- Dimensions: 8x10
Other
- Features: Utility Room
- Level: Utility Room
- Area: 105 Square Feet
- Dimensions: 15x7
Recreation room
- Features: Second Floor
- Level: Second Floor
- Area: 209 Square Feet
- Dimensions: 19x11
Heating
- Central, Propane
Cooling
- Ceiling Fan(s), Central Air, Electric
Appliances
- Included: Built-In Electric Oven, Double Oven, Built-In Gas Range, Dishwasher, Disposal, Microwave, Refrigerator, Stainless Steel Appliance(s)
- Laundry: Electric Dryer Hookup, Washer Hookup
Features
- High Speed Internet, Kitchen Island
- Flooring: Carpet, Wood, Tile, Vinyl
- Basement: Finished,Full
- Number of fireplaces: 2
- Fireplace features: Family Room, Gas, Recreation Room, Wood Burning
Interior area
- Total structure area: 3,178
- Total interior livable area: 3,178 sqft
- Finished area above ground: 2,153
- Finished area below ground: 1,025
Property
Parking
- Total spaces: 3
- Parking features: Garage Door Opener, Attached
- Attached garage spaces: 3
Features
- Levels: Three Or More
- Stories: 2
- Patio & porch: Porch, Covered, Patio
- Fencing: Split Rail
- Has view: Yes
- View description: Valley, City, Lake
- Has water view: Yes
- Water view: Lake
- Waterfront features: Pond
Lot
- Size: 54.9 Acres
- Dimensions: 54.9 Acres
- Features: Cleared, Rolling Slope, Views, Wooded
- Topography: Cleared,Rolling Slope,Views,Wooded
Details
- Additional structures: Barn(s)
- Parcel number: 052 03908 000
- Special conditions: Owner Agent
Construction
Type & style
- Home type: SingleFamily
- Architectural style: Ranch
- Property subtype: Single Family Residence, Residential
Materials
- Hardboard Siding, Brick
- Roof: Shingle
Condition
- New construction: No
- Year built: 1982
Utilities & green energy
- Sewer: Septic Tank
- Water: Private
- Utilities for property: Electricity Available, Water Available, Cable Connected
Green energy
- Energy efficient items: Water Heater, Thermostat
Community & HOA
Community
- Security: Carbon Monoxide Detector(s), Security Gate, Smoke Detector(s), Smart Camera(s)/Recording
- Subdivision: Farm
HOA
- Has HOA: No
Location
- Region: Columbia
Financial & listing details
- Price per square foot: $629/sqft
- Tax assessed value: $817,000
- Annual tax amount: $2,460
- Date on market: 8/2/2026
- Electric utility on property: Yes
Estimated market value
Not available
Estimated sales range
Not available
Not available
Price history
| Date | Event | Price |
|---|---|---|
| 9/2/2026 | Price change | $1,999,999-9%$629/sqft |
Source: RealTracs MLS as distributed by MLS GRID #3319120 Report a problem | ||
| 8/2/2026 | Listed for sale | $2,199,000-2.2%$692/sqft |
Source:  RealTracs MLS as distributed by MLS GRID #3319120 Report a problem RealTracs MLS as distributed by MLS GRID #3319120 Report a problem | ||
| 7/26/2026 | Listing removed | $2,249,000$708/sqft |
Source: RealTracs MLS as distributed by MLS GRID #3133914 Report a problem | ||
| 6/3/2026 | Listed for sale | $2,249,000$708/sqft |
Source: RealTracs MLS as distributed by MLS GRID #2986633 Report a problem | ||
Public tax history
| Year | Property taxes | Tax assessment |
|---|---|---|
| 2025 | $2,692 +9.5% | $140,950 +9.5% |
| 2024 | $2,460 | $128,775 |
| 2023 | $2,460 | $128,775 |
| 2022 | $2,460 +43.3% | $128,775 +67.8% |
| 2021 | $1,716 | $76,725 |
| 2020 | $1,716 | $76,725 |
| 2019 | $1,716 | $76,725 |
Find assessor info on the county website
Monthly payment
Est. payment
Payment breakdown
Explore the cost of this home by adjusting the details. Changes won't be saved.Climate risks
Neighborhood: 38401
Nearby schools
Schools provided by the listing agent
- Elementary: Spring Hill Elementary
- Middle: Spring Hill Middle School
- High: Spring Hill High School
Source: RealTracs MLS as distributed by MLS GRID. This data may not be complete. We recommend contacting the local school district to confirm school assignments for this home.

Similar homes
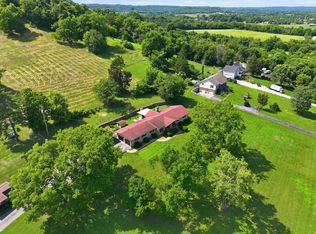
- $1,974,9004 bd4 ba3k sqft840 Cranford Hollow Rd, Columbia, TN 38401For Sale

 MLS ID #3254969, Trey Ellis. RealTracs MLS as distributed by MLS GRID
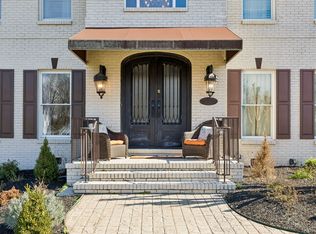
 - $1,750,0003 bd3 ba1.9k sqft899 Carters Creek Pike, Columbia, TN 38401For Sale
 MLS ID #3233943, Molly Elliott. RealTracs MLS as distributed by MLS GRID
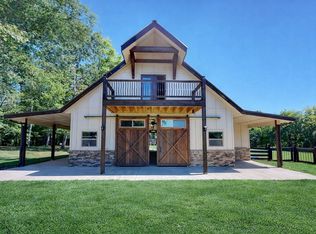
 - $1,895,0004 bd5 ba4k sqft1045 Claremont Dr, Columbia, TN 38401For Sale
 MLS ID #3529502, Noah Burchell. RealTracs MLS as distributed by MLS GRID
 - $2,499,9003 bd4 ba4.3k sqft2622 Poplar Knoll Dr, Columbia, TN 38401For Sale
 MLS ID #3169793, Erin Krueger. RealTracs MLS as distributed by MLS GRID
 - $2,000,0004 bd5 ba4.5k sqft4792 Ollie Chunn Rd, Spring Hill, TN 37174For SaleMLS ID #3520683, Lisa Jurney Walker. RealTracs MLS as distributed by MLS GRID
- $1,350,0004 bd4 ba3.4k sqft1495 Jacobs Rd, Columbia, TN 38401For SaleMLS ID #3248682, Jenny Fann. RealTracs MLS as distributed by MLS GRID
- $1,495,0004 bd3 ba2.3k sqft2320 Stephens Rd, Columbia, TN 38401For SaleMLS ID #2986021, Walker Hoye. RealTracs MLS as distributed by MLS GRID
- $2,400,0004 bd4 ba4k sqft1838 Rock Springs Rd, Columbia, TN 38401For SaleMLS ID #3303927, Anthony Blackburn. RealTracs MLS as distributed by MLS GRID
- $2,199,9994 bd3 ba3.2k sqft5672 Carters Creek Pike, Thompsons Station, TN 37179For SaleMLS ID #3335870, Dana Jorgensen. RealTracs MLS as distributed by MLS GRID
- $1,078,0004 bd5 ba4.5k sqft1725 Mayflower Dr, Columbia, TN 38401For SaleMLS ID #3593828, Stacey Springer. RealTracs MLS as distributed by MLS GRID
- $1,455,5004 bd5 ba3.8k sqft2284 Stephens Rd, Columbia, TN 38401For SaleMLS ID #3251182, Raymon Ramsey. RealTracs MLS as distributed by MLS GRID
- $2,500,0004 bd4 ba3.5k sqft4376 Trousdale Ln, Columbia, TN 38401For SaleMLS ID #3001411, Lisa Croteau. RealTracs MLS as distributed by MLS GRID
- $1,195,0004 bd3 ba3.2k sqft1455 Mapleash Ave, Columbia, TN 38401For SaleMLS ID #3231322, Evelyn O'Neill. RealTracs MLS as distributed by MLS GRID
- $1,075,0004 bd4 ba2.7k sqft2621 Pillow Due Ln, Columbia, TN 38401For SaleMLS ID #3527420, Toni Frizzell ,Senior Broker Associate. RealTracs MLS as distributed by MLS GRID
- $1,975,0004 bd4 ba3.5k sqft7741 Caney Fork Rd, Fairview, TN 37062For SaleMLS ID #3519298, Marnie Peck. RealTracs MLS as distributed by MLS GRID
- $1,999,9004 bd4 ba3.5k sqft5912 Pinewood Rd, Franklin, TN 37064For SaleMLS ID #3225051, Tina Keil. RealTracs MLS as distributed by MLS GRID
- $1,399,0004 bd5 ba4.5k sqft418 Rutherford Ln, Columbia, TN 38401For SaleMLS ID #3185277, Katie Baker. RealTracs MLS as distributed by MLS GRID
- $1,899,0005 bd4 ba3.4k sqft2531 Goose Creek Byp, Franklin, TN 37064For SaleMLS ID #3499598, Lisa Zorich. RealTracs MLS as distributed by MLS GRID
- $1,275,0005 bd6 ba4.5k sqft3816 Petty Ln, Columbia, TN 38401For SaleMLS ID #3318604, Steve Missall. RealTracs MLS as distributed by MLS GRID
- $1,150,0005 bd3 ba2.2k sqft2100 Hill Station Rd, Columbia, TN 38401For SaleMLS ID #3278141, Jenna Schminke. RealTracs MLS as distributed by MLS GRID
