12.43+/- acres of Tennessee Beauty with sweeping views, a shop and room to roam! Escape to the countryside and discover the perfect blend of privacy, space and convenience. Surrounded by rolling countryside and dotted with mature trees, this property offers a peaceful, picturesque setting with the convenience of Spring Hill, Columbia and Franklin all just minutes away. The spacious home features 3 bedrooms, 2 1/2 baths, and a dedicated office that could easily serve as a 4th bedroom, providing flexibility for growing families, guests or working from home. Large windows invite the scenic views inside, creating a peaceful setting you'll love coming home to. A standout feature is the 30x50 shop, complete with a finished man cave/office. Whether you're dreaming of a mini farm, a place for equipment and toys or simply room to spread out, this property delivers. From the sweeping vistas and open pasture to the beautiful setting and endless possibilities, this is more than just a home--it's a lifestyle.
Active
$1,750,000
899 Carters Creek Pike, Columbia, TN 38401
3beds
1,994sqft
Single Family Residence, Residential
Built in 1965
12.43 Acres Lot
$-- Zestimate®
$878/sqft
$-- HOA
What's special
Beautiful settingDotted with mature treesSurrounded by rolling countrysideOpen pastureSweeping viewsDedicated officeSpacious home
- 131 days
- 207
- 5
Zillow last checked:
Listing updated:
Listed by:
Molly Elliott 931-626-7072,
Benchmark Realty, LLC 615-371-1544
Source: RealTracs MLS as distributed by MLS GRID,MLS#: 3233943
Facts & features
Interior
Bedrooms & bathrooms
- Bedrooms: 3
- Bathrooms: 3
- Full bathrooms: 2
- 1/2 bathrooms: 1
- Main level bedrooms: 3
Bedroom 1
- Features: Full Bath
- Level: Full Bath
- Area: 168 Square Feet
- Dimensions: 14x12
Bedroom 2
- Area: 132 Square Feet
- Dimensions: 12x11
Bedroom 3
- Area: 132 Square Feet
- Dimensions: 12x11
Primary bathroom
- Features: Primary Bedroom
- Level: Primary Bedroom
Den
- Area: 288 Square Feet
- Dimensions: 18x16
Dining room
- Features: Combination
- Level: Combination
- Area: 150 Square Feet
- Dimensions: 10x15
Kitchen
- Features: Pantry
- Level: Pantry
- Area: 132 Square Feet
- Dimensions: 12x11
Living room
- Features: Combination
- Level: Combination
- Area: 240 Square Feet
- Dimensions: 15x16
Other
- Features: Office
- Level: Office
- Area: 100 Square Feet
- Dimensions: 10x10
Heating
- Central
Cooling
- Central Air
Appliances
- Included: Oven, Dishwasher, Microwave, Refrigerator
Features
- High Speed Internet
- Flooring: Carpet, Wood, Laminate, Tile
- Basement: Crawl Space
- Number of fireplaces: 1
- Fireplace features: Den
Interior area
- Total structure area: 1,994
- Total interior livable area: 1,994 sqft
- Finished area above ground: 1,994
Property
Parking
- Total spaces: 14
- Parking features: Garage Door Opener, Garage Faces Side, Detached, Driveway
- Garage spaces: 2
- Carport spaces: 2
- Covered spaces: 4
- Uncovered spaces: 10
Features
- Levels: One
- Stories: 1
- Patio & porch: Patio, Covered, Porch
- Has view: Yes
- View description: Valley
Lot
- Size: 12.43 Acres
- Features: Rolling Slope
- Topography: Rolling Slope
Details
- Additional structures: Barn(s), Storage
- Parcel number: 041 03800 000
- Special conditions: Standard
Construction
Type & style
- Home type: SingleFamily
- Architectural style: Ranch
- Property subtype: Single Family Residence, Residential
Materials
- Brick
- Roof: Asphalt
Condition
- New construction: No
- Year built: 1965
Utilities & green energy
- Sewer: Septic Tank
- Water: Public
- Utilities for property: Water Available
Community & HOA
Community
- Subdivision: None
HOA
- Has HOA: No
Location
- Region: Columbia
Financial & listing details
- Price per square foot: $878/sqft
- Tax assessed value: $579,600
- Annual tax amount: $2,768
- Date on market: 6/12/2026
Estimated market value
Not available
Estimated sales range
Not available
Not available
Price history
| Date | Event | Price |
|---|---|---|
| 6/12/2026 | Listed for sale | $1,750,000+2592.3%$878/sqft |
Source:  RealTracs MLS as distributed by MLS GRID #3233950 Report a problem RealTracs MLS as distributed by MLS GRID #3233950 Report a problem | ||
| 10/5/1992 | Sold | $65,000$33/sqft |
Source: Agent Provided Report a problem | ||
Public tax history
| Year | Property taxes | Tax assessment |
|---|---|---|
| 2025 | $2,768 | $144,900 |
| 2024 | $2,768 | $144,900 |
| 2023 | $2,768 | $144,900 |
| 2022 | $2,768 +98.3% | $144,900 +132.2% |
| 2021 | $1,396 | $62,400 |
| 2020 | $1,396 +9.2% | $62,400 +9.2% |
| 2019 | $1,278 -11.6% | $57,125 -11.6% |
| 2018 | $1,445 +22.9% | $64,625 +54.7% |
| 2017 | $1,176 | $41,775 |
| 2016 | $1,176 +7.4% | $41,775 |
| 2015 | $1,095 | $41,775 |
| 2014 | $1,095 | $41,775 |
| 2013 | -- | $41,775 -4.2% |
| 2012 | $1,132 +0% | $43,600 +0% |
| 2011 | $1,132 | $43,587 |
| 2010 | $1,132 | $43,587 |
| 2009 | -- | $43,587 +8.6% |
| 2008 | $1,003 | $40,119 |
| 2007 | $1,003 | $40,119 |
| 2006 | $1,003 -3.2% | $40,119 +11.9% |
| 2005 | $1,036 +5.9% | $35,864 |
| 2004 | $979 | $35,864 |
| 2002 | $979 | $35,864 |
| 2001 | -- | $35,864 -74% |
| 2000 | -- | $137,759 |
Find assessor info on the county website
Monthly payment
Est. payment
Payment breakdown
Explore the cost of this home by adjusting the details. Changes won't be saved.Climate risks
Neighborhood: 38401
Nearby schools
Schools provided by the listing agent
- Elementary: Spring Hill Elementary
- Middle: Spring Hill Middle School
- High: Spring Hill High School
Source: RealTracs MLS as distributed by MLS GRID. This data may not be complete. We recommend contacting the local school district to confirm school assignments for this home.
- $445,8003 bd2 ba1.5k sqft903 Carters Creek Pike, Columbia, TN 38401Off Market
- $474,7003 bd2 ba2.2k sqft907 Carters Creek Pike, Columbia, TN 38401Off Market

- $496,600-- bd1 ba1.7k sqft871 Carters Creek Pike, Columbia, TN 38401Off Market
- $517,000-- bd1 ba9.3k sqft915 Carters Creek Pike, Columbia, TN 38401Off Market
Similar homes
- $1,300,0003 bd1 ba1.3k sqft3025 Knob Creek Rd, Columbia, TN 38401For Sale
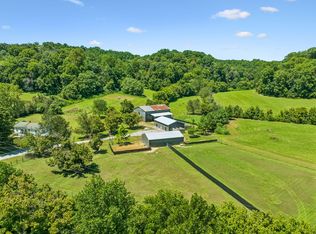
 MLS ID #3520708, Krista Jameson. RealTracs MLS as distributed by MLS GRID
 - $1,125,0003 bd2 ba1.6k sqft2351 Harlan Rd, Columbia, TN 38401For Sale
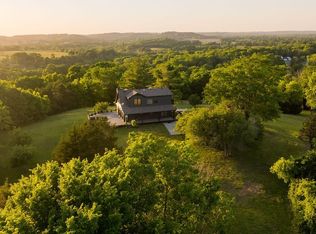 MLS ID #3596977, McKenna Botsford. RealTracs MLS as distributed by MLS GRID
 - $--3 bd1 ba1.2k sqft4456 Jackson Hollow Rd, Franklin, TN 37064Auction
 MLS ID #3620901, Luke Chadwick. RealTracs MLS as distributed by MLS GRID
 - $950,0003 bd3 ba2.3k sqft3493 Petty Ln, Columbia, TN 38401For Sale
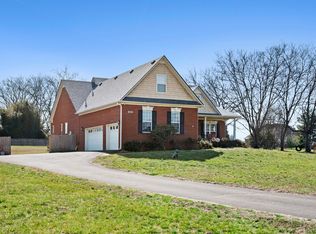 MLS ID #3510562, Cindy Garvey. RealTracs MLS as distributed by MLS GRID
 - $1,795,0003 bd4 ba2.9k sqft1647 Groveland Ridge Rd, Columbia, TN 38401For SaleMLS ID #3526442, Dan McEwen. RealTracs MLS as distributed by MLS GRID
- $1,580,0003 bd3 ba2.2k sqft2705 Buckner Rd, Thompsons Station, TN 37179For SaleMLS ID #3333640, Anastasia Danylov. RealTracs MLS as distributed by MLS GRID
- $1,110,0003 bd3 ba2.4k sqft2107 Double Branch Rd, Columbia, TN 38401For SaleMLS ID #3547101, Gerran Wheeler, Broker. RealTracs MLS as distributed by MLS GRID
- $966,6253 bd4 ba2.2k sqft1668 Old Lewisburg Hwy, Columbia, TN 38401For SaleMLS ID #3518976, Katie Baker. RealTracs MLS as distributed by MLS GRID
- $1,699,0003 bd3 ba2.7k sqft3121 Clouseton Ct, Franklin, TN 37064For SaleMLS ID #3269857, Kimberly Biddle. RealTracs MLS as distributed by MLS GRID
- $1,495,0004 bd3 ba2.3k sqft2320 Stephens Rd, Columbia, TN 38401For SaleMLS ID #2986021, Walker Hoye. RealTracs MLS as distributed by MLS GRID
- $1,100,0005 bd3 ba2.2k sqft2100 Hill Station Rd, Columbia, TN 38401For SaleMLS ID #3278141, Jenna Schminke. RealTracs MLS as distributed by MLS GRID
- $1,579,0003 bd2 ba2.4k sqft8188 Shoals Branch Rd, Primm Springs, TN 38476For SaleMLS ID #3319946, Wendy Chancellor. RealTracs MLS as distributed by MLS GRID
- $1,100,0002 bd1 ba1k sqft6222 Cayce Ln, Columbia, TN 38401For SaleMLS ID #3221115, Jennifer Graham. RealTracs MLS as distributed by MLS GRID
- $1,075,0004 bd4 ba2.7k sqft2621 Pillow Due Ln, Columbia, TN 38401For SaleMLS ID #3527420, Toni Frizzell ,Senior Broker Associate. RealTracs MLS as distributed by MLS GRID
- $1,822,7083 bd3 ba2.7k sqft4874 Harpeth Peytonsville Rd, Thompsons Station, TN 37179For SaleMLS ID #3592113, Daniel Demers. RealTracs MLS as distributed by MLS GRID
- $1,125,0004 bd3 ba2.7k sqft2621 Double Branch Rd Lot 12, Columbia, TN 38401New ConstructionMLS ID #3542802, Michelle Jacobs. RealTracs MLS as distributed by MLS GRID
- $1,199,0003 bd3 ba2.9k sqft2668 Thompson Station Rd E, Thompsons Station, TN 37179For SaleMLS ID #3239792, Janie West. RealTracs MLS as distributed by MLS GRID
- $1,499,9004 bd3 ba2.9k sqft3949 New Hwy #96-W, Franklin, TN 37064For SaleMLS ID #3516157, Dana T. Rains. RealTracs MLS as distributed by MLS GRID
- $1,200,0003 bd2 ba1.7k sqft2740 Critz Ln, Thompsons Station, TN 37179For SaleMLS ID #3190511, Chase Cosner. RealTracs MLS as distributed by MLS GRID
