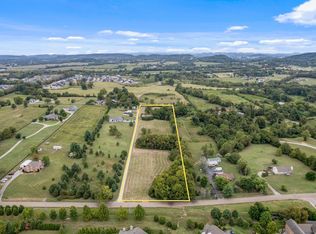
Positioned in one of Middle Tennessee’s fastest-growing corridors, this 5+ acre property presents a rare opportunity for investors, developers, or buyers seeking long-term upside in a highly strategic location. Located less than 2 minutes from the new Sagefield development and the highly trafficked I-65/840 interchange, the property is also just 5 minutes from the new June Lake Boulevard exit and directly across the street from the prestigious Bridgemore Village community.
Adding to the investment appeal, sewer is currently planned to extend down Critz Lane, creating significant future potential in an area already experiencing substantial residential and infrastructure growth.
The existing brick ranch offers immediate usability or rental potential, featuring vaulted ceilings, granite countertops, a gas fireplace, and convenient one-level living. Outdoor amenities include a covered screened porch, beautifully landscaped grounds, and versatile outbuildings ideal for storage, workshop space, or future flexibility. There is also an additional 4 bedroom soil site at the rear of the property located near a beautiful pear tree grove.
Surrounded by major new development, expanding infrastructure, and rising home values, this property offers a unique combination of present-day functionality and long-term development potential in one of Middle Tennessee’s most desirable growth corridors.
Active
Price cut: $50K (7/11)
$1,200,000
2740 Critz Ln, Thompsons Station, TN 37179
3beds
1,744sqft
:
Get pre-qualified$6,636/mo
Single Family Residence, Residential
Built in 1995
5.69 Acres Lot
$-- Zestimate®
$688/sqft
$-- HOA
What's special
Convenient one-level livingGas fireplaceExisting brick ranchBeautifully landscaped groundsCovered screened porchVaulted ceilingsGranite countertops
- 81 days |
- 700 |
- 23 |
Zillow last checked:
Listing updated:
Listed by:
Chase Cosner 615-977-7769,
Coldwell Banker Southern Realty 615-298-9800,
Barrett Brown,
Coldwell Banker Southern Realty
Source: RealTracs MLS as distributed by MLS GRID,MLS#: 3190511
Facts & features
Interior
Bedrooms & bathrooms
- Bedrooms: 3
- Bathrooms: 2
- Full bathrooms: 2
- Main level bedrooms: 3
Bedroom 1
- Features: Walk-In Closet(s)
- Level: Walk-In Closet(s)
- Area: 240 Square Feet
- Dimensions: 16x15
Bedroom 2
- Area: 132 Square Feet
- Dimensions: 11x12
Bedroom 3
- Area: 121 Square Feet
- Dimensions: 11x11
Primary bathroom
- Features: Double Vanity
- Level: Double Vanity
Kitchen
- Features: Eat-in Kitchen
- Level: Eat-in Kitchen
- Area: 242 Square Feet
- Dimensions: 11x22
Living room
- Area: 340 Square Feet
- Dimensions: 17x20
Other
- Features: Utility Room
- Level: Utility Room
- Area: 80 Square Feet
- Dimensions: 8x10
Heating
- Central, Electric, Heat Pump, Propane
Cooling
- Central Air, Electric
Appliances
- Included: Electric Oven, Cooktop, Dishwasher, Microwave
- Laundry: Electric Dryer Hookup, Washer Hookup
Features
- Ceiling Fan(s), Pantry, Walk-In Closet(s)
- Flooring: Tile
- Basement: Crawl Space
- Number of fireplaces: 1
- Fireplace features: Gas, Living Room
Interior area
- Total structure area: 1,744
- Total interior livable area: 1,744 sqft
- Finished area above ground: 1,744
Property
Parking
- Total spaces: 4
- Parking features: Detached, Asphalt
- Garage spaces: 4
Features
- Levels: One
- Stories: 1
- Patio & porch: Deck, Covered, Patio, Porch
- Fencing: Partial
Lot
- Size: 5.69 Acres
Details
- Additional structures: Storage
- Parcel number: 094145 01710 00011145
- Special conditions: Standard
Construction
Type & style
- Home type: SingleFamily
- Architectural style: Ranch
- Property subtype: Single Family Residence, Residential
Materials
- Brick
- Roof: Shingle
Condition
- New construction: No
- Year built: 1995
Utilities & green energy
- Sewer: Septic Tank
- Water: Public
- Utilities for property: Electricity Available, Water Available
Community & HOA
HOA
- Has HOA: No
Location
- Region: Thompsons Station
Financial & listing details
- Price per square foot: $688/sqft
- Tax assessed value: $1,072,300
- Annual tax amount: $3,761
- Date on market: 5/5/2026
- Electric utility on property: Yes
Estimated market value
Not available
Estimated sales range
Not available
Not available
Price history
| Date | Event | Price |
|---|---|---|
| 7/11/2026 | Price change | $1,200,000-4%$688/sqft |
Source:  RealTracs MLS as distributed by MLS GRID #3190511 Report a problem RealTracs MLS as distributed by MLS GRID #3190511 Report a problem | ||
| 5/6/2026 | Listed for sale | $1,250,000+13.6%$717/sqft |
Source: RealTracs MLS as distributed by MLS GRID #3190511 Report a problem | ||
| 10/31/2025 | Listing removed | $1,100,000$631/sqft |
Source: RealTracs MLS as distributed by MLS GRID #2865517 Report a problem | ||
| 5/2/2025 | Listed for sale | $1,100,000-6.4%$631/sqft |
Source: RealTracs MLS as distributed by MLS GRID #2865517 Report a problem | ||
| 12/6/2022 | Listing removed | -- |
Source: RealTracs MLS as distributed by MLS GRID #2429645 Report a problem | ||
| 9/2/2022 | Price change | $1,175,000-6%$674/sqft |
Source: RealTracs MLS as distributed by MLS GRID #2429645 Report a problem | ||
| 8/27/2022 | Listed for sale | $1,250,000$717/sqft |
Source: RealTracs MLS as distributed by MLS GRID #2429645 Report a problem | ||
Public tax history
| Year | Property taxes | Tax assessment |
|---|---|---|
| 2025 | $3,761 +16% | $268,075 +63.9% |
| 2024 | $3,242 | $163,525 |
| 2023 | $3,242 | $163,525 |
| 2022 | $3,242 | $163,525 |
| 2021 | $3,242 +64.5% | $163,525 +92.9% |
| 2020 | $1,971 | $84,775 -0.1% |
| 2019 | $1,971 +3.1% | $84,875 |
| 2018 | $1,912 | $84,875 |
| 2017 | $1,912 | $84,875 |
| 2016 | -- | $84,875 +20.8% |
| 2015 | -- | $70,275 |
| 2014 | -- | $70,275 |
| 2013 | -- | $70,275 |
| 2012 | -- | $70,275 |
| 2011 | -- | $70,275 +5.8% |
| 2007 | $1,570 | $66,427 |
| 2006 | $1,570 +2.4% | $66,427 +27.3% |
| 2005 | $1,534 +18% | $52,162 +18% |
| 2004 | $1,299 | $44,195 |
| 2002 | $1,299 | $44,195 |
| 2001 | -- | $44,195 -75% |
| 2000 | -- | $176,780 |
Find assessor info on the county website
Monthly payment
Est. payment
Payment breakdown
Explore the cost of this home by adjusting the details. Changes won't be saved.Climate risks
Neighborhood: 37179
Nearby schools
GreatSchools rating
- 9/10Thompson's Station Elementary SchoolGrades: K-5Distance: 0.7 mi
- 9/10Thompson's Station Middle SchoolGrades: 6-8Distance: 0.7 mi
- 9/10Summit High SchoolGrades: 9-12Distance: 2.7 mi
Schools provided by the listing agent
- Elementary: Thompson's Station Elementary School
- Middle: Thompson's Station Middle School
- High: Summit High School
Source: RealTracs MLS as distributed by MLS GRID. This data may not be complete. We recommend contacting the local school district to confirm school assignments for this home.
- $670,0006.132 Acres2736 Critz Ln, Thompsons Station, TN 37179Sold
- $861,400-- bd2 ba3.4k sqft2744 Critz Ln, Thompsons Station, TN 37179Off Market
- $1,360,7004 bd4 ba3.3k sqft2730 Critz Ln, Thompsons Station, TN 37179Off Market
- $626,000-- bd-- ba-- sqftCritz Ln, Thompsons station, TN 37179Off Market
- $1,138,4004 bd3 ba1.1k sqft2726 Critz Ln, Thompsons Station, TN 37179Off Market
- $1,616,7004 bd3 ba3.1k sqft2748 Critz Ln, Thompsons Station, TN 37179Off Market
- $1,240,8004 bd4 ba3.7k sqft2804 Wilder Village Ct, Thompsons Station, TN 37179Off Market
- $1,459,300-- bd-- ba2.5k sqft2601 Sporting Hill Brdg Rd, Thompsons Station, TN 37179Off Market
A local agent can set up tours, give advice and negotiate with sellers.
A local lender can help you make sure your offer is ready when you are.
Similar homes
- $999,9993 bd3 ba1.9k sqft2758 Standing Oak Dr, Thompsons Station, TN 37179For Sale
 MLS ID #3243253, Colby Jordan. RealTracs MLS as distributed by MLS GRID
 - $874,9993 bd2 ba2.4k sqft6753 Bethesda Arno Rd, Thompsons Station, TN 37179For Sale
 MLS ID #3233994, Elizabeth J Taylor. RealTracs MLS as distributed by MLS GRID
 - $1,200,0003 bd2 ba2.1k sqft6448 Nathan Smith Rd, College Grove, TN 37046For Sale
 MLS ID #3058954, Davis Fleming. REALSTACK
 - $690,0003 bd1 ba1.5k sqft6759 Bethesda Arno Rd, Thompsons Station, TN 37179For Sale
 MLS ID #3167254, Amanda L. Bell. RealTracs MLS as distributed by MLS GRID
 - $995,0003 bd3 ba2k sqft4242 Pate Rd, Franklin, TN 37064For SaleMLS ID #3228381, Kim Prince. RealTracs MLS as distributed by MLS GRID
- $699,9004 bd3 ba2.6k sqft1003 Lichfield Ct, Thompsons Station, TN 37179For SaleMLS ID #3264053, Erin Krueger. RealTracs MLS as distributed by MLS GRID
- $895,0003 bd3 ba2.5k sqft2216 Twin Peaks Ct, Spring Hill, TN 37174For SaleMLS ID #3220704, Sonja Y. Scales. RealTracs MLS as distributed by MLS GRID
- $949,9003 bd2 ba1.9k sqft405 Roberts St, Franklin, TN 37064For SaleMLS ID #3304812, Kayla Sheridan. RealTracs MLS as distributed by MLS GRID
- $899,9003 bd3 ba2.3k sqft111 Dogwood Ln, Franklin, TN 37064For SaleMLS ID #3246221, Matthew Schumacher. RealTracs MLS as distributed by MLS GRID
- $995,0003 bd3 ba2.5k sqft4250 Pate Rd, Franklin, TN 37064For SaleMLS ID #3168395, Lisa Strnad. RealTracs MLS as distributed by MLS GRID
- $1,095,0003 bd2 ba2k sqft5904 New Hwy #7, Santa Fe, TN 38482For SaleMLS ID #3187026, Marlina Ervin. RealTracs MLS as distributed by MLS GRID
- $1,324,0004 bd2 ba2.4k sqft618 Hillsboro Rd, Franklin, TN 37064For SaleMLS ID #3255188, Trisha Aldrup, Senior Broker Associate. RealTracs MLS as distributed by MLS GRID
- $800,0003 bd2 ba1.5k sqft4425 Campbell Rd, Franklin, TN 37064For SaleMLS ID #3205223, Georgia R. Evans. RealTracs MLS as distributed by MLS GRID
- $1,299,0004 bd3 ba2.5k sqft2065 Kidd Rd, Nolensville, TN 37135For SaleMLS ID #3260336, Chuck Simpson. RealTracs MLS as distributed by MLS GRID
- $795,0002 bd2 ba1.8k sqft3803 N Chapel Rd, Franklin, TN 37067For SaleMLS ID #3256557, Will White. RealTracs MLS as distributed by MLS GRID
- $1,000,0004 bd3 ba2.2k sqft909 Rebel Cir, Franklin, TN 37064For SaleMLS ID #3288449, John Pate. RealTracs MLS as distributed by MLS GRID
- $899,0003 bd3 ba2.4k sqft3352 R O Peach Rd, Columbia, TN 38401For SaleMLS ID #3232848, Taylor Wilson. RealTracs MLS as distributed by MLS GRID
- $900,0003 bd2 ba2.4k sqft4165 Clovercroft Rd, Franklin, TN 37067For SaleMLS ID #3149665, Jay Lowenthal. RealTracs MLS as distributed by MLS GRID
- $720,0003 bd2 ba2.5k sqft2118 Sue Ln, Spring Hill, TN 37174For SaleMLS ID #3259848, Kendra Cloyd. RealTracs MLS as distributed by MLS GRID
- $849,9994 bd3 ba2.5k sqft6875 Bizzell Howell Ln, College Grove, TN 37046For SaleMLS ID #3208427, Brett Preston. RealTracs MLS as distributed by MLS GRID
