Elevated Country Living with Pond, Pasture Views & Functional Acreage. Nestled in the rolling countryside of Santa Fe just south of Leipers Fork, this distinctive property offers a compelling blend of scenic beauty, usable land, and everyday convenience. From the moment you arrive, the setting stands out—backing to open, well-maintained pastureland with tranquil views and a picturesque pond featuring a small dock and island, creating a peaceful focal point for the landscape.
Home borders the Natchez Trace Parkway, known for horseback riding, hiking, nearby waterfalls, and outdoor exploration. Despite its serene setting, the property remains centrally positioned— within approximately 30 minutes to Franklin, Spring Hill, Columbia, Dickson, Centerville, and Fairview, and within about an hour to BNA airport —making commuting or travel surprisingly accessible.
Designed with both function and flexibility in mind, the property includes a barn with three stalls and electricity, suitable for livestock or hobby use. A detached two-car brick garage with full power adds convenience and covered parking, while the impressive 30'x50' insulated shop opens the door for equipment storage, projects, or workspace needs. Ample road frontage across two roads enhances access and potential use options.
Inside, the family and dining room combination is filled with natural light and oriented to take full advantage of the surrounding views which offers an inviting space for gathering or quiet evenings at home. The kitchen is equipped with Samsung stainless steel microwave, range, and refrigerator. Additional improvements include a metal roof and an updated HVAC system replaced in June 2023. Don't miss the chance to own this rare gem of a property. Photos may include staging, virtual staging, or other presentation enhancements. Home is currently Under Contract with a Home Sale Contingency with a First Right of Refusal (48) Hour Kick Out Clause in place. Accepting Back Up Offers.
Active
$1,095,000
5904 New Hwy #7, Santa Fe, TN 38482
3beds
2,089sqft
:
Get pre-qualified$6,195/mo
Single Family Residence, Residential
Built in 1995
10.99 Acres Lot
$-- Zestimate®
$524/sqft
$-- HOA
What's special
- 85 days |
- 425 |
- 29 |
Zillow last checked:
Listing updated:
Listed by:
Marlina Ervin 931-446-9574,
Keller Williams Realty 615-302-4242
Source: RealTracs MLS as distributed by MLS GRID,MLS#: 3187026
Facts & features
Interior
Bedrooms & bathrooms
- Bedrooms: 3
- Bathrooms: 2
- Full bathrooms: 2
- Main level bedrooms: 3
Bedroom 1
- Features: Suite
- Level: Suite
- Area: 208 Square Feet
- Dimensions: 16x13
Bedroom 2
- Features: Extra Large Closet
- Level: Extra Large Closet
- Area: 143 Square Feet
- Dimensions: 13x11
Bedroom 3
- Features: Extra Large Closet
- Level: Extra Large Closet
- Area: 143 Square Feet
- Dimensions: 13x11
Primary bathroom
- Features: Suite
- Level: Suite
Den
- Features: Combination
- Level: Combination
- Area: 256 Square Feet
- Dimensions: 16x16
Dining room
- Features: Combination
- Level: Combination
- Area: 192 Square Feet
- Dimensions: 16x12
Kitchen
- Features: Eat-in Kitchen
- Level: Eat-in Kitchen
- Area: 240 Square Feet
- Dimensions: 20x12
Living room
- Features: Separate
- Level: Separate
- Area: 340 Square Feet
- Dimensions: 20x17
Heating
- Central, Propane
Cooling
- Central Air
Appliances
- Included: Built-In Electric Range, Dishwasher, Microwave, Refrigerator, Stainless Steel Appliance(s)
- Laundry: Electric Dryer Hookup, Washer Hookup
Features
- Ceiling Fan(s), Walk-In Closet(s), High Speed Internet
- Flooring: Carpet, Wood, Vinyl
- Basement: None
Interior area
- Total structure area: 2,089
- Total interior livable area: 2,089 sqft
- Finished area above ground: 2,089
Property
Parking
- Total spaces: 5
- Parking features: Detached
- Garage spaces: 4
- Carport spaces: 1
- Covered spaces: 5
Features
- Levels: One
- Stories: 1
- Patio & porch: Porch, Covered, Deck
- Exterior features: Dock
- Fencing: Partial
- Has view: Yes
- View description: Water
- Has water view: Yes
- Water view: Water
- Waterfront features: Pond
Lot
- Size: 10.99 Acres
- Dimensions: 10.99 Acres
- Features: Level, Views
- Topography: Level,Views
Details
- Additional structures: Barn(s), Stable(s), Storage
- Parcel number: 006 00412 000
- Special conditions: Standard
- Other equipment: Satellite Dish
Construction
Type & style
- Home type: SingleFamily
- Architectural style: Ranch
- Property subtype: Single Family Residence, Residential
Materials
- Brick, Vinyl Siding
- Roof: Shingle
Condition
- New construction: No
- Year built: 1995
Utilities & green energy
- Sewer: Septic Tank
- Water: Well
- Utilities for property: Cable Connected
Green energy
- Energy efficient items: Doors
- Water conservation: Dual Flush Toilets
Community & HOA
Community
- Security: Smoke Detector(s)
HOA
- Has HOA: No
Location
- Region: Santa Fe
Financial & listing details
- Price per square foot: $524/sqft
- Tax assessed value: $426,600
- Annual tax amount: $2,037
- Date on market: 5/4/2026
Estimated market value
Not available
Estimated sales range
Not available
Not available
Price history
| Date | Event | Price |
|---|---|---|
| 5/5/2026 | Listed for sale | $1,095,000+265%$524/sqft |
Source:  RealTracs MLS as distributed by MLS GRID #3187026 Report a problem RealTracs MLS as distributed by MLS GRID #3187026 Report a problem | ||
| 5/19/2011 | Sold | $300,000-6.2%$144/sqft |
Source: Public Record Report a problem | ||
| 9/26/2008 | Listing removed | $319,900$153/sqft |
Source: Coldwell Banker** #992246 Report a problem | ||
| 6/28/2008 | Listed for sale | $319,900$153/sqft |
Source: Coldwell Banker** #992246 Report a problem | ||
Public tax history
| Year | Property taxes | Tax assessment |
|---|---|---|
| 2025 | $2,037 | $106,650 |
| 2024 | $2,037 | $106,650 |
| 2023 | $2,037 | $106,650 |
| 2022 | $2,037 +2.4% | $106,650 +19.9% |
| 2021 | $1,989 | $88,950 |
| 2020 | $1,989 | $88,950 |
| 2019 | $1,989 | $88,950 |
| 2018 | $1,989 +21% | $88,950 +52.3% |
| 2017 | $1,644 | $58,400 |
| 2016 | $1,644 +7.4% | $58,400 |
| 2015 | $1,530 | $58,400 |
| 2014 | $1,530 | $58,400 +14.8% |
| 2013 | -- | $50,875 +7.7% |
| 2012 | $1,227 0% | $47,250 0% |
| 2011 | $1,227 | $47,254 |
| 2010 | $1,227 | $47,254 +2.2% |
| 2009 | -- | $46,242 +1.9% |
| 2008 | $1,134 | $45,366 |
| 2007 | $1,134 | $45,366 |
| 2006 | $1,134 +0.4% | $45,366 +16.1% |
| 2005 | $1,129 +5.9% | $39,072 |
| 2004 | $1,067 | $39,072 |
| 2002 | $1,067 | $39,072 |
| 2001 | -- | $39,072 -76.1% |
| 2000 | -- | $163,277 |
Find assessor info on the county website
Monthly payment
Est. payment
Payment breakdown
Explore the cost of this home by adjusting the details. Changes won't be saved.Climate risks
Neighborhood: 38482
Nearby schools
GreatSchools rating
- 8/10Santa Fe Unit SchoolGrades: PK-12Distance: 6 mi
Schools provided by the listing agent
- Elementary: Santa Fe Unit School
- Middle: Santa Fe Unit School
- High: Santa Fe Unit School
Source: RealTracs MLS as distributed by MLS GRID. This data may not be complete. We recommend contacting the local school district to confirm school assignments for this home.
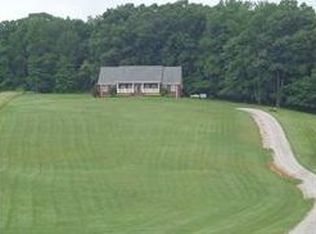
- $46,9004 bd4 ba2.6k sqft7607 Gordon Lawrence Rd, Santa fe, TN 38482Off Market
- $220,900-- bd2 ba3.2k sqft5907 New Hwy #7, Santa Fe, TN 38482Off Market
- $906,5003 bd3 ba2.6k sqft5920 New Hwy #7, Santa Fe, TN 38482Off Market
- $355,000-- bd2 ba3k sqft7607 Gordon Lawrence Rd, Santa Fe, TN 38482Off Market
- $640,800-- bd0 ba1.3k sqft5826 & 5818 Dog Creek Rd, Primm Springs, TN 38476Off Market
- $29,600-- bd-- ba924 sqft5842 Dog Creek Rd, Primm Springs, TN 38476Off Market
- $702,0004 bd3 ba2k sqft5860 Dog Creek Rd, Primm Springs, TN 38476Off Market
- $36,600-- bd-- ba1.1k sqft5822 Dog Creek Rd, Primm Springs, TN 38476Off Market
A local agent can set up tours, give advice and negotiate with sellers.
Similar homes
- $599,0003 bd2 ba1.7k sqft3309 Miller Ln, Santa Fe, TN 38482For Sale

 MLS ID #3262719, Katrina Howard. RealTracs MLS as distributed by MLS GRID
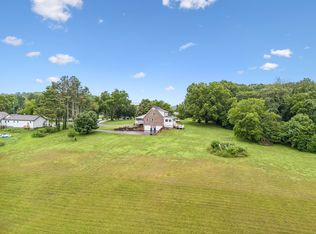
 - $999,9993 bd3 ba1.9k sqft2758 Standing Oak Dr, Thompsons Station, TN 37179For Sale
 MLS ID #3243253, Colby Jordan. RealTracs MLS as distributed by MLS GRID
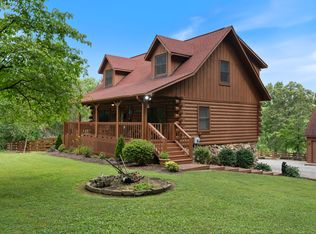
 - $1,195,0003 bd2 ba1.8k sqft7244 Bahne Rd, Fairview, TN 37062For Sale
 MLS ID #3264079, Amanda Furline. RealTracs MLS as distributed by MLS GRID
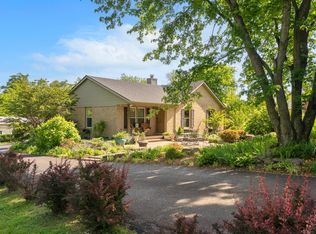
 - $1,200,0003 bd2 ba1.7k sqft2740 Critz Ln, Thompsons Station, TN 37179For Sale
 MLS ID #3190511, Chase Cosner. RealTracs MLS as distributed by MLS GRID
 - $624,0002 bd2 ba2.8k sqft20151 Ben Fly Rd, Lyles, TN 37098For SaleMLS ID #3305753, Courtney Martin. RealTracs MLS as distributed by MLS GRID
- $984,9002 bd2 ba2k sqft4341 Marlowe Rd, Williamsport, TN 38487For SaleMLS ID #3175631, Donnel Milam. RealTracs MLS as distributed by MLS GRID
- $899,0003 bd3 ba2.4k sqft3352 R O Peach Rd, Columbia, TN 38401For SaleMLS ID #3232848, Taylor Wilson. RealTracs MLS as distributed by MLS GRID
- $840,0003 bd2 ba2k sqft7368 Walker Rd, Fairview, TN 37062For SaleMLS ID #3246819, Misty James. RealTracs MLS as distributed by MLS GRID
- $650,0002 bd2 ba1.3k sqft7899 W Lick Creek Rd, Primm Springs, TN 38476For SaleMLS ID #3186853, Kelly Dougherty. RealTracs MLS as distributed by MLS GRID
- $949,9005 bd3 ba2.8k sqft7120 Boone St, Fairview, TN 37062For SaleMLS ID #3242611, Chelsea Cox. RealTracs MLS as distributed by MLS GRID
- $899,0003 bd3 ba2k sqft4574 Hampshire Pike, Hampshire, TN 38461For SaleMLS ID #3260763, Allison Tanner. RealTracs MLS as distributed by MLS GRID
- $850,0003 bd3 ba2.2k sqft1231 Abiff Rd, Bon Aqua, TN 37025For SaleMLS ID #3248797, Missy Chandler. RealTracs MLS as distributed by MLS GRID
- $895,0003 bd3 ba2.5k sqft2216 Twin Peaks Ct, Spring Hill, TN 37174For SaleMLS ID #3220704, Sonja Y. Scales. RealTracs MLS as distributed by MLS GRID
- $785,0003 bd2 ba1.7k sqft2650 Haywood Hollow Rd, Columbia, TN 38401For SaleMLS ID #3221313, Dave Townsend. RealTracs MLS as distributed by MLS GRID
- $749,0003 bd3 ba2.8k sqft3188 Hampshire Pike, Mount Pleasant, TN 38474For SaleMLS ID #3264036, Christian Love. RealTracs MLS as distributed by MLS GRID
- $1,060,0003 bd3 ba3.1k sqft2801 Stacey St, Thompsons Station, TN 37179For SaleMLS ID #3229523, Kenneth Franse. RealTracs MLS as distributed by MLS GRID
- $839,0003 bd3 ba1.6k sqft7687 Pewitt Rd, Franklin, TN 37064For SaleMLS ID #3216799, Tricia Summers. RealTracs MLS as distributed by MLS GRID
- $739,9003 bd2 ba1.8k sqft3240 Knob Creek Rd, Columbia, TN 38401For SaleMLS ID #3178342, Mina Jensen Hale. RealTracs MLS as distributed by MLS GRID
- $869,0002 bd3 ba2.3k sqft7575 King Rd, Fairview, TN 37062For SaleMLS ID #3201376, Michele Davis ,Broker CRS. RealTracs MLS as distributed by MLS GRID
- $1,400,0004 bd2 ba3.1k sqft7368 Coldwater Rd, Fairview, TN 37062For SaleMLS ID #3228350, Carrie Cooper. RealTracs MLS as distributed by MLS GRID
