Welcome to 7687 Pewitt Rd, where space, freedom, and endless possibilities come together in a desirable Franklin setting. Pre-listing inspected and move-in ready, this property offers the rare opportunity to enjoy plenty of elbow room and privacy without the responsibility of maintaining an overwhelming amount of land—and with no HOA, you have the freedom to make the property your own.
The home offers updated and comfortable living spaces with room to expand and add on, providing an exciting opportunity to customize the property as your needs evolve. Whether you envision additional living space, a larger primary suite, or a dedicated space for entertaining, there is room to grow.
Outside, the property truly shines. A fantastic shop is ready for hobbies, projects, storage, a workshop, or whatever passion you want to pursue. For the equestrian enthusiast, the three-stall barn with individual turnouts and your own riding arena offers a wonderful setup for your four-legged friends, making it easy to enjoy the equestrian lifestyle right at home.
The manageable acreage provides just the right amount of land to enjoy privacy, outdoor living, animals, and hobbies without feeling like you’ve taken on a full-time farming operation. No HOA means fewer restrictions and more freedom to use your property in the way that best fits your lifestyle.
Located in sought-after Franklin, 7687 Pewitt Rd offers a unique combination of move-in-ready living, room to grow, space for hobbies, and amenities for horses—all without an overwhelming amount of land to maintain. A property with this much versatility and potential is a rare find.
Room to roam. Room to grow. Room to make it yours.
Active
$799,000
7687 Pewitt Rd, Franklin, TN 37064
3beds
1,600sqft
Single Family Residence, Residential
Built in 1982
4.11 Acres Lot
$-- Zestimate®
$499/sqft
$-- HOA
What's special
Move-in readyRiding arena
- 3 days
- 499
- 31
Zillow last checked:
Listing updated:
Listed by:
Tricia Summers 615-977-1878,
ATLAS GLOBAL REAL ESTATE 615-970-9632,
Kristen Roberts,
ATLAS GLOBAL REAL ESTATE
Source: RealTracs MLS as distributed by MLS GRID,MLS#: 3530021
Facts & features
Interior
Bedrooms & bathrooms
- Bedrooms: 3
- Bathrooms: 3
- Full bathrooms: 2
- 1/2 bathrooms: 1
- Main level bedrooms: 3
Bedroom 1
- Features: Full Bath
- Level: Full Bath
- Area: 209 Square Feet
- Dimensions: 19x11
Bedroom 2
- Area: 110 Square Feet
- Dimensions: 10x11
Primary bathroom
- Features: Suite
- Level: Suite
Dining room
- Area: 168 Square Feet
- Dimensions: 12x14
Kitchen
- Features: Pantry
- Level: Pantry
Living room
- Features: Great Room
- Level: Great Room
- Area: 266 Square Feet
- Dimensions: 19x14
Heating
- Central
Cooling
- Ceiling Fan(s), Central Air
Appliances
- Included: Electric Oven, Electric Range, Dishwasher, Microwave, Refrigerator
Features
- Built-in Features, Ceiling Fan(s), Open Floorplan, Pantry, Walk-In Closet(s), High Speed Internet
- Flooring: Wood, Tile
- Basement: Partial
- Number of fireplaces: 1
- Fireplace features: Family Room
Interior area
- Total structure area: 1,600
- Total interior livable area: 1,600 sqft
- Finished area above ground: 1,600
Property
Parking
- Total spaces: 2
- Parking features: Detached
- Garage spaces: 2
Features
- Levels: One
- Stories: 1
- Patio & porch: Deck, Covered, Patio, Porch, Screened
- Fencing: Full
- Has view: Yes
Lot
- Size: 4.11 Acres
- Features: Private, Rolling Slope
- Topography: Private,Rolling Slope
Details
- Additional structures: Barn(s), Stable(s), Storage
- Parcel number: 094073 02300 00001073
- Special conditions: Standard
Construction
Type & style
- Home type: SingleFamily
- Architectural style: Ranch
- Property subtype: Single Family Residence, Residential
Materials
- Hardboard Siding
- Roof: Shingle
Condition
- New construction: No
- Year built: 1982
Utilities & green energy
- Sewer: Septic Tank
- Water: Well
Community & HOA
Community
- Security: Security Gate, Smoke Detector(s)
- Subdivision: None
HOA
- Has HOA: No
Location
- Region: Franklin
Financial & listing details
- Price per square foot: $499/sqft
- Tax assessed value: $519,300
- Annual tax amount: $1,295
- Date on market: 9/10/2026
Estimated market value
Not available
Estimated sales range
Not available
Not available
Price history
| Date | Event | Price |
|---|---|---|
| 9/10/2026 | Listed for sale | $799,000-3.6%$499/sqft |
Source:  RealTracs MLS as distributed by MLS GRID #3530021 Report a problem RealTracs MLS as distributed by MLS GRID #3530021 Report a problem | ||
| 8/18/2026 | Listing removed | $829,000$518/sqft |
Source: RealTracs MLS as distributed by MLS GRID #3216799 Report a problem | ||
| 8/13/2026 | Price change | $829,000-0.6%$518/sqft |
Source: RealTracs MLS as distributed by MLS GRID #3216799 Report a problem | ||
| 8/6/2026 | Price change | $834,000-0.6%$521/sqft |
Source: RealTracs MLS as distributed by MLS GRID #3216799 Report a problem | ||
| 7/6/2026 | Price change | $839,000-2.3%$524/sqft |
Source: RealTracs MLS as distributed by MLS GRID #3216799 Report a problem | ||
| 6/10/2026 | Price change | $859,000-2.9%$537/sqft |
Source: RealTracs MLS as distributed by MLS GRID #3216799 Report a problem | ||
| 5/20/2026 | Price change | $884,999-1.6%$553/sqft |
Source: RealTracs MLS as distributed by MLS GRID #3216799 Report a problem | ||
| 4/20/2026 | Price change | $899,000-2.8%$562/sqft |
Source: RealTracs MLS as distributed by MLS GRID #3168973 Report a problem | ||
| 4/9/2026 | Listed for sale | $925,000+74.5%$578/sqft |
Source: RealTracs MLS as distributed by MLS GRID #3168973 Report a problem | ||
| 12/15/2021 | Sold | $530,000+6%$331/sqft |
Source: RealTracs MLS as distributed by MLS GRID #2307566 Report a problem | ||
| 11/16/2021 | Contingent | $499,900$312/sqft |
Source: RealTracs MLS as distributed by MLS GRID #2307566 Report a problem | ||
| 11/14/2021 | Listed for sale | $499,900+25.3%$312/sqft |
Source: RealTracs MLS as distributed by MLS GRID #2307566 Report a problem | ||
| 8/5/2020 | Listing removed | $399,000$249/sqft |
Source: Synergy Realty Network, LLC #2164437 Report a problem | ||
| 6/29/2020 | Listed for sale | $399,000+1562.5%$249/sqft |
Source: Synergy Realty Network, LLC #2164437 Report a problem | ||
| 1/1/1984 | Sold | $24,000$15/sqft |
Source: Agent Provided Report a problem | ||
Public tax history
| Year | Property taxes | Tax assessment |
|---|---|---|
| 2025 | $1,688 +30.3% | $129,825 +88.4% |
| 2024 | $1,295 | $68,900 |
| 2023 | $1,295 +52.4% | $68,900 |
| 2022 | $850 | $68,900 +52.4% |
| 2021 | $850 +4.9% | $45,200 +23.9% |
| 2020 | $810 | $36,475 |
| 2019 | $810 +3.3% | $36,475 |
| 2018 | $784 | $36,475 |
| 2017 | $784 | $36,475 |
| 2016 | -- | $36,475 +34% |
| 2015 | -- | $27,225 |
| 2014 | -- | $27,225 |
| 2013 | -- | $27,225 |
| 2012 | -- | $27,225 |
| 2011 | -- | $27,225 +7.7% |
| 2007 | $584 | $25,272 |
| 2006 | $584 -8.2% | $25,272 +12.8% |
| 2005 | $636 | $22,396 |
| 2004 | $636 | $22,396 |
| 2002 | $636 | $22,396 |
| 2001 | -- | $22,396 -60% |
| 2000 | -- | $55,977 |
Find assessor info on the county website
Monthly payment
Est. payment
Payment breakdown
Explore the cost of this home by adjusting the details. Changes won't be saved.Climate risks
Neighborhood: 37064
Nearby schools
Schools provided by the listing agent
- Elementary: Fairview Elementary
- Middle: Fairview Middle School
- High: Fairview High School
Source: RealTracs MLS as distributed by MLS GRID. This data may not be complete. We recommend contacting the local school district to confirm school assignments for this home.
Similar homes
- $785,0003 bd2 ba2.1k sqft238 Heathersett Dr, Franklin, TN 37064For Sale

 MLS ID #3314321, Tammye Harlan. RealTracs MLS as distributed by MLS GRID
 - $824,9003 bd3 ba2.3k sqft111 Dogwood Ln, Franklin, TN 37064For Sale
 MLS ID #3246221, Matthew Schumacher. RealTracs MLS as distributed by MLS GRID
 - $760,0003 bd2 ba2k sqft7368 Walker Rd, Fairview, TN 37062For Sale
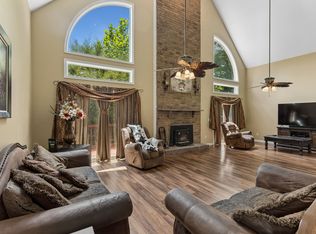 MLS ID #3246819, Misty James. RealTracs MLS as distributed by MLS GRID
 - $825,0002 bd3 ba2.3k sqft7575 King Rd, Fairview, TN 37062For Sale
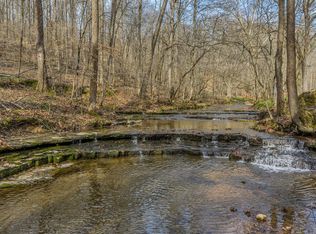 MLS ID #3201376, Michele Davis ,Broker CRS. RealTracs MLS as distributed by MLS GRID
 - $925,0003 bd2 ba2.3k sqft7200 Shoals Branch Rd, Primm Springs, TN 38476For SaleMLS ID #3226512, Cindy Garvey. RealTracs MLS as distributed by MLS GRID
- $899,9004 bd2 ba2.2k sqft318 Harpeth Hills Dr, Franklin, TN 37069For SaleMLS ID #3546307, Timothy Fischer. RealTracs MLS as distributed by MLS GRID
- $479,9993 bd3 ba1.9k sqft3005 Kirk Ct, Fairview, TN 37062For SaleMLS ID #3546054, Brittney Darby. RealTracs MLS as distributed by MLS GRID
- $879,9001 bd1 ba1.5k sqft8909 Highway 100, Nashville, TN 37221For SaleMLS ID #3544274, Connie Hubbuch Cambron. RealTracs MLS as distributed by MLS GRID
- $659,0003 bd2 ba2.3k sqft948 Goslin Branch Rd, Burns, TN 37029For SaleMLS ID #3542706, Amanda Anderson. RealTracs MLS as distributed by MLS GRID
- $699,9003 bd3 ba2.3k sqft148 Cavalry Dr, Franklin, TN 37064For SaleMLS ID #3513401, Joey McCloskey. RealTracs MLS as distributed by MLS GRID
- $649,9994 bd4 ba2.2k sqft609 Sugartree Ln, Franklin, TN 37064For SaleMLS ID #3519154, Sharon Parsons. RealTracs MLS as distributed by MLS GRID
- $799,0002 bd3 ba1.9k sqft202 Harpeth Hills Dr, Franklin, TN 37069For SaleMLS ID #3510432, Wally Dabaghi. RealTracs MLS as distributed by MLS GRID
- $925,0003 bd2 ba1.9k sqft405 Roberts St, Franklin, TN 37064For SaleMLS ID #3304812, Kayla Sheridan. RealTracs MLS as distributed by MLS GRID
- $850,0003 bd3 ba2.2k sqft1231 Abiff Rd, Bon Aqua, TN 37025For SaleMLS ID #3248797, Missy Chandler. RealTracs MLS as distributed by MLS GRID
- $925,0004 bd3 ba2.2k sqft909 Rebel Cir, Franklin, TN 37064For SaleMLS ID #3288449, John Pate. RealTracs MLS as distributed by MLS GRID
- $575,0004 bd3 ba2.3k sqft7432 Cumberland Dr, Fairview, TN 37062For SaleMLS ID #3500915, JONATHAN HARRIS. RealTracs MLS as distributed by MLS GRID
- $929,9003 bd2 ba2.3k sqft315 Battle Ave, Franklin, TN 37064For SaleMLS ID #3183030, Kelly Dougherty. RealTracs MLS as distributed by MLS GRID
- $590,0003 bd3 ba2.2k sqft184 Harpeth Hills Dr, Kingston Springs, TN 37082For SaleMLS ID #3529967, David Becker. RealTracs MLS as distributed by MLS GRID
- $549,9004 bd3 ba2.2k sqft7014 Sully Ct, Fairview, TN 37062For SaleMLS ID #3545368, Tom Murray. RealTracs MLS as distributed by MLS GRID
- $599,9004 bd3 ba2.2k sqft240 Harpeth Hills Dr, Kingston Springs, TN 37082For SaleMLS ID #3520567, Cheryl Ewing. RealTracs MLS as distributed by MLS GRID
