Dallas Downs neighborhood! Beautiful open floorplan on main level and primary. Showings to begin 10/13. Updated primary and 1/2 bath and kitchen.
Coming soon / hold
$650,000
2276 Winder Cir, Franklin, TN 37064
3beds
2,004sqft
Single Family Residence, Residential
Built in 1995
0.26 Acres Lot
$-- Zestimate®
$324/sqft
$30/mo HOA
What's special
- 5 days
- 474
- 76
Zillow last checked:
Listing updated:
Listed by:
Lisa Davis 615-982-9404,
Onward Real Estate 615-234-5180
Source: RealTracs MLS as distributed by MLS GRID,MLS#: 3612086
Facts & features
Interior
Bedrooms & bathrooms
- Bedrooms: 3
- Bathrooms: 3
- Full bathrooms: 2
- 1/2 bathrooms: 1
- Main level bedrooms: 1
Bedroom 1
- Features: Suite
- Level: Suite
- Area: 165 Square Feet
- Dimensions: 15x11
Bedroom 3
- Area: 132 Square Feet
- Dimensions: 12x11
Primary bathroom
- Features: Primary Bedroom
- Level: Primary Bedroom
Dining room
- Features: Separate
- Level: Separate
- Area: 100 Square Feet
- Dimensions: 10x10
Kitchen
- Features: Eat-in Kitchen
- Level: Eat-in Kitchen
- Area: 200 Square Feet
- Dimensions: 10x20
Living room
- Features: Great Room
- Level: Great Room
- Area: 238 Square Feet
- Dimensions: 14x17
Recreation room
- Features: Other
- Level: Other
- Area: 190 Square Feet
- Dimensions: 19x10
Heating
- Central
Cooling
- Central Air
Appliances
- Included: Electric Oven, Cooktop, Dishwasher, Disposal, Microwave, Refrigerator
- Laundry: Gas Dryer Hookup
Features
- Air Filter, Ceiling Fan(s), Entrance Foyer, High Ceilings, Open Floorplan, Redecorated, High Speed Internet
- Flooring: Carpet, Luxury Vinyl, Tile
- Basement: Crawl Space
- Number of fireplaces: 1
- Fireplace features: Great Room
Interior area
- Total structure area: 2,004
- Total interior livable area: 2,004 sqft
- Finished area above ground: 2,004
Property
Parking
- Total spaces: 4
- Parking features: Garage Faces Front, Aggregate
- Attached garage spaces: 2
- Uncovered spaces: 2
Features
- Levels: Two
- Stories: 2
- Patio & porch: Deck
- Pool features: Association
- Fencing: Back Yard
- Has view: Yes
- View description: Bluff
Lot
- Size: 0.26 Acres
- Dimensions: 70 x 160
- Features: Level
- Topography: Level
Details
- Parcel number: 094090L F 01500 00010090L
- Special conditions: Standard
- Other equipment: Air Purifier
Construction
Type & style
- Home type: SingleFamily
- Property subtype: Single Family Residence, Residential
Materials
- Brick
Condition
- New construction: No
- Year built: 1995
Utilities & green energy
- Sewer: Public Sewer
- Water: Public
- Utilities for property: Water Available
Community & HOA
Community
- Security: Smoke Detector(s)
- Subdivision: Dallas Downs Sec 21
HOA
- Has HOA: Yes
- Amenities included: Park, Playground, Pool, Sidewalks, Tennis Court(s)
- Services included: Recreation Facilities
- HOA fee: $30 monthly
Location
- Region: Franklin
Financial & listing details
- Price per square foot: $324/sqft
- Tax assessed value: $590,800
- Annual tax amount: $2,313
- Date on market: 10/6/2026
Estimated market value
Not available
Estimated sales range
Not available
Not available
Price history
| Date | Event | Price |
|---|---|---|
| 6/18/2019 | Sold | $361,000-0.6%$180/sqft |
Source:  RealTracs MLS as distributed by MLS GRID #2033159 Report a problem RealTracs MLS as distributed by MLS GRID #2033159 Report a problem | ||
| 5/2/2019 | Price change | $362,999-0.8%$181/sqft |
Source: EXP Realty #2033159 Report a problem | ||
| 4/26/2019 | Listed for sale | $365,900+22.2%$183/sqft |
Source: EXP Realty #2033159 Report a problem | ||
| 6/12/2015 | Sold | $299,500$149/sqft |
Source: RealTracs MLS as distributed by MLS GRID #1630171 Report a problem | ||
| 5/8/2015 | Pending sale | $299,500$149/sqft |
Source: Zeitlin & Co., Realtors #1630171 Report a problem | ||
| 5/1/2015 | Listed for sale | $299,500+62.8%$149/sqft |
Source: Zeitlin & Co., Realtors #1630171 Report a problem | ||
| 9/26/2001 | Sold | $184,000+24.3%$92/sqft |
Source: Public Record Report a problem | ||
| 2/17/1995 | Sold | $148,000$74/sqft |
Source: Public Record Report a problem | ||
Public tax history
| Year | Property taxes | Tax assessment |
|---|---|---|
| 2025 | $2,313 +14.3% | $147,700 +57.3% |
| 2024 | $2,024 | $93,900 |
| 2023 | $2,024 | $93,900 |
| 2022 | $2,024 | $93,900 |
| 2021 | $2,024 +4.4% | $93,900 +24.9% |
| 2020 | $1,938 | $75,200 |
| 2019 | $1,938 +2.8% | $75,200 |
| 2018 | $1,886 | $75,200 |
| 2017 | $1,886 | $75,200 |
| 2016 | -- | $75,200 +20.5% |
| 2015 | -- | $62,400 +4.5% |
| 2014 | -- | $59,700 |
| 2013 | -- | $59,700 |
| 2012 | -- | $59,700 |
| 2011 | -- | $59,700 +15.6% |
| 2007 | $1,361 | $51,652 |
| 2006 | $1,361 -23.3% | $51,652 +20.6% |
| 2005 | $1,773 +26.6% | $42,832 |
| 2004 | $1,401 | $42,832 |
| 2002 | $1,401 | $42,832 |
| 2001 | -- | $42,832 -75% |
| 2000 | -- | $171,329 |
Find assessor info on the county website
Monthly payment
Est. payment
Payment breakdown
Explore the cost of this home by adjusting the details. Changes won't be saved.Climate risks
Neighborhood: Carnton
Nearby schools
Schools provided by the listing agent
- Elementary: Winstead Elementary School
- Middle: Legacy Middle School
- High: Centennial High School
Source: RealTracs MLS as distributed by MLS GRID. This data may not be complete. We recommend contacting the local school district to confirm school assignments for this home.
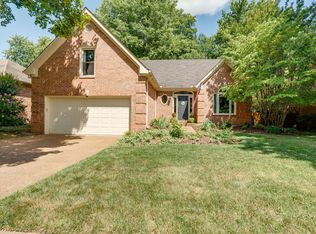

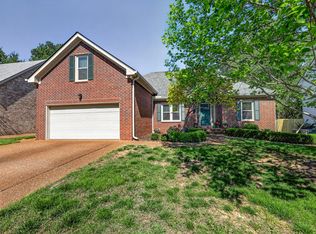
Similar homes
- $735,0003 bd3 ba2.4k sqft2308 Winder Cir, Franklin, TN 37064For Sale

 MLS ID #3603486, Jenny Fann. RealTracs MLS as distributed by MLS GRID
 - $649,9994 bd4 ba2.2k sqft609 Sugartree Ln, Franklin, TN 37064For Sale
 MLS ID #3519154, Sharon Parsons. RealTracs MLS as distributed by MLS GRID
 - $749,0004 bd3 ba2.2k sqft432 William Wallace Dr, Franklin, TN 37064For Sale
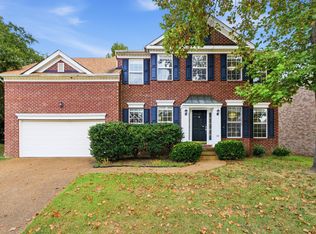 MLS ID #3592626, Romany Gergis. RealTracs MLS as distributed by MLS GRID
 - $775,0004 bd3 ba2.5k sqft421 Galloway Dr, Franklin, TN 37064For Sale
 MLS ID #3220862, Kitt Pupel. RealTracs MLS as distributed by MLS GRID
 - $917,5004 bd3 ba2.9k sqft505 Falkirk Ct, Franklin, TN 37064For SaleMLS ID #3311661, Darci Ann Caesar. RealTracs MLS as distributed by MLS GRID
- $619,0003 bd3 ba2k sqft1636 Shadow Green Dr, Franklin, TN 37064For SaleMLS ID #3269442, Jonathan Milewski. RealTracs MLS as distributed by MLS GRID
- $720,0004 bd3 ba2.3k sqft420 Essex Park Cir, Franklin, TN 37069For SaleMLS ID #3501206, Barbara Mahy. RealTracs MLS as distributed by MLS GRID
- $749,0004 bd3 ba2.6k sqft317 Millhouse Dr, Franklin, TN 37064For SaleMLS ID #3543154, Sherry Erickson - (Broker|Realtor®) ABR|CLHMS|CRS|CSP|GRI|SRES|SRS. RealTracs MLS as distributed by MLS GRID
- $749,9003 bd3 ba2.4k sqft229 Circle View Dr, Franklin, TN 37067For SaleMLS ID #3216243, Jenny Fann. RealTracs MLS as distributed by MLS GRID
- $575,0003 bd3 ba1.9k sqft2617 Blair Park Cir, Thompsons Station, TN 37179For SaleMLS ID #3610221, Jaclyn Spann. RealTracs MLS as distributed by MLS GRID
- $875,0004 bd3 ba2.8k sqft1325 Barkleigh Ln, Franklin, TN 37064For SaleMLS ID #3610412, Tim Schmid. RealTracs MLS as distributed by MLS GRID
- $395,0002 bd2 ba1.2k sqft1273 Carriage Park Dr, Franklin, TN 37064For SaleMLS ID #3506002, Cooper Magli. RealTracs MLS as distributed by MLS GRID
- $639,9004 bd3 ba2.6k sqft6705 Autumn Oaks Dr, Brentwood, TN 37027For SaleMLS ID #3610200, Arezoo Delaram. RealTracs MLS as distributed by MLS GRID
- $635,0003 bd3 ba2.7k sqft8348 Saint Danasus Dr, Nashville, TN 37211For SaleMLS ID #3512944, Britney Vaughn. RealTracs MLS as distributed by MLS GRID
- $655,9003 bd3 ba2.2k sqft7020 Meadow Ridge Cir, Nashville, TN 37221For SaleMLS ID #3545381, Tony Carletello. RealTracs MLS as distributed by MLS GRID
- $637,5003 bd3 ba2.7k sqft3008 Fresh Water Ct, Spring Hill, TN 37174For SaleMLS ID #3508082, Kimberly Hanback. RealTracs MLS as distributed by MLS GRID
- $499,9003 bd3 ba2.3k sqft105 Holt Br, Nashville, TN 37211For SaleMLS ID #3336307, Bill Zufelt. RealTracs MLS as distributed by MLS GRID
- $599,9003 bd2 ba2.2k sqft2305 Clara Mathis Rd, Spring Hill, TN 37174For SaleMLS ID #3245018, Debbie Matthews. RealTracs MLS as distributed by MLS GRID
- $850,0003 bd3 ba2.4k sqft601 Patriot Ln, Franklin, TN 37067For SaleMLS ID #3530131, Baker Reynolds. RealTracs MLS as distributed by MLS GRID
- $650,0004 bd3 ba2k sqft1909 Argo Ln, Nashville, TN 37211For SaleMLS ID #3269696, LaShonda Jones. RealTracs MLS as distributed by MLS GRID
