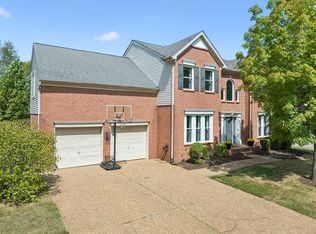
Beautiful all brick Franklin home tucked away on a private cul-de-sac! This inviting home sits on an oversized lot with beautiful mature trees, plenty of privacy, a garden spot, and a storage shed. Inside, real hardwood floors, soaring vaulted ceilings, and abundant natural light create a warm and welcoming feel. The updated kitchen adds style and functionality, while beautiful custom built-ins provide character and valuable storage. A spacious bonus room offers incredible flexibility for a media room, playroom, home gym, office, or additional living space.
Step outside to enjoy the peaceful backyard from the screened porch or oversized deck that is perfect for relaxing, entertaining, and taking in the beautiful tree-lined setting. Enjoy all that the established community has to offer, including a beautiful community pool, tennis courts, endless sidewalks and a true sense of neighborhood. Zoned for highly rated Williamson County schools and conveniently located just minutes from Downtown Franklin, Cool Springs, shopping, dining, parks, and I-65. A private cul-de-sac setting, oversized wooded lot, inviting outdoor living spaces, updated kitchen, beautiful hardwood floors, soaring ceilings, and flexible bonus space make this Franklin home a must-see!
Active
$735,000
2308 Winder Cir, Franklin, TN 37064
3beds
2,496sqft
Single Family Residence, Residential
Built in 1994
0.45 Acres Lot
$-- Zestimate®
$294/sqft
$33/mo HOA
What's special
Beautiful tree-lined settingStorage shedPlenty of privacyBeautiful mature treesPrivate cul-de-sac settingPeaceful backyardBeautiful custom built-ins
- 10 days
- 701
- 76
Likely to sell faster than
Zillow last checked:
Listing updated:
Listed by:
Jenny Fann 615-414-6096,
Keller Williams Realty 615-302-4242,
JoAnna Statz 770-235-0798,
Keller Williams Realty
Source: RealTracs MLS as distributed by MLS GRID,MLS#: 3603486
Facts & features
Interior
Bedrooms & bathrooms
- Bedrooms: 3
- Bathrooms: 3
- Full bathrooms: 2
- 1/2 bathrooms: 1
- Main level bedrooms: 1
Bedroom 1
- Features: Walk-In Closet(s)
- Level: Walk-In Closet(s)
- Area: 210 Square Feet
- Dimensions: 15x14
Bedroom 2
- Area: 132 Square Feet
- Dimensions: 12x11
Bedroom 3
- Area: 132 Square Feet
- Dimensions: 12x11
Primary bathroom
- Features: Double Vanity
- Level: Double Vanity
Dining room
- Features: Formal
- Level: Formal
- Area: 120 Square Feet
- Dimensions: 12x10
Kitchen
- Features: Eat-in Kitchen
- Level: Eat-in Kitchen
- Area: 170 Square Feet
- Dimensions: 17x10
Living room
- Area: 280 Square Feet
- Dimensions: 20x14
Recreation room
- Features: Other
- Level: Other
- Area: 378 Square Feet
- Dimensions: 21x18
Heating
- Central, Natural Gas
Cooling
- Central Air, Electric
Appliances
- Included: Electric Oven, Electric Range, Dishwasher, Disposal, Dryer, Microwave, Refrigerator, Washer
- Laundry: Electric Dryer Hookup, Washer Hookup
Features
- Ceiling Fan(s), Extra Closets, High Ceilings, Pantry, Walk-In Closet(s), High Speed Internet
- Flooring: Carpet, Wood, Tile
- Basement: Crawl Space
- Number of fireplaces: 1
- Fireplace features: Living Room
Interior area
- Total structure area: 2,496
- Total interior livable area: 2,496 sqft
- Finished area above ground: 2,496
Property
Parking
- Total spaces: 4
- Parking features: Garage Door Opener, Garage Faces Front, Aggregate
- Attached garage spaces: 2
- Uncovered spaces: 2
Features
- Levels: One
- Stories: 2
- Patio & porch: Deck, Patio, Screened
- Pool features: Association
- Fencing: Back Yard
Lot
- Size: 0.45 Acres
- Dimensions: 82 x 277
- Features: Cul-De-Sac, Level, Private
- Topography: Cul-De-Sac,Level,Private
Details
- Parcel number: 094090L F 00700 00010090K
- Special conditions: Standard
Construction
Type & style
- Home type: SingleFamily
- Property subtype: Single Family Residence, Residential
Materials
- Brick
- Roof: Shingle
Condition
- New construction: No
- Year built: 1994
Utilities & green energy
- Sewer: Public Sewer
- Water: Public
- Utilities for property: Electricity Available, Natural Gas Available, Water Available, Cable Connected
Community & HOA
Community
- Security: Smoke Detector(s)
- Subdivision: Dallas Downs Sec 21
HOA
- Has HOA: Yes
- Amenities included: Clubhouse, Playground, Pool, Sidewalks
- Services included: Maintenance Grounds, Recreation Facilities
- HOA fee: $33 monthly
Location
- Region: Franklin
Financial & listing details
- Price per square foot: $294/sqft
- Tax assessed value: $705,500
- Annual tax amount: $2,762
- Date on market: 9/30/2026
- Electric utility on property: Yes
Estimated market value
Not available
Estimated sales range
Not available
Not available
Price history
| Date | Event | Price |
|---|---|---|
| 9/30/2026 | Listed for sale | $735,000$294/sqft |
Source:  RealTracs MLS as distributed by MLS GRID #3603486 Report a problem RealTracs MLS as distributed by MLS GRID #3603486 Report a problem | ||
| 9/16/2026 | Listing removed | $735,000$294/sqft |
Source: eXp Realty #3243501 Report a problem | ||
| 8/27/2026 | Price change | $735,000-2%$294/sqft |
Source: RealTracs MLS as distributed by MLS GRID #3243501 Report a problem | ||
| 8/5/2026 | Price change | $750,000-1.3%$300/sqft |
Source: RealTracs MLS as distributed by MLS GRID #3243501 Report a problem | ||
| 7/31/2026 | Price change | $760,000-0.7%$304/sqft |
Source: RealTracs MLS as distributed by MLS GRID #3243501 Report a problem | ||
| 7/22/2026 | Price change | $765,000-1.3%$306/sqft |
Source: RealTracs MLS as distributed by MLS GRID #3243501 Report a problem | ||
| 6/16/2026 | Listed for sale | $775,000+72.7%$310/sqft |
Source: RealTracs MLS as distributed by MLS GRID #3243501 Report a problem | ||
| 11/27/2025 | Listing removed | $3,000$1/sqft |
Source: Zillow Rentals Report a problem | ||
| 11/8/2025 | Price change | $3,000-6.3%$1/sqft |
Source: Zillow Rentals Report a problem | ||
| 10/27/2025 | Listed for rent | $3,200$1/sqft |
Source: Zillow Rentals Report a problem | ||
| 10/16/2019 | Sold | $448,700-0.3%$180/sqft |
Source: RealTracs MLS as distributed by MLS GRID #2072048 Report a problem | ||
| 9/6/2019 | Price change | $449,900-1.7%$180/sqft |
Source: Nashville Realty Group #2072048 Report a problem | ||
| 8/29/2019 | Price change | $457,900-0.4%$183/sqft |
Source: Nashville Realty Group #2072048 Report a problem | ||
| 8/16/2019 | Listed for sale | $459,900+36.5%$184/sqft |
Source: Nashville Realty Group #2072048 Report a problem | ||
| 8/16/2013 | Sold | $337,000-0.6%$135/sqft |
Source: RealTracs MLS as distributed by MLS GRID #1463347 Report a problem | ||
| 6/28/2013 | Listed for sale | $339,000+11.4%$136/sqft |
Source: RE/MAX Fine Homes #1463347 Report a problem | ||
| 7/5/2006 | Sold | $304,200+30.3%$122/sqft |
Source: Public Record Report a problem | ||
| 1/6/2003 | Sold | $233,400+5.2%$94/sqft |
Source: Public Record Report a problem | ||
| 8/31/2000 | Sold | $221,900+19.9%$89/sqft |
Source: Public Record Report a problem | ||
| 1/23/1997 | Sold | $185,000$74/sqft |
Source: Public Record Report a problem | ||
Public tax history
| Year | Property taxes | Tax assessment |
|---|---|---|
| 2025 | $2,762 +12.3% | $176,375 +54.6% |
| 2024 | $2,460 | $114,075 |
| 2023 | $2,460 | $114,075 |
| 2022 | $2,460 | $114,075 |
| 2021 | $2,460 +4.8% | $114,075 +25.3% |
| 2020 | $2,347 | $91,075 |
| 2019 | $2,347 +2.8% | $91,075 |
| 2018 | $2,283 | $91,075 |
| 2017 | $2,283 | $91,075 |
| 2016 | -- | $91,075 +20% |
| 2015 | -- | $75,875 |
| 2014 | -- | $75,875 |
| 2013 | -- | $75,875 |
| 2012 | -- | $75,875 |
| 2011 | -- | $75,875 +11.8% |
| 2007 | $1,787 | $67,858 |
| 2006 | $1,787 -21.7% | $67,858 +23% |
| 2005 | $2,283 +26.6% | $55,151 |
| 2004 | $1,803 | $55,151 |
| 2002 | $1,803 | $55,151 |
| 2001 | -- | $55,151 -75% |
| 2000 | -- | $220,605 |
Find assessor info on the county website
Monthly payment
Est. payment
Payment breakdown
Explore the cost of this home by adjusting the details. Changes won't be saved.Climate risks
Neighborhood: Carnton
Nearby schools
Schools provided by the listing agent
- Elementary: Winstead Elementary School
- Middle: Legacy Middle School
- High: Centennial High School
Source: RealTracs MLS as distributed by MLS GRID. This data may not be complete. We recommend contacting the local school district to confirm school assignments for this home.


Similar homes
- $775,0004 bd3 ba2.5k sqft421 Galloway Dr, Franklin, TN 37064For Sale

 MLS ID #3220862, Kitt Pupel. RealTracs MLS as distributed by MLS GRID
 - $775,0003 bd3 ba2.7k sqft316 Braveheart Dr, Franklin, TN 37064For Sale
 MLS ID #3178674, Cindy Looney. RealTracs MLS as distributed by MLS GRID
 - $749,0004 bd3 ba2.6k sqft317 Millhouse Dr, Franklin, TN 37064For Sale
 MLS ID #3543154, Sherry Erickson - (Broker|Realtor®) ABR|CLHMS|CRS|CSP|GRI|SRES|SRS. RealTracs MLS as distributed by MLS GRID
 - $834,9005 bd3 ba3.5k sqft283 Stonehaven Cir, Franklin, TN 37064For Sale
 MLS ID #3191442, Adrienne Arnett. RealTracs MLS as distributed by MLS GRID
 - $917,5004 bd3 ba2.9k sqft505 Falkirk Ct, Franklin, TN 37064For SaleMLS ID #3311661, Darci Ann Caesar. RealTracs MLS as distributed by MLS GRID
- $829,9005 bd4 ba3.2k sqft317 Dundee Dr, Franklin, TN 37064For SaleMLS ID #3167663, Matt C. Ligon. RealTracs MLS as distributed by MLS GRID
- $749,9003 bd3 ba2.4k sqft229 Circle View Dr, Franklin, TN 37067For SaleMLS ID #3216243, Jenny Fann. RealTracs MLS as distributed by MLS GRID
- $720,0004 bd3 ba2.3k sqft420 Essex Park Cir, Franklin, TN 37069For SaleMLS ID #3501206, Barbara Mahy. RealTracs MLS as distributed by MLS GRID
- $799,9004 bd3 ba2.4k sqft4009 Mossy Rock Ln, Franklin, TN 37064For SaleMLS ID #3527308, Jade Kennedy. RealTracs MLS as distributed by MLS GRID
- $739,9003 bd3 ba3.1k sqft629 Blue Ridge Dr, Columbia, TN 38401For SaleMLS ID #3528882, Betty S. Hall. RealTracs MLS as distributed by MLS GRID
- $709,0003 bd3 ba2.4k sqft168 Clarendon Cir, Franklin, TN 37069For SaleMLS ID #3183065, Thomas (Tom) Young. RealTracs MLS as distributed by MLS GRID
- $764,9003 bd3 ba2.7k sqft808 Alec Ct, Nolensville, TN 37135For SaleMLS ID #3612533, Nicholas Lane Woodard. RealTracs MLS as distributed by MLS GRID
- $899,0004 bd4 ba3.3k sqft168 Fowler Cir, Franklin, TN 37064For SaleMLS ID #3593544, Sherry Erickson - (Broker|Realtor®) ABR|CLHMS|CRS|CSP|GRI|SRES|SRS. RealTracs MLS as distributed by MLS GRID
- $1,025,0004 bd4 ba3.5k sqft403 Daffodil Ct, Franklin, TN 37064For SaleMLS ID #3610614, Caroline Kaeser Lutz. RealTracs MLS as distributed by MLS GRID
- $808,0004 bd4 ba3.1k sqft2020 Bratton Place Dr, Franklin, TN 37067For SaleMLS ID #3250438, Fulong (Kintar) Qiao. RealTracs MLS as distributed by MLS GRID
- $829,9004 bd3 ba2.9k sqft1017 Linden Isle Dr, Franklin, TN 37064For SaleMLS ID #3243502, Jay Clark. RealTracs MLS as distributed by MLS GRID
- $720,0004 bd3 ba2.4k sqft102 Walters Ave, Franklin, TN 37067For SaleMLS ID #3278523, Tracy Zimmerman. RealTracs MLS as distributed by MLS GRID
- $1,000,0005 bd4 ba3.3k sqft242 Rich Cir, Franklin, TN 37064For SaleMLS ID #3611629, Addy Biggers. RealTracs MLS as distributed by MLS GRID
- $1,020,0003 bd3 ba3.1k sqft2801 Stacey St, Thompsons Station, TN 37179For SaleMLS ID #3612743, Kenneth Franse. RealTracs MLS as distributed by MLS GRID
- $649,9003 bd3 ba1.9k sqft108 Cavalcade Cir, Franklin, TN 37069For SaleMLS ID #3591999, Stephen Gillean. RealTracs MLS as distributed by MLS GRID
