Back On The Market! Tremendous opportunity in the heart of Fieldstone Farms, this move in ready home combines one of Franklin’s most established neighborhoods with an exceptionally convenient location just steps from the clubhouse, pool, tennis courts, playground, and walking trails.
The home features new LVP flooring, fresh interior paint, updated fixtures and appliances, along with a fully encapsulated crawlspace featuring a sump pump and dehumidifier with a transferable warranty. Inside, a comfortable and functional layout includes spacious living areas, a large bonus room, and great natural flow, while the private back deck provides additional space to relax or entertain.
Beyond the home, the location is difficult to beat. Hunters Bend Elementary is located within the neighborhood, Publix is just across Hillsboro Road, and Grassland Elementary, Franklin HS, downtown Franklin, shopping, dining, and everyday conveniences are only minutes away.
2.9% assumable VA loan available for qualified VA buyers. Ask about available lender incentives.
Active
Price cut: $10K (8/14)
$725,000
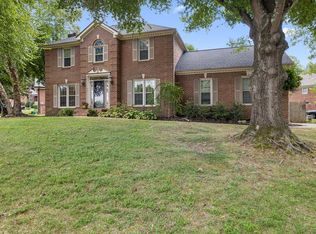
168 Clarendon Cir, Franklin, TN 37069
3beds
2,401sqft
Single Family Residence, Residential
Built in 1993
7,840 Square Feet Lot
$-- Zestimate®
$302/sqft
$105/mo HOA
What's special
Fresh interior paintComfortable and functional layoutGreat natural flowLarge bonus roomNew lvp flooringUpdated fixtures and appliances
- 55 days
- 988
- 82
Zillow last checked:
Listing updated:
Listed by:
Thomas (Tom) Young 919-888-8218,
Compass RE 615-475-5616
Source: RealTracs MLS as distributed by MLS GRID,MLS#: 3183065
Facts & features
Interior
Bedrooms & bathrooms
- Bedrooms: 3
- Bathrooms: 3
- Full bathrooms: 2
- 1/2 bathrooms: 1
Primary bathroom
- Features: Double Vanity
- Level: Double Vanity
Heating
- Central
Cooling
- Central Air
Appliances
- Included: Electric Oven, Electric Range, Dishwasher, Disposal, Dryer, Freezer, Ice Maker, Microwave
Features
- Flooring: Luxury Vinyl
- Basement: Crawl Space
Interior area
- Total structure area: 2,401
- Total interior livable area: 2,401 sqft
- Finished area above ground: 2,401
Property
Parking
- Total spaces: 2
- Parking features: Garage Faces Front
- Attached garage spaces: 2
Features
- Levels: Two
- Stories: 2
- Patio & porch: Deck
Lot
- Size: 7,840 Square Feet
- Dimensions: 165 x 89
Details
- Parcel number: 094052A C 04700 00008037P
- Special conditions: Standard
Construction
Type & style
- Home type: SingleFamily
- Property subtype: Single Family Residence, Residential
Materials
- Brick
Condition
- New construction: No
- Year built: 1993
Utilities & green energy
- Sewer: Public Sewer
- Water: Public
- Utilities for property: Water Available
Community & HOA
Community
- Security: Carbon Monoxide Detector(s), Smoke Detector(s)
- Subdivision: Fieldstone Farms Sec C
HOA
- Has HOA: Yes
- Services included: Recreation Facilities
- HOA fee: $105 monthly
Location
- Region: Franklin
Financial & listing details
- Price per square foot: $302/sqft
- Tax assessed value: $683,400
- Annual tax amount: $2,676
- Date on market: 7/14/2026
Estimated market value
Not available
Estimated sales range
Not available
Not available
Price history
| Date | Event | Price |
|---|---|---|
| 8/14/2026 | Price change | $725,000-1.4%$302/sqft |
Source:  RealTracs MLS as distributed by MLS GRID #3183065 Report a problem RealTracs MLS as distributed by MLS GRID #3183065 Report a problem | ||
| 7/14/2026 | Listed for sale | $735,000$306/sqft |
Source: RealTracs MLS as distributed by MLS GRID #3183065 Report a problem | ||
| 7/3/2026 | Contingent | $735,000$306/sqft |
Source: RealTracs MLS as distributed by MLS GRID #3183065 Report a problem | ||
| 6/15/2026 | Price change | $735,000-1.9%$306/sqft |
Source: RealTracs MLS as distributed by MLS GRID #3183065 Report a problem | ||
| 4/30/2026 | Listed for sale | $749,000+29.1%$312/sqft |
Source: RealTracs MLS as distributed by MLS GRID #3183065 Report a problem | ||
| 9/1/2024 | Listing removed | $3,275$1/sqft |
Source: Zillow Rentals Report a problem | ||
| 9/1/2024 | Price change | $3,275-3.7%$1/sqft |
Source: Zillow Rentals Report a problem | ||
| 8/25/2024 | Listed for rent | $3,400$1/sqft |
Source: Zillow Rentals Report a problem | ||
| 8/5/2021 | Sold | $580,000+5.5%$242/sqft |
Source: RealTracs MLS as distributed by MLS GRID #2255215 Report a problem | ||
| 7/1/2021 | Contingent | $549,900$229/sqft |
Source: RealTracs MLS as distributed by MLS GRID #2255215 Report a problem | ||
| 6/29/2021 | Listed for sale | $549,900$229/sqft |
Source: RealTracs MLS as distributed by MLS GRID #2255215 Report a problem | ||
| 6/12/2021 | Contingent | $549,900$229/sqft |
Source: RealTracs MLS as distributed by MLS GRID #2255215 Report a problem | ||
| 6/9/2021 | Price change | $549,900-8.2%$229/sqft |
Source: RealTracs MLS as distributed by MLS GRID #2255215 Report a problem | ||
| 6/2/2021 | Listed for sale | $599,000+55.6%$249/sqft |
Source: RealTracs MLS as distributed by MLS GRID #2255215 Report a problem | ||
| 3/29/2018 | Sold | $385,000-5.9%$160/sqft |
Source: Public Record Report a problem | ||
| 2/9/2018 | Listed for sale | $409,000+2.3%$170/sqft |
Source: Realty Trust Residential, LLC #1900794 Report a problem | ||
| 12/20/2017 | Listing removed | $399,900$167/sqft |
Source: Realty Trust Residential, LLC #1870011 Report a problem | ||
| 11/13/2017 | Price change | $399,9000%$167/sqft |
Source: Realty Trust Residential, LLC #1870011 Report a problem | ||
| 10/10/2017 | Price change | $399,999-4.7%$167/sqft |
Source: Realty Trust Residential, LLC #1870011 Report a problem | ||
| 10/6/2017 | Listed for sale | $419,900+68%$175/sqft |
Source: Realty Trust Residential, LLC #1870011 Report a problem | ||
| 3/30/2005 | Sold | $249,900+24.3%$104/sqft |
Source: Public Record Report a problem | ||
| 3/1/2002 | Sold | $201,000$84/sqft |
Source: Public Record Report a problem | ||
Public tax history
| Year | Property taxes | Tax assessment |
|---|---|---|
| 2025 | $2,676 +10.7% | $170,850 +52.4% |
| 2024 | $2,417 | $112,100 |
| 2023 | $2,417 | $112,100 |
| 2022 | $2,417 | $112,100 |
| 2021 | $2,417 +7.3% | $112,100 +28.3% |
| 2020 | $2,252 | $87,375 |
| 2019 | $2,252 +2.8% | $87,375 |
| 2018 | $2,191 | $87,375 |
| 2017 | $2,191 | $87,375 |
| 2016 | -- | $87,375 +22.2% |
| 2015 | -- | $71,475 |
| 2014 | -- | $71,475 |
| 2013 | -- | $71,475 |
| 2012 | -- | $71,475 |
| 2011 | -- | $71,475 +11.7% |
| 2007 | $1,686 | $64,002 |
| 2006 | $1,686 -16.4% | $64,002 +31.5% |
| 2005 | $2,016 +26.6% | $48,684 |
| 2004 | $1,592 | $48,684 |
| 2002 | $1,592 | $48,684 |
| 2001 | -- | $48,684 -75% |
| 2000 | -- | $194,736 |
Find assessor info on the county website
Monthly payment
Est. payment
Payment breakdown
Explore the cost of this home by adjusting the details. Changes won't be saved.Climate risks
Neighborhood: Berrys Chapel
Nearby schools
Schools provided by the listing agent
- Elementary: Hunters Bend Elementary
- Middle: Grassland Middle School
- High: Franklin High School
Source: RealTracs MLS as distributed by MLS GRID. This data may not be complete. We recommend contacting the local school district to confirm school assignments for this home.

Similar homes
- $889,9003 bd3 ba3.3k sqft512 Crofton Park Ln, Franklin, TN 37069For Sale
 MLS ID #3542439, Michael Cadle. RealTracs MLS as distributed by MLS GRID
 - $749,0004 bd3 ba2.6k sqft3197 Bush Dr, Franklin, TN 37064For Sale
 MLS ID #3531100, Danielle Sutton. RealTracs MLS as distributed by MLS GRID
 - $739,9003 bd3 ba2.4k sqft208 Heathersett Dr, Franklin, TN 37064For Sale
 MLS ID #3528789, Corey Fager. RealTracs MLS as distributed by MLS GRID
 - $795,0003 bd2 ba2.1k sqft238 Heathersett Dr, Franklin, TN 37064For Sale
 MLS ID #3314321, Tammye Harlan. RealTracs MLS as distributed by MLS GRID
 - $719,9004 bd3 ba2.1k sqft1419 Clairmonte Cir, Franklin, TN 37064For SaleMLS ID #3255452, Matt Daniel, Managing Broker. RealTracs MLS as distributed by MLS GRID
- $749,9003 bd3 ba2.4k sqft229 Circle View Dr, Franklin, TN 37067For SaleMLS ID #3216243, Jenny Fann. RealTracs MLS as distributed by MLS GRID
- $749,0004 bd3 ba2.5k sqft1120 Hudson Ln, Franklin, TN 37067For SaleMLS ID #3244792, Natalie Stanley. RealTracs MLS as distributed by MLS GRID
- $799,0003 bd3 ba2.7k sqft316 Braveheart Dr, Franklin, TN 37064For SaleMLS ID #3178674, Cindy Looney. RealTracs MLS as distributed by MLS GRID
- $649,9004 bd2 ba1.9k sqft1309 Chickering Dr, Franklin, TN 37064For SaleMLS ID #3226395, Nicholas Brian Adinolfi. RealTracs MLS as distributed by MLS GRID
- $630,0004 bd3 ba2.6k sqft301 Mill Run Cir, Nashville, TN 37221For SaleMLS ID #3243997, Jenny Newman. RealTracs MLS as distributed by MLS GRID
- $699,0005 bd4 ba2.1k sqft5954 Temple Rd, Nashville, TN 37221For SaleMLS ID #3312167, Jonathan Buntin. RealTracs MLS as distributed by MLS GRID
- $599,9003 bd3 ba1.7k sqft4025 Viola Ln, Franklin, TN 37069For SaleMLS ID #3261393, Matt Daniel, Managing Broker. RealTracs MLS as distributed by MLS GRID
- $869,0004 bd3 ba2.8k sqft505 Calista Ct, Franklin, TN 37064For SaleMLS ID #3512565, Cory Goff. RealTracs MLS as distributed by MLS GRID
- $929,0004 bd3 ba2.7k sqft171 Broadwell Cir, Franklin, TN 37067For SaleMLS ID #3527042, Alicia Griffith. RealTracs MLS as distributed by MLS GRID
- $749,0003 bd3 ba2.3k sqft814 Kendall Dr, Nashville, TN 37209For SaleMLS ID #3500785, Sutton Lipman Costanza. RealTracs MLS as distributed by MLS GRID
- $735,0005 bd4 ba3.1k sqft1028 Maleventum Way, Spring Hill, TN 37174For SaleMLS ID #3531534, Holly Bach. RealTracs MLS as distributed by MLS GRID
- $399,9002 bd3 ba1.2k sqft189 Stanton Hall Ln, Franklin, TN 37069For SaleMLS ID #3512581, Megan Baker Jernigan. RealTracs MLS as distributed by MLS GRID
- $621,0003 bd3 ba2k sqft1054 Shady Stone Way, Franklin, TN 37064For SaleMLS ID #3525690, Miley Barcus. RealTracs MLS as distributed by MLS GRID
- $730,0004 bd3 ba2.6k sqft2128 Ravenscourt Dr, Thompsons Station, TN 37179For SaleMLS ID #3262564, Lisa Strnad. RealTracs MLS as distributed by MLS GRID
- $755,0004 bd3 ba3.1k sqft1012 Heathfield Cir, Brentwood, TN 37027For SaleMLS ID #3519109, Denise B. Creswell, Broker. RealTracs MLS as distributed by MLS GRID
