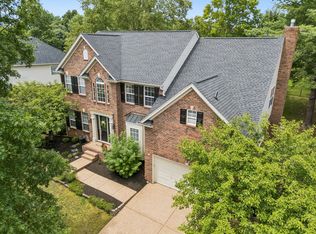
Living in desirable Sullivan Farms simply doesn’t get better than this! Situated on one of the neighborhood's largest homesites (0.36 ACRES) moments from the pool and playground, this beautifully RENOVATED residence pairs a PREMIER FLOOR PLAN with HIGH TICKET UPDATES: a NEW ROOF (2025), NEW WINDOWS (2026), and NEW HVAC (2024). Step through stunning new DOUBLE GLASS FRONT DOORS into refinished HARDWOOD FLOORS, DESIGNER LIGHTING, NEW CARPET, and fresh, on-trend, NEUTRAL PAINT throughout. The spacious DUAL-STAIRCASE layout offers a thoughtfully UPDATED KITCHEN and STYLISH BATHROOMS. Upstairs, the OVERSIZED PRIMARY RETREAT serves as a private sanctuary, featuring dual walk-in closets AND AN ADJOINING SITTING ROOM with its own cozy fireplace—ideal for an executive office, nursery, or reading lounge. A MASSIVE 24x18 BONUS ROOM with two 20'+ long walk-in storage closets provides incredible flexibility for media, recreation and storage. Outside, enjoy an expansive, FULLY FENCED BACKYARD perfect for fido, kiddos, or entertaining. Plus a 3 CAR GARAGE! What's not to love about this house! It checks all the boxes. Community amenities include a resort-style pool, playgrounds, and tree-lined sidewalks—all just minutes from Berry Farms, I-65/Hwy 96, and top-rated Franklin schools. Note: Community rental restrictions apply (no rentals permitted).
Under contract - showing
$922,095
309 Applecross Dr, Franklin, TN 37064
4beds
3,305sqft
Single Family Residence, Residential
Built in 1998
0.36 Acres Lot
$-- Zestimate®
$279/sqft
$63/mo HOA
What's special
Refinished hardwood floorsSpacious dual-staircase layoutNew carpetNew roofExpansive fully fenced backyardNew windowsOversized primary retreat
- 20 days
- 2,002
- 225
Zillow last checked:
Listing updated:
Listed by:
Jackie Tulumaris 630-806-9703,
Parks Compass 615-370-8669
Source: RealTracs MLS as distributed by MLS GRID,MLS#: 3626496
Facts & features
Interior
Bedrooms & bathrooms
- Bedrooms: 4
- Bathrooms: 3
- Full bathrooms: 2
- 1/2 bathrooms: 1
Bedroom 1
- Features: Suite
- Area: 238 Square Feet
- Dimensions: 17x14
Bedroom 2
- Features: Walk-In Closet(s)
- Area: 168 Square Feet
- Dimensions: 14x12
Bedroom 3
- Features: Extra Large Closet
- Area: 132 Square Feet
- Dimensions: 12x11
Bedroom 4
- Features: Extra Large Closet
- Area: 130 Square Feet
- Dimensions: 13x10
Primary bathroom
- Features: Suite
Den
- Features: Separate
- Area: 272 Square Feet
- Dimensions: 17x16
Dining room
- Features: Formal
- Area: 196 Square Feet
- Dimensions: 14x14
Kitchen
- Area: 320 Square Feet
- Dimensions: 20x16
Living room
- Features: Formal
- Area: 196 Square Feet
- Dimensions: 14x14
Other
- Features: Office
- Area: 165 Square Feet
- Dimensions: 11x15
Other
- Features: Utility Room
- Area: 20 Square Feet
- Dimensions: 4x5
Recreation room
- Features: Second Floor
- Level: Second
- Area: 432 Square Feet
- Dimensions: 24x18
Heating
- Central, Natural Gas
Cooling
- Central Air, Electric
Appliances
- Included: Gas Range, Dishwasher, Microwave
Features
- Ceiling Fan(s), Entrance Foyer, Kitchen Island
- Flooring: Carpet, Wood
- Basement: Crawl Space
- Number of fireplaces: 2
- Fireplace features: Den, Family Room
Interior area
- Total structure area: 3,305
- Total interior livable area: 3,305 sqft
- Finished area above ground: 3,305
Property
Parking
- Total spaces: 5
- Parking features: Garage Door Opener, Attached, Aggregate
- Attached garage spaces: 3
- Uncovered spaces: 2
Features
- Levels: Two
- Stories: 2
- Patio & porch: Deck
- Pool features: Association
- Fencing: Back Yard
Lot
- Size: 0.36 Acres
- Dimensions: 89 x 144
- Features: Level
- Topography: Level
Details
- Parcel number: 094090L G 02700 00010090M
- Special conditions: Standard
Construction
Type & style
- Home type: SingleFamily
- Architectural style: Traditional
- Property subtype: Single Family Residence, Residential
Materials
- Brick
- Roof: Asphalt
Condition
- New construction: No
- Year built: 1998
Utilities & green energy
- Sewer: Public Sewer
- Water: Public
- Utilities for property: Electricity Available, Natural Gas Available, Water Available
Community & HOA
Community
- Subdivision: Sullivan Farms Sec F
HOA
- Has HOA: Yes
- Amenities included: Park, Playground, Pool, Sidewalks
- Services included: Maintenance Grounds, Insurance, Recreation Facilities
- HOA fee: $63 monthly
Location
- Region: Franklin
Financial & listing details
- Price per square foot: $279/sqft
- Tax assessed value: $1,017,300
- Annual tax amount: $3,983
- Date on market: 10/28/2026
- Electric utility on property: Yes
Estimated market value
Not available
Estimated sales range
Not available
Not available
Price history
| Date | Event | Price |
|---|---|---|
| 11/9/2026 | Contingent | $922,095$279/sqft |
Source:  RealTracs MLS as distributed by MLS GRID #3626496 Report a problem | ||
| 10/28/2026 | Listed for sale | $922,095+145.9%$279/sqft |
Source: RealTracs MLS as distributed by MLS GRID #3626496 Report a problem | ||
| 6/25/2012 | Sold | $375,000-1.3%$113/sqft |
Source: RealTracs MLS as distributed by MLS GRID #1344883 Report a problem | ||
| 3/10/2012 | Listed for sale | $379,900+31.8%$115/sqft |
Source: Benchmark Realty LLC #1344883 Report a problem | ||
| 8/14/1998 | Sold | $288,310$87/sqft |
Source: Public Record Report a problem | ||
Public tax history
| Year | Property taxes | Tax assessment |
|---|---|---|
| 2025 | $3,983 +31.7% | $254,325 +81.3% |
| 2024 | $3,024 | $140,275 |
| 2023 | $3,024 | $140,275 |
| 2022 | $3,024 | $140,275 |
| 2021 | $3,024 +6.9% | $140,275 +27.8% |
| 2020 | $2,828 | $109,725 |
| 2019 | $2,828 +2.8% | $109,725 |
| 2018 | $2,751 | $109,725 |
| 2017 | $2,751 | $109,725 |
| 2016 | -- | $109,725 +10.7% |
| 2015 | -- | $99,125 |
| 2014 | -- | $99,125 |
| 2013 | -- | $99,125 |
| 2012 | -- | $99,125 |
| 2011 | -- | $99,125 +3.9% |
| 2007 | $2,514 | $95,445 |
| 2006 | $2,514 -24.7% | $95,445 +18.4% |
| 2005 | $3,338 +26.6% | $80,639 |
| 2004 | $2,637 | $80,639 |
| 2002 | $2,637 | $80,639 |
| 2001 | -- | $80,639 -75% |
| 2000 | -- | $322,556 |
Find assessor info on the county website
Monthly payment
Est. payment
Payment breakdown
Explore the cost of this home by adjusting the details. Changes won't be saved.Climate risks
Neighborhood: Carnton
Nearby schools
Schools provided by the listing agent
- Elementary: Winstead Elementary School
- Middle: Legacy Middle School
- High: Centennial High School
Source: RealTracs MLS as distributed by MLS GRID. This data may not be complete. We recommend contacting the local school district to confirm school assignments for this home.

Similar homes
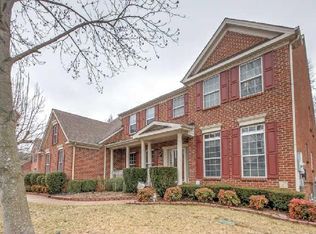
- $1,005,0004 bd4 ba3.1k sqft6050 Maysbrook Ln, Franklin, TN 37064For Sale
 MLS ID #3636327, Rebecca Fowler. RealTracs MLS as distributed by MLS GRID
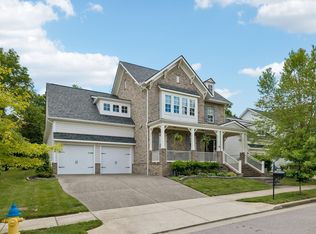
- $774,9004 bd3 ba2.6k sqft645 Pembroake Ln, Franklin, TN 37064For Sale
 MLS ID #3627705, Erin Krueger. RealTracs MLS as distributed by MLS GRID
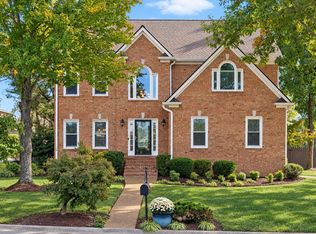
- $699,9003 bd3 ba2.4k sqft2308 Winder Cir, Franklin, TN 37064For Sale
 MLS ID #3603486, Jenny Fann. RealTracs MLS as distributed by MLS GRID
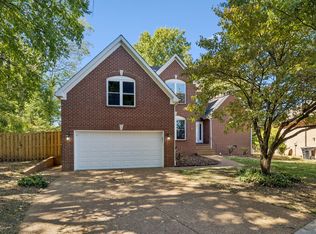
- $995,0004 bd3 ba3.1k sqft735 Meeting St, Franklin, TN 37064For Sale
 MLS ID #3603279, Clay Tate. RealTracs MLS as distributed by MLS GRID
- $875,0004 bd3 ba2.6k sqft772 Beamon Dr, Franklin, TN 37064For SaleMLS ID #3610217, Erik Levin. RealTracs MLS as distributed by MLS GRID
- $849,9004 bd3 ba2.7k sqft201 Moray Ct, Franklin, TN 37064For SaleMLS ID #3543095, Patrick Higgins. RealTracs MLS as distributed by MLS GRID
- $897,0004 bd4 ba2.7k sqft2033 Rural Plains Cir, Franklin, TN 37064For SaleMLS ID #3619372, Cooper Magli. RealTracs MLS as distributed by MLS GRID
- $899,0004 bd3 ba2.8k sqft632 Patriot Ln, Franklin, TN 37067For SaleMLS ID #3634106, Erin Krueger. RealTracs MLS as distributed by MLS GRID
- $1,000,0005 bd5 ba3.9k sqft4025 Foxglove Farm Dr, Franklin, TN 37064For SaleMLS ID #3542981, JONATHAN HARRIS. RealTracs MLS as distributed by MLS GRID
- $1,284,9004 bd4 ba4.1k sqft316 Whitewater Way, Franklin, TN 37064For SaleMLS ID #3635908, Carla Rae Harris. RealTracs MLS as distributed by MLS GRID
- $874,9004 bd4 ba3k sqft1901 Griffin Dr, Franklin, TN 37067For SaleMLS ID #3618981, Charlotte Baker. RealTracs MLS as distributed by MLS GRID
- $999,9004 bd4 ba3.5k sqft1007 Eden Park Dr, Franklin, TN 37067For SaleMLS ID #3624892, Chris Mannino. RealTracs MLS as distributed by MLS GRID
- $998,9004 bd4 ba2.7k sqft1351 Eliot Rd, Franklin, TN 37064For SaleMLS ID #3232948, Jen Spoletini. RealTracs MLS as distributed by MLS GRID
- $1,210,0004 bd3 ba3.9k sqft304 Mansfield Ct, Franklin, TN 37069For SaleMLS ID #3624211, Shelly Dawson. RealTracs MLS as distributed by MLS GRID
- $1,150,0004 bd3 ba3.2k sqft1005 Vista Cir, Franklin, TN 37067For SaleMLS ID #3528174, Krista Jameson. RealTracs MLS as distributed by MLS GRID
- $1,200,0004 bd4 ba3k sqft1126 Park St, Franklin, TN 37064For SaleMLS ID #3619831, Alexandra Bailey. RealTracs MLS as distributed by MLS GRID
- $939,0004 bd4 ba3.6k sqft2017 Callaway Park Pl, Thompsons Station, TN 37179For SaleMLS ID #3513594, Amy Cannon. RealTracs MLS as distributed by MLS GRID
- $1,359,0004 bd4 ba3.6k sqft96 Poplar St, Franklin, TN 37064For SaleMLS ID #3541271, Betsy Turnage. RealTracs MLS as distributed by MLS GRID
- $915,0004 bd4 ba3.1k sqft2944 Hadley Close Ln, Thompsons Station, TN 37179For SaleMLS ID #3543133, Cherri Nolan. RealTracs MLS as distributed by MLS GRID
- $1,089,0004 bd3 ba3.1k sqft6415 Annandale Cv, Brentwood, TN 37027For SaleMLS ID #3251101, Donnel Milam. RealTracs MLS as distributed by MLS GRID
