Welcome to this charming home located in sought-after Berry Farms! Take a step behind the white picket fence and enjoy a bright open floor plan, primary on the main, three bedrooms up an and spacious front porch perfect for entertaining or peaceful living. You will plenty to do with all the amenities this neighborhood has to offer from two pools, dog park, community garden, and tree-lined sidewalks. All within walking distance, Berry Farms offers grocery, retail, restaurants, fitness studio and so much more in this mixed-use development. Convenient to I-65 and I-840, making it an easy commute to everything.
Active
Price cut: $52K (9/7)
$997,000
3001 Rural Plains Cir, Franklin, TN 37064
4beds
2,305sqft
Single Family Residence, Residential
Built in 2017
6,098 Square Feet Lot
$-- Zestimate®
$433/sqft
$346/mo HOA
What's special
Bright open floor planWhite picket fenceThree bedrooms upTree-lined sidewalksPrimary on the main
- 75 days
- 1,765
- 90
Likely to sell faster than
Zillow last checked:
Listing updated:
Listed by:
Amy McCall 615-823-0116,
Benchmark Realty, LLC 615-510-3006
Source: RealTracs MLS as distributed by MLS GRID,MLS#: 3287936
Facts & features
Interior
Bedrooms & bathrooms
- Bedrooms: 4
- Bathrooms: 3
- Full bathrooms: 2
- 1/2 bathrooms: 1
- Main level bedrooms: 1
Bedroom 1
- Features: Suite
- Level: Suite
- Area: 210 Square Feet
- Dimensions: 15x14
Bedroom 2
- Features: Walk-In Closet(s)
- Level: Walk-In Closet(s)
- Area: 180 Square Feet
- Dimensions: 15x12
Bedroom 3
- Features: Walk-In Closet(s)
- Level: Walk-In Closet(s)
- Area: 154 Square Feet
- Dimensions: 14x11
Bedroom 4
- Features: Walk-In Closet(s)
- Level: Walk-In Closet(s)
- Area: 143 Square Feet
- Dimensions: 13x11
Primary bathroom
- Features: Primary Bedroom
- Level: Primary Bedroom
Dining room
- Features: Combination
- Level: Combination
- Area: 221 Square Feet
- Dimensions: 17x13
Kitchen
- Area: 240 Square Feet
- Dimensions: 20x12
Living room
- Features: Combination
- Level: Combination
- Area: 221 Square Feet
- Dimensions: 17x13
Heating
- Central, Electric
Cooling
- Central Air, Electric
Appliances
- Included: Electric Oven, Cooktop, Dishwasher, Disposal, Microwave, Refrigerator, Stainless Steel Appliance(s)
Features
- Kitchen Island
- Flooring: Wood, Tile
- Basement: None
- Number of fireplaces: 1
- Fireplace features: Wood Burning
Interior area
- Total structure area: 2,305
- Total interior livable area: 2,305 sqft
- Finished area above ground: 2,305
Property
Parking
- Total spaces: 4
- Parking features: Alley Access
- Garage spaces: 2
- Uncovered spaces: 2
Features
- Levels: Two
- Stories: 2
- Patio & porch: Porch, Covered, Patio
Lot
- Size: 6,098 Square Feet
- Dimensions: 73.3 x 45.7
Details
- Parcel number: 094106J A 09200 00010106P
- Special conditions: Standard
- Other equipment: Irrigation System
Construction
Type & style
- Home type: SingleFamily
- Property subtype: Single Family Residence, Residential
Materials
- Hardboard Siding
Condition
- New construction: No
- Year built: 2017
Utilities & green energy
- Sewer: Public Sewer
- Water: Public
- Utilities for property: Electricity Available, Water Available
Community & HOA
Community
- Subdivision: Berry Farms Town Center Sec7
HOA
- Has HOA: Yes
- Services included: Maintenance Grounds, Recreation Facilities
- HOA fee: $346 monthly
Location
- Region: Franklin
Financial & listing details
- Price per square foot: $433/sqft
- Tax assessed value: $922,700
- Annual tax amount: $3,612
- Date on market: 7/17/2026
- Electric utility on property: Yes
Estimated market value
Not available
Estimated sales range
Not available
Not available
Price history
| Date | Event | Price |
|---|---|---|
| 9/7/2026 | Price change | $997,000-5%$433/sqft |
Source:  RealTracs MLS as distributed by MLS GRID #3287936 Report a problem RealTracs MLS as distributed by MLS GRID #3287936 Report a problem | ||
| 8/19/2026 | Price change | $1,049,000-2.8%$455/sqft |
Source: RealTracs MLS as distributed by MLS GRID #3287936 Report a problem | ||
| 7/30/2026 | Price change | $1,079,000-1.9%$468/sqft |
Source: RealTracs MLS as distributed by MLS GRID #3287936 Report a problem | ||
| 7/17/2026 | Listed for sale | $1,100,000+33.3%$477/sqft |
Source: RealTracs MLS as distributed by MLS GRID #3287936 Report a problem | ||
| 12/20/2022 | Sold | $825,000-2.9%$358/sqft |
Source: RealTracs MLS as distributed by MLS GRID #2426627 Report a problem | ||
| 11/20/2022 | Contingent | $850,000$369/sqft |
Source: RealTracs MLS as distributed by MLS GRID #2426627 Report a problem | ||
| 11/8/2022 | Price change | $850,000-5.5%$369/sqft |
Source: RealTracs MLS as distributed by MLS GRID #2426627 Report a problem | ||
| 10/13/2022 | Price change | $899,000-4.9%$390/sqft |
Source: RealTracs MLS as distributed by MLS GRID #2426627 Report a problem | ||
| 8/26/2022 | Price change | $945,000-4.1%$410/sqft |
Source: RealTracs MLS as distributed by MLS GRID #2426627 Report a problem | ||
| 8/16/2022 | Listed for sale | $985,000+56.4%$427/sqft |
Source: RealTracs MLS as distributed by MLS GRID #2426627 Report a problem | ||
| 2/13/2021 | Pending sale | $629,916-1.6%$273/sqft |
Source: RealTracs MLS as distributed by MLS GRID #2226352 Report a problem | ||
| 2/12/2021 | Sold | $640,000+1.6%$278/sqft |
Source: RealTracs MLS as distributed by MLS GRID #2226352 Report a problem | ||
| 2/8/2021 | Contingent | $629,916$273/sqft |
Source: RealTracs MLS as distributed by MLS GRID #2226352 Report a problem | ||
| 2/4/2021 | Listed for sale | $629,916+26.2%$273/sqft |
Source: RealTracs MLS as distributed by MLS GRID #2226352 Report a problem | ||
| 2/5/2018 | Sold | $499,175+621.7%$217/sqft |
Source: Public Record Report a problem | ||
| 7/20/2016 | Sold | $69,165$30/sqft |
Source: Public Record Report a problem | ||
Public tax history
| Year | Property taxes | Tax assessment |
|---|---|---|
| 2025 | $3,613 +23.9% | $230,675 +70.6% |
| 2024 | $2,916 | $135,250 |
| 2023 | $2,916 | $135,250 |
| 2022 | $2,916 | $135,250 |
| 2021 | $2,916 +2.7% | $135,250 +22.8% |
| 2020 | $2,840 | $110,175 |
| 2019 | $2,840 +2.8% | $110,175 |
| 2018 | $2,763 | $110,175 +596.2% |
| 2017 | $2,763 | $15,825 |
| 2016 | -- | -- |
Find assessor info on the county website
Monthly payment
Est. payment
Payment breakdown
Explore the cost of this home by adjusting the details. Changes won't be saved.Climate risks
Neighborhood: Berry Farms
Nearby schools
Schools provided by the listing agent
- Elementary: Oak View Elementary School
- Middle: Legacy Middle School
- High: Independence High School
Source: RealTracs MLS as distributed by MLS GRID. This data may not be complete. We recommend contacting the local school district to confirm school assignments for this home.
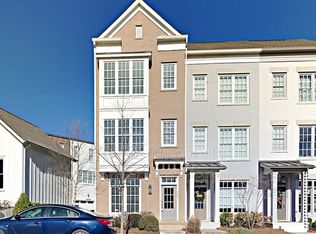
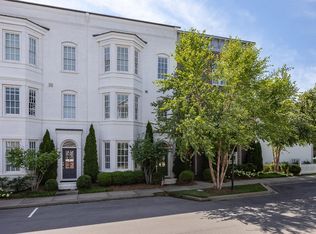
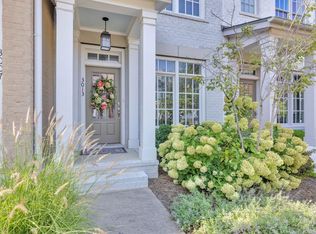
Similar homes
- $1,085,0003 bd4 ba2.5k sqft5008 Captain Freeman Pkwy, Franklin, TN 37064For Sale
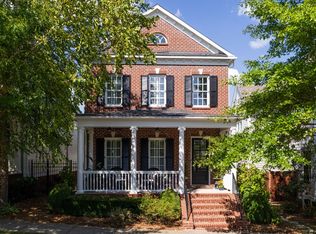
 MLS ID #3542388, Nelle Anderson. RealTracs MLS as distributed by MLS GRID
 - $994,0003 bd4 ba2.6k sqft9042 Berry Farms Xing, Franklin, TN 37064For Sale
 MLS ID #3520630, Shannon D. Allen. RealTracs MLS as distributed by MLS GRID
 - $960,0005 bd4 ba2.5k sqft3097 Rural Plains Cir, Franklin, TN 37064For Sale
 MLS ID #3508175, Floyd Cutler. RealTracs MLS as distributed by MLS GRID
 - $974,9004 bd3 ba3.3k sqft2221 Castlewood Dr, Franklin, TN 37064For Sale
 MLS ID #3598299, Morgan Schofield. RealTracs MLS as distributed by MLS GRID
 - $924,0004 bd3 ba2.6k sqft401 Ellington Dr, Franklin, TN 37064For SaleMLS ID #3529928, Jarod Tanksley. RealTracs MLS as distributed by MLS GRID
- $1,139,0004 bd4 ba3.2k sqft437 Avon River Rd, Franklin, TN 37064For SaleMLS ID #3603530, Kelly Dougherty. RealTracs MLS as distributed by MLS GRID
- $970,0004 bd3 ba2.5k sqft648 Beamon Dr, Franklin, TN 37064For SaleMLS ID #3544190, Steve Koleno. RealTracs MLS as distributed by MLS GRID
- $1,119,9004 bd4 ba3k sqft379 Alfred Ladd Rd E, Franklin, TN 37064For SaleMLS ID #3531276, Tammy Hill. RealTracs MLS as distributed by MLS GRID
- $993,0004 bd3 ba3.1k sqft1044 Cabell Dr, Franklin, TN 37064For SaleMLS ID #3542856, Ashley Hicks. RealTracs MLS as distributed by MLS GRID
- $899,9005 bd4 ba2.7k sqft413 Valley View Dr, Franklin, TN 37064For SaleMLS ID #3601287, John C. Rochford. RealTracs MLS as distributed by MLS GRID
- $1,000,0005 bd4 ba3.3k sqft242 Rich Cir, Franklin, TN 37064For SaleMLS ID #3269388, Addy Biggers. RealTracs MLS as distributed by MLS GRID
- $1,000,0004 bd4 ba3.1k sqft6050 Maysbrook Ln, Franklin, TN 37064For SaleMLS ID #3198184, Rebecca Fowler. RealTracs MLS as distributed by MLS GRID
- $1,025,0004 bd4 ba3.2k sqft4112 Flowing Creek Dr, Franklin, TN 37064For SaleMLS ID #3597542, Angie Faulkner. RealTracs MLS as distributed by MLS GRID
- $924,0004 bd4 ba3.3k sqft168 Fowler Cir, Franklin, TN 37064For SaleMLS ID #3593544, Sherry Erickson - (Broker|Realtor®) ABR|CLHMS|CRS|CSP|GRI|SRES|SRS. RealTracs MLS as distributed by MLS GRID
- $955,0004 bd3 ba2.9k sqft424 William Wallace Dr, Franklin, TN 37064For SaleMLS ID #3530257, Tony Dowdican. RealTracs MLS as distributed by MLS GRID
- $929,0004 bd4 ba2.7k sqft124 Medford Pl, Franklin, TN 37064For SaleMLS ID #3304202, Nathan Throneberry. RealTracs MLS as distributed by MLS GRID
- $939,9004 bd3 ba2.7k sqft428 Chelsey Cv, Franklin, TN 37064For SaleMLS ID #3541076, Megan Baker Jernigan. RealTracs MLS as distributed by MLS GRID
- $735,0003 bd3 ba2.4k sqft2308 Winder Cir, Franklin, TN 37064For SaleMLS ID #3603486, Jenny Fann. RealTracs MLS as distributed by MLS GRID
- $985,9904 bd3 ba3.1k sqft4000 Singing Creek Dr, Franklin, TN 37064For SaleMLS ID #3500986, Karim Shaik. RealTracs MLS as distributed by MLS GRID
- $815,0004 bd3 ba2.6k sqft640 Streamside Ln, Franklin, TN 37064For SaleMLS ID #3546048, Matt Feathers. RealTracs MLS as distributed by MLS GRID
