SELLER CONCESSIONS OFFERED. Welcome Berry Farms! Beautifully updated with designer finishes and lighting throughout, this inviting home features an open-concept, gas fireplace, built-ins and an updated kitchen. The main level primary suite offers his and hers separate custom closets and a beautifully renovated master bath. Upstairs includes a spacious bonus room, 2 bedrooms and 2 full baths. Enjoy the covered porch and private side yard just steps from the community pool and within walking distance to Publix, restaurants, shopping, medical and In & Out Burger's new corporate headquarters and restaurant. Convenient to I-65, downtown Franklin, FirstBank Ampitheater & Event Center and more. You'll love the Berry Farms lifestyle and convenience!
Active
Price cut: $10K (10/8)
$1,075,000
5008 Captain Freeman Pkwy, Franklin, TN 37064
3beds
2,534sqft
Single Family Residence, Residential
Built in 2013
3,920 Square Feet Lot
$-- Zestimate®
$424/sqft
$283/mo HOA
What's special
Gas fireplaceMain level primary suiteCovered porchPrivate side yardUpdated kitchenSpacious bonus roomBeautifully renovated master bath
- 16 days
- 523
- 33
Zillow last checked:
Listing updated:
Listed by:
Nelle Anderson 615-939-8323,
Benchmark Realty, LLC 615-371-1544,
Bryan Doleshel 310-699-5430,
Benchmark Realty, LLC
Source: RealTracs MLS as distributed by MLS GRID,MLS#: 3542388
Facts & features
Interior
Bedrooms & bathrooms
- Bedrooms: 3
- Bathrooms: 4
- Full bathrooms: 3
- 1/2 bathrooms: 1
- Main level bedrooms: 1
Bedroom 1
- Features: Walk-In Closet(s)
- Level: Walk-In Closet(s)
Bedroom 2
- Features: Bath
- Level: Bath
Bedroom 3
- Features: Walk-In Closet(s)
- Level: Walk-In Closet(s)
Primary bathroom
- Features: Suite
- Level: Suite
Dining room
- Features: Combination
- Level: Combination
Other
- Features: Utility Room
- Level: Utility Room
Recreation room
- Features: Second Floor
- Level: Second Floor
Heating
- Central, Natural Gas
Cooling
- Ceiling Fan(s), Central Air, Electric
Appliances
- Included: Built-In Gas Oven, Cooktop, Dishwasher, Disposal, Microwave, Stainless Steel Appliance(s)
- Laundry: Electric Dryer Hookup, Washer Hookup
Features
- High Speed Internet, Kitchen Island
- Flooring: Carpet, Wood, Tile
- Basement: Crawl Space
Interior area
- Total structure area: 2,534
- Total interior livable area: 2,534 sqft
- Finished area above ground: 2,534
Property
Parking
- Total spaces: 2
- Parking features: Garage Faces Rear
- Attached garage spaces: 2
Features
- Levels: One
- Stories: 2
- Patio & porch: Patio, Covered, Porch
Lot
- Size: 3,920 Square Feet
- Dimensions: 34 x 118.6
Details
- Parcel number: 094106P G 00900 00010106P
- Special conditions: Standard
Construction
Type & style
- Home type: SingleFamily
- Architectural style: Traditional
- Property subtype: Single Family Residence, Residential
Materials
- Fiber Cement, Brick
- Roof: Shingle
Condition
- New construction: No
- Year built: 2013
Utilities & green energy
- Sewer: Public Sewer
- Water: Public
- Utilities for property: Electricity Available, Natural Gas Available, Water Available, Cable Connected
Community & HOA
Community
- Subdivision: Berry Farms Town Center Sec1
HOA
- Has HOA: Yes
- HOA fee: $283 monthly
Location
- Region: Franklin
Financial & listing details
- Price per square foot: $424/sqft
- Tax assessed value: $975,500
- Annual tax amount: $3,819
- Date on market: 9/28/2026
- Electric utility on property: Yes
Estimated market value
Not available
Estimated sales range
Not available
Not available
Price history
| Date | Event | Price |
|---|---|---|
| 10/8/2026 | Price change | $1,075,000-0.9%$424/sqft |
Source:  RealTracs MLS as distributed by MLS GRID #3542388 Report a problem RealTracs MLS as distributed by MLS GRID #3542388 Report a problem | ||
| 9/28/2026 | Listed for sale | $1,085,000$428/sqft |
Source: RealTracs MLS as distributed by MLS GRID #3542388 Report a problem | ||
| 9/8/2026 | Contingent | $1,085,000$428/sqft |
Source: RealTracs MLS as distributed by MLS GRID #3542388 Report a problem | ||
| 9/4/2026 | Listed for sale | $1,085,000+100.9%$428/sqft |
Source: RealTracs MLS as distributed by MLS GRID #3542388 Report a problem | ||
| 10/31/2018 | Sold | $540,000$213/sqft |
Source: Public Record Report a problem | ||
| 9/20/2018 | Pending sale | $540,000$213/sqft |
Source: Keller Williams Realty #1969923 Report a problem | ||
| 9/20/2018 | Listed for sale | $540,000+32.2%$213/sqft |
Source: Keller Williams Realty #1969923 Report a problem | ||
| 12/12/2013 | Sold | $408,500$161/sqft |
Source: Public Record Report a problem | ||
Public tax history
| Year | Property taxes | Tax assessment |
|---|---|---|
| 2025 | $3,819 +19.8% | $243,875 +64.9% |
| 2024 | $3,189 | $147,900 |
| 2023 | $3,189 | $147,900 |
| 2022 | $3,189 | $147,900 |
| 2021 | $3,189 +8.9% | $147,900 +30.2% |
| 2020 | $2,928 | $113,600 |
| 2019 | $2,928 +2.8% | $113,600 |
| 2018 | $2,848 | $113,600 |
| 2017 | $2,848 | $113,600 |
| 2016 | -- | $113,600 +17.9% |
| 2015 | -- | $96,325 |
| 2014 | -- | $96,325 |
| 2013 | -- | -- |
Find assessor info on the county website
Monthly payment
Est. payment
Payment breakdown
Explore the cost of this home by adjusting the details. Changes won't be saved.Climate risks
Neighborhood: Berry Farms
Nearby schools
Schools provided by the listing agent
- Elementary: Oak View Elementary School
- Middle: Legacy Middle School
- High: Independence High School
Source: RealTracs MLS as distributed by MLS GRID. This data may not be complete. We recommend contacting the local school district to confirm school assignments for this home.
- $1,343,7004 bd3 ba2.9k sqft5010 Captain Freeman Pkwy, Franklin, TN 37064Off Market
- $1,018,0004 bd4 ba2.7k sqft5006 Captain Freeman Pkwy, Franklin, TN 37064Off Market
- $987,9003 bd3 ba2.7k sqft5004 Captain Freeman Pkwy, Franklin, TN 37064Off Market

- $1,331,3004 bd5 ba3.6k sqft5012 Captain Freeman Pkwy, Franklin, TN 37064Off Market

Similar homes
- $897,0004 bd4 ba2.7k sqft2033 Rural Plains Cir, Franklin, TN 37064For Sale

 MLS ID #3619372, Cooper Magli. RealTracs MLS as distributed by MLS GRID
 - $1,099,9003 bd3 ba3.1k sqft701 Fountainwood Blvd, Franklin, TN 37064For Sale
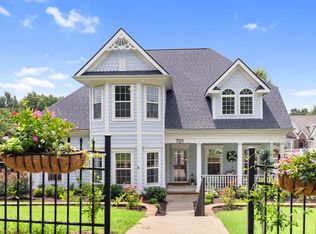 MLS ID #3603124, Jacey Cook. RealTracs MLS as distributed by MLS GRID
 - $829,9005 bd4 ba3.2k sqft317 Dundee Dr, Franklin, TN 37064For Sale
 MLS ID #3620087, Jessica Ligon. RealTracs MLS as distributed by MLS GRID
 - $1,375,0004 bd4 ba3.6k sqft96 Poplar St, Franklin, TN 37064For Sale
 MLS ID #3541271, Betsy Turnage. RealTracs MLS as distributed by MLS GRID
 - $1,025,0004 bd4 ba3.5k sqft403 Daffodil Ct, Franklin, TN 37064For SaleMLS ID #3610614, Caroline Kaeser Lutz. RealTracs MLS as distributed by MLS GRID
- $955,0004 bd3 ba2.9k sqft424 William Wallace Dr, Franklin, TN 37064For SaleMLS ID #3530257, Tony Dowdican. RealTracs MLS as distributed by MLS GRID
- $939,9004 bd3 ba2.7k sqft428 Chelsey Cv, Franklin, TN 37064For SaleMLS ID #3541076, Megan Baker Jernigan. RealTracs MLS as distributed by MLS GRID
- $1,000,0004 bd4 ba3.1k sqft6050 Maysbrook Ln, Franklin, TN 37064For SaleMLS ID #3198184, Rebecca Fowler. RealTracs MLS as distributed by MLS GRID
- $1,399,0004 bd4 ba3.6k sqft108 Sturbridge Dr, Franklin, TN 37064For SaleMLS ID #3613019, Jeff Siddiqi. RealTracs MLS as distributed by MLS GRID
- $1,495,0004 bd4 ba3.6k sqft2024 Goose Creek Dr, Franklin, TN 37064For SaleMLS ID #3531679, Leigh Ann Cates. RealTracs MLS as distributed by MLS GRID
- $1,154,5003 bd4 ba2.4k sqft1085 Beckwith St, Franklin, TN 37064For SaleMLS ID #3593545, Jennifer Gramling. RealTracs MLS as distributed by MLS GRID
- $859,0003 bd3 ba2.6k sqft200 Harris Ct, Franklin, TN 37064For SaleMLS ID #3611204, Gabrielle Hanson. RealTracs MLS as distributed by MLS GRID
- $1,249,9004 bd3 ba3.4k sqft1015 Wetzel Dr, Franklin, TN 37064For SaleMLS ID #3271200, Gary Ashton. RealTracs MLS as distributed by MLS GRID
- $869,9004 bd3 ba2.7k sqft201 Moray Ct, Franklin, TN 37064For SaleMLS ID #3543095, Tim Brantley. RealTracs MLS as distributed by MLS GRID
- $1,149,0004 bd4 ba2.6k sqft5025 Donovan St, Franklin, TN 37064For SaleMLS ID #3263181, Leanne VandeKamp. RealTracs MLS as distributed by MLS GRID
- $1,150,0004 bd4 ba3k sqft243 Spencer Creek Rd, Franklin, TN 37069For SaleMLS ID #3528166, Danielle Schellenberg. RealTracs MLS as distributed by MLS GRID
- $1,325,0005 bd4 ba3k sqft308 Natchez St, Franklin, TN 37064For SaleMLS ID #3612045, Danielle Schellenberg. RealTracs MLS as distributed by MLS GRID
- $1,115,0004 bd4 ba2.6k sqft5037 Donovan St, Franklin, TN 37064For SaleMLS ID #3527736, Lisa A. Cahalan, Broker, Accredited Buyer Rep, Certified Res Specialist, GRI, CSP, C-RCS. RealTracs MLS as distributed by MLS GRID
- $859,0003 bd3 ba2.3k sqft804 Charming Ct, Franklin, TN 37064For SaleMLS ID #3170705, Tom Murray. RealTracs MLS as distributed by MLS GRID
- $935,0003 bd4 ba3k sqft1906 Green Hills Blvd, Franklin, TN 37067For SaleMLS ID #3247385, Jennifer Turberfield. RealTracs MLS as distributed by MLS GRID
