Opportunities like this don’t come around often in Tywater Crossing—especially when it’s the only home currently available. This beautifully maintained, one-owner all-brick residence offers a rare chance to own in one of Franklin’s most sought-after communities, just minutes from historic downtown, top-rated schools, and scenic walking trails. Designed with both comfort and functionality in mind, the home features 3 bedrooms and 2 full baths on the main level, along with an open-concept layout that seamlessly connects the living, dining, and kitchen spaces. Upstairs, you’ll find a spacious bonus room, an additional full bath, and a versatile flex room—perfect for a home office, gym, or hobby space. Inside, hardwood floors and plantation shutters add timeless character, while the inviting living room is anchored by a cozy gas fireplace. The gourmet kitchen is a true standout, complete with double ovens, a gas range, stainless steel appliances, a large island with seating, granite countertops, white cabinetry, a tile backsplash, and a double-door pantry. The dining area sits perfectly between the kitchen and living room, ideal for entertaining or everyday meals. The primary suite offers a relaxing retreat with double vanities, generous counter space, tile flooring, and a separate tub and shower. An enclosed breezeway provides additional flex space for sitting or storage and leads to the attached 2-car garage. Move-in ready and thoughtfully cared for, this home combines quality, style, and an unbeatable location in a neighborhood where homes rarely hit the market.
Active
$859,000
804 Charming Ct, Franklin, TN 37064
3beds
2,399sqft
Single Family Residence, Residential
Built in 2015
8,276 Square Feet Lot
$-- Zestimate®
$358/sqft
$75/mo HOA
What's special
- 181 days
- 475
- 32
Zillow last checked:
Listing updated:
Listed by:
Tom Murray 615-598-4126,
ATLAS GLOBAL REAL ESTATE 615-970-9632
Source: RealTracs MLS as distributed by MLS GRID,MLS#: 3170705
Facts & features
Interior
Bedrooms & bathrooms
- Bedrooms: 3
- Bathrooms: 3
- Full bathrooms: 3
- Main level bedrooms: 3
Bedroom 1
- Features: Suite
- Level: Suite
- Area: 208 Square Feet
- Dimensions: 13x16
Bedroom 2
- Features: Extra Large Closet
- Level: Extra Large Closet
- Area: 143 Square Feet
- Dimensions: 13x11
Bedroom 3
- Features: Walk-In Closet(s)
- Level: Walk-In Closet(s)
- Area: 120 Square Feet
- Dimensions: 10x12
Primary bathroom
- Features: Double Vanity
- Level: Double Vanity
Dining room
- Features: Combination
- Level: Combination
- Area: 242 Square Feet
- Dimensions: 22x11
Kitchen
- Features: Eat-in Kitchen
- Level: Eat-in Kitchen
- Area: 156 Square Feet
- Dimensions: 13x12
Living room
- Features: Combination
- Level: Combination
- Area: 270 Square Feet
- Dimensions: 18x15
Other
- Features: Office
- Level: Office
- Area: 81 Square Feet
- Dimensions: 9x9
Other
- Features: Utility Room
- Level: Utility Room
- Area: 30 Square Feet
- Dimensions: 5x6
Recreation room
- Features: Second Floor
- Level: Second Floor
- Area: 336 Square Feet
- Dimensions: 16x21
Heating
- Central, Natural Gas
Cooling
- Central Air, Electric
Appliances
- Included: Double Oven, Electric Oven, Built-In Gas Range, Dishwasher, Disposal, Freezer, Ice Maker, Microwave, Refrigerator, Stainless Steel Appliance(s)
- Laundry: Electric Dryer Hookup, Washer Hookup
Features
- Ceiling Fan(s), Entrance Foyer, Extra Closets, High Ceilings, Open Floorplan, Pantry, Walk-In Closet(s), High Speed Internet
- Flooring: Carpet, Wood, Tile
- Basement: Crawl Space,None
- Number of fireplaces: 1
- Fireplace features: Gas, Great Room
Interior area
- Total structure area: 2,399
- Total interior livable area: 2,399 sqft
- Finished area above ground: 2,399
Property
Parking
- Total spaces: 4
- Parking features: Garage Door Opener, Detached, Concrete, Driveway
- Garage spaces: 2
- Uncovered spaces: 2
Features
- Levels: Two
- Stories: 2
- Patio & porch: Porch, Covered
Lot
- Size: 8,276 Square Feet
- Dimensions: 58 x 144.6
- Features: Level
- Topography: Level
Details
- Parcel number: 094078I L 00700 00005077L
- Special conditions: Standard
Construction
Type & style
- Home type: SingleFamily
- Architectural style: Traditional
- Property subtype: Single Family Residence, Residential
Materials
- Brick
- Roof: Shingle
Condition
- New construction: No
- Year built: 2015
Utilities & green energy
- Sewer: Public Sewer
- Water: Public
- Utilities for property: Electricity Available, Natural Gas Available, Water Available, Cable Connected
Community & HOA
Community
- Security: Carbon Monoxide Detector(s), Smoke Detector(s)
- Subdivision: Tywater Crossing Sec2
HOA
- Has HOA: Yes
- Services included: Maintenance Grounds
- HOA fee: $75 monthly
- Second HOA fee: $450 one time
Location
- Region: Franklin
Financial & listing details
- Price per square foot: $358/sqft
- Tax assessed value: $790,800
- Annual tax amount: $2,912
- Date on market: 4/12/2026
- Electric utility on property: Yes
Estimated market value
Not available
Estimated sales range
Not available
Not available
Price history
| Date | Event | Price |
|---|---|---|
| 4/12/2026 | Listed for sale | $859,000-1.8%$358/sqft |
Source:  RealTracs MLS as distributed by MLS GRID #3170705 Report a problem RealTracs MLS as distributed by MLS GRID #3170705 Report a problem | ||
| 10/14/2025 | Listing removed | $874,900$365/sqft |
Source: RealTracs MLS as distributed by MLS GRID #2818242 Report a problem | ||
| 4/15/2025 | Listed for sale | $874,900+108%$365/sqft |
Source: RealTracs MLS as distributed by MLS GRID #2818242 Report a problem | ||
| 2/1/2016 | Sold | $420,633$175/sqft |
Source: Public Record Report a problem | ||
Public tax history
| Year | Property taxes | Tax assessment |
|---|---|---|
| 2025 | $3,096 +6.4% | $197,700 +46.4% |
| 2024 | $2,911 | $135,050 |
| 2023 | $2,911 | $135,050 |
| 2022 | $2,911 | $135,050 |
| 2021 | $2,911 +7.6% | $135,050 +28.6% |
| 2020 | $2,706 | $105,000 |
| 2019 | $2,706 +2.8% | $105,000 |
| 2018 | $2,633 | $105,000 |
| 2017 | $2,633 | $105,000 +4.9% |
| 2016 | -- | $100,075 +400.4% |
| 2015 | -- | $20,000 |
| 2014 | -- | -- |
Find assessor info on the county website
Monthly payment
Est. payment
Payment breakdown
Explore the cost of this home by adjusting the details. Changes won't be saved.Climate risks
Neighborhood: West Harpeth
Nearby schools
Schools provided by the listing agent
- Elementary: Pearre Creek Elementary School
- Middle: Hillsboro Elementary/ Middle School
- High: Independence High School
Source: RealTracs MLS as distributed by MLS GRID. This data may not be complete. We recommend contacting the local school district to confirm school assignments for this home.
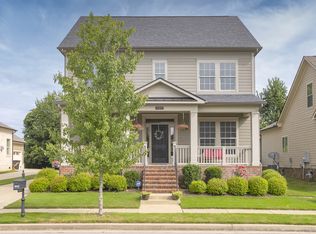
Similar homes
- $1,025,0004 bd4 ba3.5k sqft403 Daffodil Ct, Franklin, TN 37064For Sale

 MLS ID #3610614, Caroline Kaeser Lutz. RealTracs MLS as distributed by MLS GRID
 - $735,0003 bd3 ba2.4k sqft2308 Winder Cir, Franklin, TN 37064For Sale
 MLS ID #3603486, Jenny Fann. RealTracs MLS as distributed by MLS GRID
 - $899,0003 bd4 ba2.3k sqft3055 Cheever St, Franklin, TN 37064For Sale
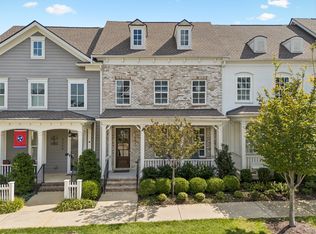 MLS ID #3610962, Leanne VandeKamp. RealTracs MLS as distributed by MLS GRID
 - $749,0004 bd3 ba2.6k sqft317 Millhouse Dr, Franklin, TN 37064For Sale
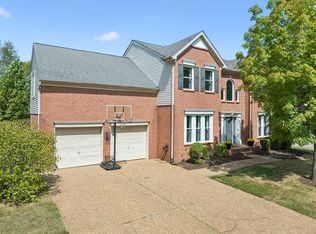 MLS ID #3543154, Sherry Erickson - (Broker|Realtor®) ABR|CLHMS|CRS|CSP|GRI|SRES|SRS. RealTracs MLS as distributed by MLS GRID
 - $917,5004 bd3 ba2.9k sqft505 Falkirk Ct, Franklin, TN 37064For SaleMLS ID #3311661, Darci Ann Caesar. RealTracs MLS as distributed by MLS GRID
- $829,9005 bd4 ba3.2k sqft317 Dundee Dr, Franklin, TN 37064For SaleMLS ID #3167663, Matt C. Ligon. RealTracs MLS as distributed by MLS GRID
- $839,0003 bd4 ba1.9k sqft908 Jewell Ave, Franklin, TN 37064For SaleMLS ID #3521060, LeAnne Constantine, The Constantine Group. RealTracs MLS as distributed by MLS GRID
- $899,9004 bd3 ba2.6k sqft772 Beamon Dr, Franklin, TN 37064For SaleMLS ID #3610217, Erik Levin. RealTracs MLS as distributed by MLS GRID
- $775,0003 bd3 ba2.7k sqft316 Braveheart Dr, Franklin, TN 37064For SaleMLS ID #3178674, Cindy Looney. RealTracs MLS as distributed by MLS GRID
- $1,034,8673 bd3 ba2.4k sqft524 Ardmore Pl, Franklin, TN 37064For SaleMLS ID #3593607, Shelby Miles. RealTracs MLS as distributed by MLS GRID
- $659,9002 bd2 ba1.7k sqft509 Madeira St, Franklin, TN 37064For SaleMLS ID #3611279, Taylor Garner. RealTracs MLS as distributed by MLS GRID
- $775,0004 bd3 ba2.5k sqft421 Galloway Dr, Franklin, TN 37064For SaleMLS ID #3220862, Kitt Pupel. RealTracs MLS as distributed by MLS GRID
- $829,9004 bd3 ba2.9k sqft1017 Linden Isle Dr, Franklin, TN 37064For SaleMLS ID #3243502, Jay Clark. RealTracs MLS as distributed by MLS GRID
- $850,0003 bd3 ba2.4k sqft601 Patriot Ln, Franklin, TN 37067For SaleMLS ID #3530131, Baker Reynolds. RealTracs MLS as distributed by MLS GRID
- $749,9003 bd3 ba2.6k sqft8013 Brookpark Ave, Franklin, TN 37064For SaleMLS ID #3281045, Catherine Hawkins. RealTracs MLS as distributed by MLS GRID
- $998,9004 bd4 ba2.7k sqft1351 Eliot Rd, Franklin, TN 37064For SaleMLS ID #3232948, Jen Spoletini. RealTracs MLS as distributed by MLS GRID
- $799,9995 bd4 ba3.2k sqft3026 Oxford Glen Dr, Franklin, TN 37067For SaleMLS ID #3546094, Jessica Harrison. RealTracs MLS as distributed by MLS GRID
- $1,000,0004 bd4 ba3.1k sqft6050 Maysbrook Ln, Franklin, TN 37064For SaleMLS ID #3198184, Rebecca Fowler. RealTracs MLS as distributed by MLS GRID
- $1,149,0004 bd4 ba2.6k sqft5025 Donovan St, Franklin, TN 37064For SaleMLS ID #3263181, Leanne VandeKamp. RealTracs MLS as distributed by MLS GRID
- $1,119,9004 bd4 ba3k sqft379 Alfred Ladd Rd E, Franklin, TN 37064For SaleMLS ID #3531276, Tammy Hill. RealTracs MLS as distributed by MLS GRID
