This beautifully maintained 3-bedroom, 3.5-bath home sits just one block from the restaurants, grocery stores, and retail shops that make Front Street such a popular destination—everything you need is practically at your doorstep. Designed for comfort and convenience, this townhome features a spacious kitchen with new appliances and plenty of room for cooking, gathering, and entertaining. The peaceful private courtyard is perfect for relaxing or enjoying your morning coffee. The sought-after main-level primary suite provides ease and privacy, while the additional bedrooms offer flexible space for family, guests, or a home office. Recent updates include a new appliances, a new HVAC system and new carpet upstairs. The kitchen refrigerator, washer, and dryer convey with the property. With its unbeatable walkable location, thoughtful layout, and move-in-ready condition, this home truly has everything you need to enjoy the Westhaven lifestyle. Pictures cannot fully convey the character, quality, and spaciousness of this exceptional home—come see it for yourself! This is a lifestyle waiting to be experienced.
Active
$839,000
908 Jewell Ave, Franklin, TN 37064
3beds
1,932sqft
Townhouse, Residential, Condominium
Built in 2014
2,613 Square Feet Lot
$-- Zestimate®
$434/sqft
$585/mo HOA
What's special
Peaceful private courtyardSought-after main-level primary suite
- 15 days
- 412
- 20
Likely to sell faster than
Zillow last checked:
Listing updated:
Listed by:
LeAnne Constantine, The Constantine Group 615-519-2064,
Onward Real Estate 615-234-5180
Source: RealTracs MLS as distributed by MLS GRID,MLS#: 3521060
Facts & features
Interior
Bedrooms & bathrooms
- Bedrooms: 3
- Bathrooms: 4
- Full bathrooms: 3
- 1/2 bathrooms: 1
- Main level bedrooms: 1
Bedroom 1
- Features: Full Bath
- Level: Full Bath
- Area: 169 Square Feet
- Dimensions: 13x13
Bedroom 2
- Features: Extra Large Closet
- Level: Extra Large Closet
- Area: 130 Square Feet
- Dimensions: 13x10
Bedroom 3
- Features: Walk-In Closet(s)
- Level: Walk-In Closet(s)
- Area: 130 Square Feet
- Dimensions: 13x10
Primary bathroom
- Features: Primary Bedroom
- Level: Primary Bedroom
Kitchen
- Features: Pantry
- Level: Pantry
- Area: 120 Square Feet
- Dimensions: 12x10
Living room
- Features: Great Room
- Level: Great Room
- Area: 225 Square Feet
- Dimensions: 15x15
Recreation room
- Features: Second Floor
- Level: Second Floor
- Area: 209 Square Feet
- Dimensions: 19x11
Heating
- Central
Cooling
- Central Air
Appliances
- Included: Built-In Electric Oven, Gas Range, Dishwasher, Disposal, Microwave, Refrigerator
Features
- Flooring: Carpet, Wood, Tile
- Basement: None
- Has fireplace: No
- Common walls with other units/homes: 2+ Common Walls
Interior area
- Total structure area: 1,932
- Total interior livable area: 1,932 sqft
- Finished area above ground: 1,932
Property
Parking
- Total spaces: 4
- Parking features: Attached
- Attached garage spaces: 1
- Uncovered spaces: 3
Features
- Levels: Two
- Stories: 2
- Patio & porch: Patio, Covered, Porch
- Pool features: Association
- Fencing: Back Yard
Lot
- Size: 2,613 Square Feet
- Dimensions: 22 x 124.3
Details
- Parcel number: 094064N A 00800 00005064N
- Special conditions: Standard
Construction
Type & style
- Home type: Townhouse
- Architectural style: Traditional
- Property subtype: Townhouse, Residential, Condominium
- Attached to another structure: Yes
Materials
- Hardboard Siding, Brick
- Roof: Shingle
Condition
- New construction: No
- Year built: 2014
Utilities & green energy
- Sewer: Public Sewer
- Water: Public
- Utilities for property: Water Available, Underground Utilities
Community & HOA
Community
- Subdivision: Westhaven Sec 37
HOA
- Has HOA: Yes
- Amenities included: Clubhouse, Dog Park, Fitness Center, Golf Course, Park, Pickleball Court(s), Playground, Pool, Sidewalks, Tennis Court(s), Underground Utilities, Trail(s)
- HOA fee: $585 monthly
Location
- Region: Franklin
Financial & listing details
- Price per square foot: $434/sqft
- Tax assessed value: $754,100
- Annual tax amount: $2,952
- Date on market: 8/24/2026
Estimated market value
Not available
Estimated sales range
Not available
Not available
Price history
| Date | Event | Price |
|---|---|---|
| 8/24/2026 | Listed for sale | $839,000-1.3%$434/sqft |
Source:  RealTracs MLS as distributed by MLS GRID #3521060 Report a problem RealTracs MLS as distributed by MLS GRID #3521060 Report a problem | ||
| 8/9/2026 | Listing removed | $850,000$440/sqft |
Source: RealTracs MLS as distributed by MLS GRID #3260476 Report a problem | ||
| 7/8/2026 | Listed for sale | $850,000-3.4%$440/sqft |
Source: RealTracs MLS as distributed by MLS GRID #3260476 Report a problem | ||
| 7/3/2026 | Listing removed | -- |
Source: Owner Report a problem | ||
| 6/28/2026 | Listed for sale | $880,000+160.8%$455/sqft |
Source: Owner Report a problem | ||
| 8/18/2014 | Sold | $337,428$175/sqft |
Source: Public Record Report a problem | ||
Public tax history
| Year | Property taxes | Tax assessment |
|---|---|---|
| 2025 | $2,952 +19.7% | $188,525 +64.8% |
| 2024 | $2,466 | $114,375 |
| 2023 | $2,466 | $114,375 |
| 2022 | $2,466 | $114,375 |
| 2021 | $2,466 +5.2% | $114,375 +25.8% |
| 2020 | $2,345 | $90,950 |
| 2019 | $2,345 +2.8% | $90,950 |
| 2018 | $2,281 | $90,950 |
| 2017 | $2,281 | $90,950 |
| 2016 | -- | $90,950 +19% |
| 2015 | -- | $76,450 +117.2% |
| 2014 | -- | $35,200 |
Find assessor info on the county website
Monthly payment
Est. payment
Payment breakdown
Explore the cost of this home by adjusting the details. Changes won't be saved.Climate risks
Neighborhood: West Harpeth
Nearby schools
Schools provided by the listing agent
- Elementary: Pearre Creek Elementary School
- Middle: Legacy Middle School
- High: Independence High School
Source: RealTracs MLS as distributed by MLS GRID. This data may not be complete. We recommend contacting the local school district to confirm school assignments for this home.
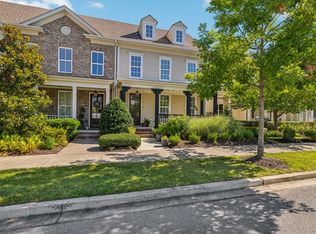

Similar homes
- $849,0003 bd4 ba1.9k sqft1043 Howland St, Franklin, TN 37064For Sale

 MLS ID #3261439, Andrea Hobson. RealTracs MLS as distributed by MLS GRID
 - $799,9992 bd3 ba1.9k sqft102 Pearl St, Franklin, TN 37064For Sale
 MLS ID #3530026, Kelly Dougherty. RealTracs MLS as distributed by MLS GRID
 - $765,0003 bd3 ba1.7k sqft5056 Donovan St, Franklin, TN 37064For Sale
 MLS ID #3207955, Jon Cherry. RealTracs MLS as distributed by MLS GRID
 - $779,9003 bd3 ba2.3k sqft611 Cheltenham Ave, Franklin, TN 37064For Sale
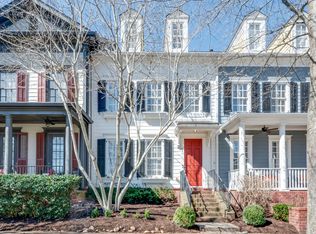 MLS ID #3159185, Suzy Mills. RealTracs MLS as distributed by MLS GRID
 - $998,9004 bd4 ba2.7k sqft1351 Eliot Rd, Franklin, TN 37064For SaleMLS ID #3232948, Jen Spoletini. RealTracs MLS as distributed by MLS GRID
- $859,0003 bd3 ba2.3k sqft804 Charming Ct, Franklin, TN 37064For SaleMLS ID #3170705, Tom Murray. RealTracs MLS as distributed by MLS GRID
- $899,9003 bd2 ba1.7k sqft126 Jasper Ave, Franklin, TN 37064For SaleMLS ID #3251058, Ethan Lanagan. RealTracs MLS as distributed by MLS GRID
- $869,0004 bd3 ba2.8k sqft505 Calista Ct, Franklin, TN 37064For SaleMLS ID #3512565, Cory Goff. RealTracs MLS as distributed by MLS GRID
- $1,149,0004 bd4 ba2.6k sqft5025 Donovan St, Franklin, TN 37064For SaleMLS ID #3263181, Leanne VandeKamp. RealTracs MLS as distributed by MLS GRID
- $700,0003 bd4 ba2.1k sqft4019 Tomich Dr, Franklin, TN 37064For SaleMLS ID #3526852, Josh Anderson. RealTracs MLS as distributed by MLS GRID
- $700,0002 bd2 ba1.4k sqft6030 Keats St Unit 301, Franklin, TN 37064For SaleMLS ID #3221870, Christy Reed. RealTracs MLS as distributed by MLS GRID
- $815,0004 bd3 ba2.4k sqft4009 Mossy Rock Ln, Franklin, TN 37064For SaleMLS ID #3527308, Jade Kennedy. RealTracs MLS as distributed by MLS GRID
- $739,9003 bd3 ba2.4k sqft208 Heathersett Dr, Franklin, TN 37064For SaleMLS ID #3528789, Corey Fager. RealTracs MLS as distributed by MLS GRID
- $624,0003 bd3 ba2k sqft1636 Shadow Green Dr, Franklin, TN 37064For SaleMLS ID #3269442, Jonathan Milewski. RealTracs MLS as distributed by MLS GRID
- $749,9003 bd4 ba2k sqft419 Henry Russell St, Franklin, TN 37064For SaleMLS ID #3179642, Mary Love Rose. RealTracs MLS as distributed by MLS GRID
- $719,9004 bd3 ba2.1k sqft1419 Clairmonte Cir, Franklin, TN 37064For SaleMLS ID #3255452, Matt Daniel, Managing Broker. RealTracs MLS as distributed by MLS GRID
- $679,9003 bd3 ba2k sqft5005 Penbrook Dr, Franklin, TN 37069For SaleMLS ID #3527591, Dianne Christian. RealTracs MLS as distributed by MLS GRID
- $764,9003 bd3 ba2.6k sqft8013 Brookpark Ave, Franklin, TN 37064For SaleMLS ID #3281045, Catherine Hawkins. RealTracs MLS as distributed by MLS GRID
- $1,179,0003 bd4 ba2.3k sqft1017 Clifton St, Franklin, TN 37064For SaleMLS ID #3230248, Dan Murphy. RealTracs MLS as distributed by MLS GRID
- $569,9003 bd3 ba1.8k sqft3001 Gracious Dr, Franklin, TN 37064For SaleMLS ID #3320558, Lindsey Aeverman. RealTracs MLS as distributed by MLS GRID
